
Price Reduction - Views - Eco Friendly


Address
1843 Granite Way, Van Alstyne, TX
Price
$ 669,900
Property Attributes
- MLS#21155725
- TypeSingle Family
- Listing Status Active
- CountyGRAYSON
- CityVan Alstyne
- NeighborhoodSister Grove Community
- Zip75495
- StyleSingle Family Residence
- Year Built2024
- Taxes$ 10552
- Price$ 669,900
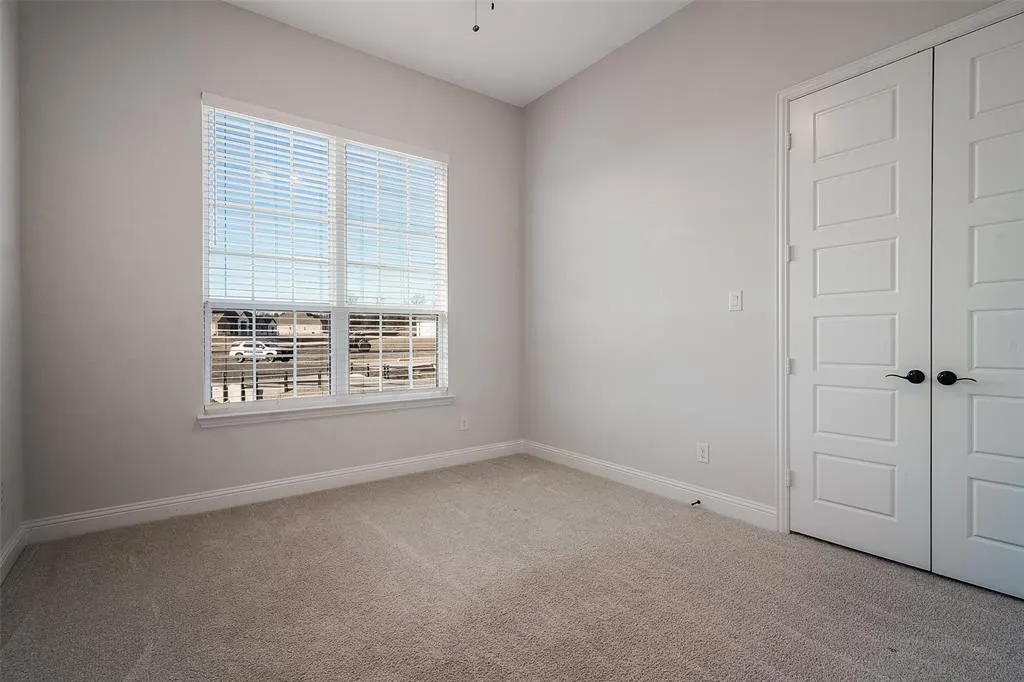
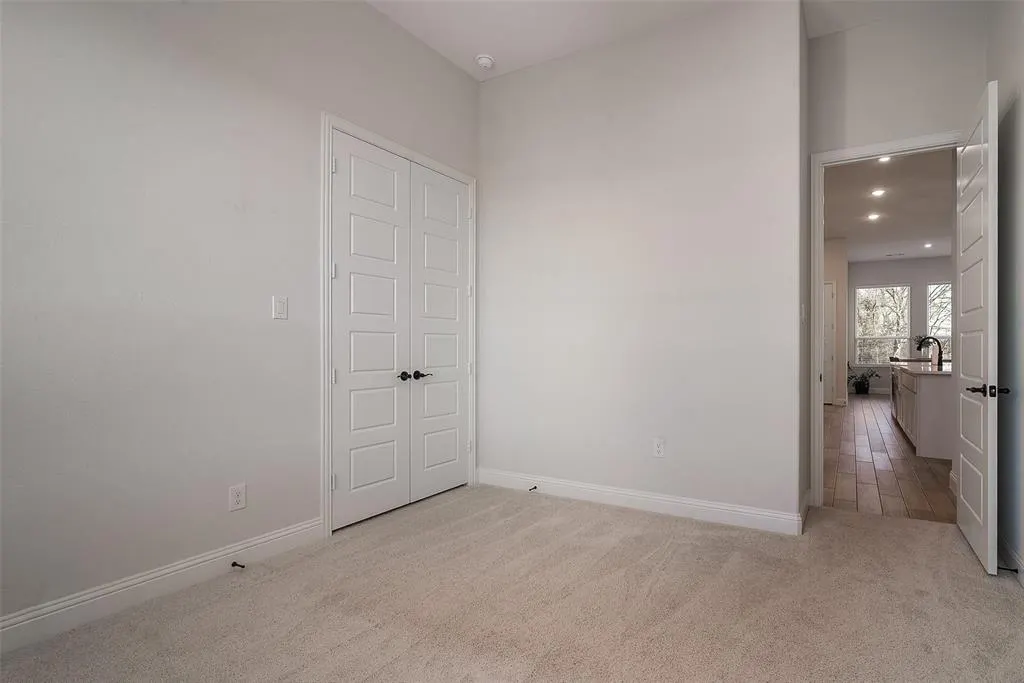
- Bedrooms5
- Full Bathrooms3
- Half Bathrooms0
- Sqr Footage2829
- Lot Size1.042 Acres
Data Source:
North Texas Real Estate Info Systems (NTREIS)
Property Description
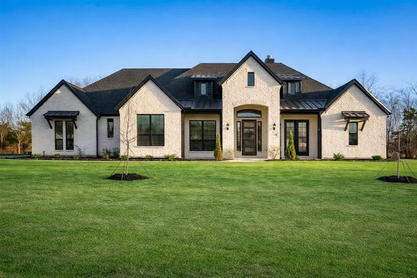
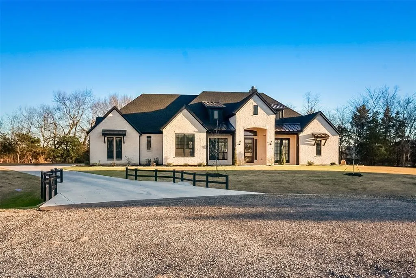
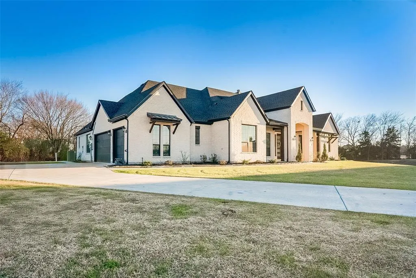
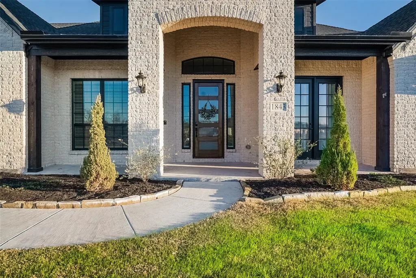
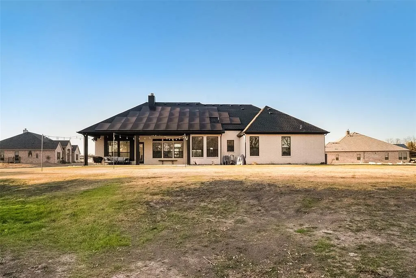
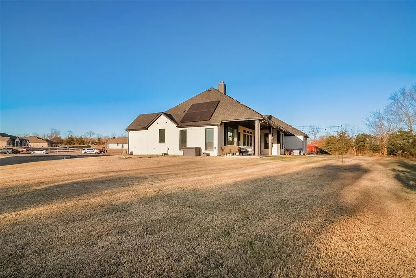
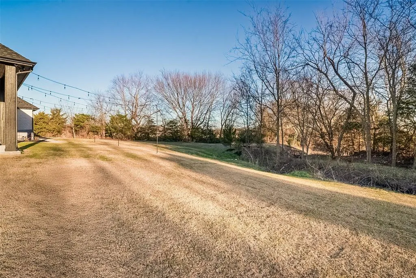
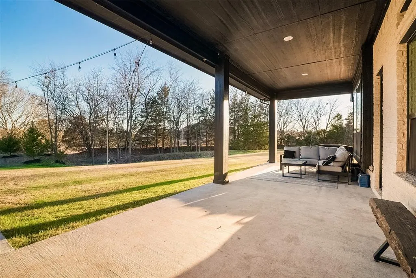
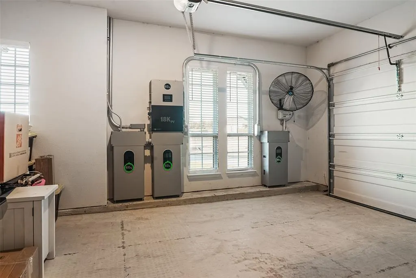
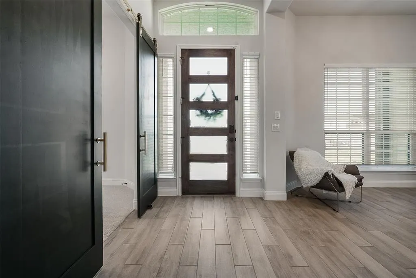
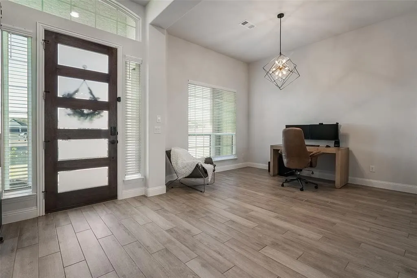
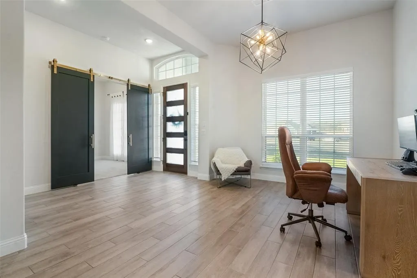
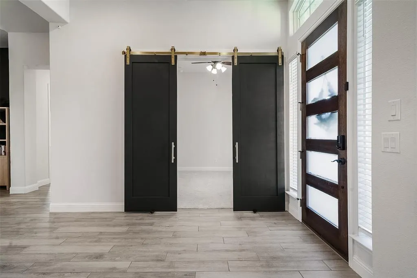
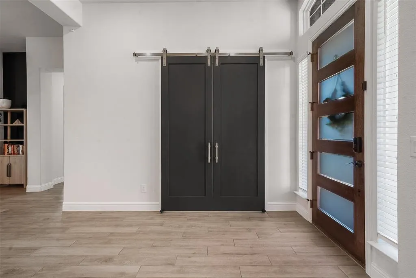
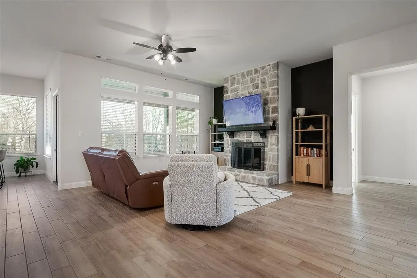
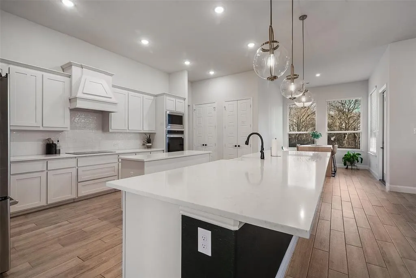
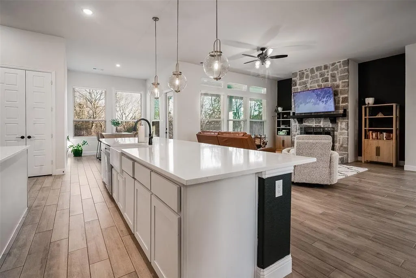
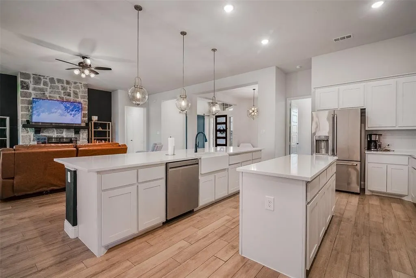
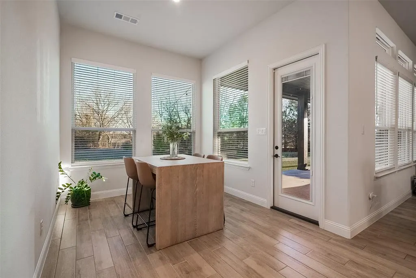
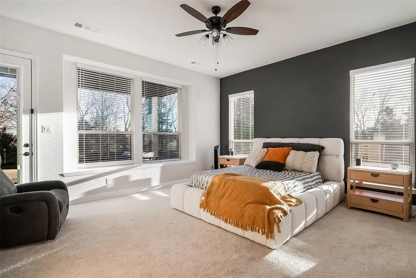
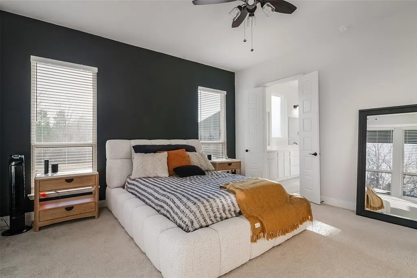
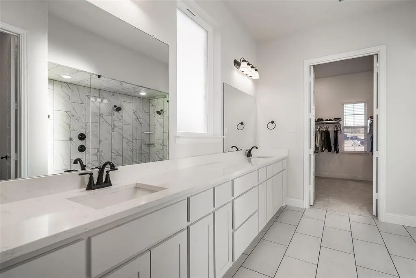
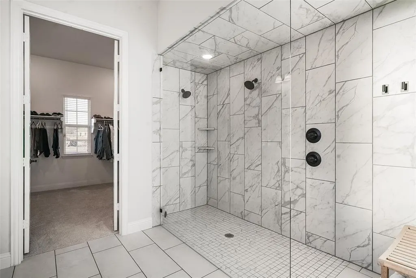
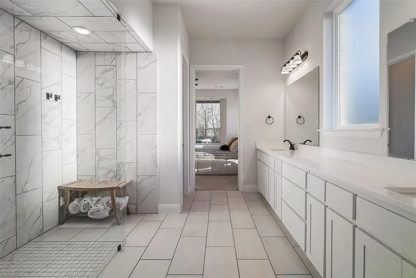
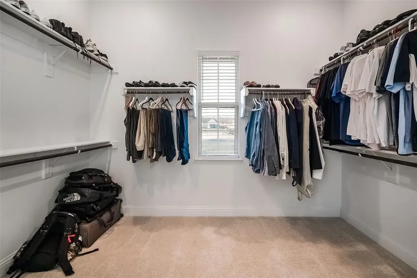
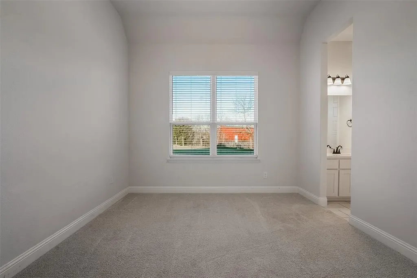
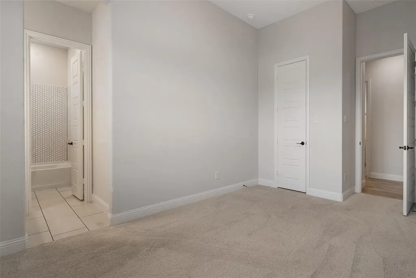
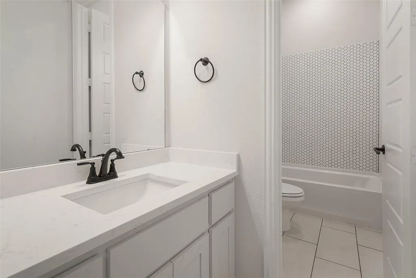
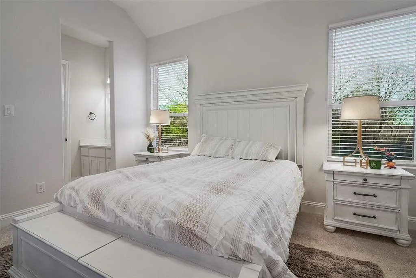
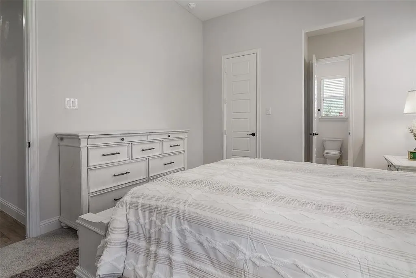
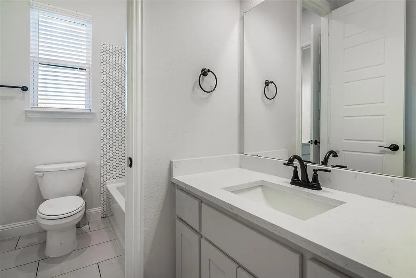
Stunning Modern Home on 1 Acre in a Quiet Cul-de-Sac with Creek Views! No HOA, build your dream shop!! Welcome to 1843 Granite Way—where luxury, space, and peaceful surroundings come together. Nestled on a private 1-acre lot in a quiet cul-de-sac, this beautifully designed home offers the perfect blend of modern style and functional living, with a scenic creek adding to the charm and privacy. Step inside to find an open-concept layout filled with natural light, highlighted by striking black windows and high-end finishes throughout. The heart of the home features two oversized kitchen islands, ideal for entertaining, meal prep, or gathering with family and friends. Relax in the spacious living area anchored by a cozy wood-burning fireplace, or retreat to the luxurious primary suite complete with a spa-like super shower designed for ultimate comfort. This thoughtfully designed home includes 3 full bathrooms, including a convenient Jack-and-Jill layout, perfect for families or guests. Solar panels offer energy efficiency and flexibility—the current loan can be assumed or paid off giving buyers options to maximize savings. Has 3 back up batteries that could potentially be used as a backup home generator. Current electricity bill is only $40.00 a month!! Talk about a savings! Also features an amazing wood burning fireplace so your home will stay cozy through all seasons. Enjoy peaceful outdoor living with plenty of room to expand, entertain, or simply take in the natural beauty of the Creekside setting. 1 Acre Lot Cul-de-Sac Location Creek Views Black Windows & Designer Finishes Two Kitchen Islands Wood-Burning Fireplace Spa-Inspired Super Shower 3 Full Baths (Jack & Jill) Solar Panels with Flexible Options This is the one you’ve been waiting for—schedule your private showing today!
| Elementary School |
|---|
| Bob and Lola Sanford Elementary School |
| Price History | |
|---|---|
| 1/17/2026 | Listed $750,000 |
| 3/26/2026 | 5$718,000 |
| 5/27/2026 | 3$699,900 |
| 7/16/2026 | 3$679,000 |
| 9/19/2026 | 2$669,900 |
General Features
| Heating | Active Solar,Electric,Fireplace(s),Solar |
|---|---|
| Cooling | Ceiling Fan(s),Central Air |
| Utilities | Aerobic Septic,Co-op Electric,Electricity Available,Outside City Limits |
| Possession | Closing/Funding |
| Roof | Composition |
| Appliances | Dishwasher,Disposal,Electric Cooktop,Electric Oven,Electric Water Heater,Microwave,Double Oven |
| Number of Garage Spaces | 3 |
| Restrictions | Other |
| School District | Van Alstyne ISD |
| Year Built | 2024 |
| Levels | One |
| Unexempt Taxes | 10552 |
| Will Subdivide | No |
| Property Subtype | Single Family Residence |
| Subdivision Name | Sister Grove Community |
| Transaction Type | For Sale |
| County | Grayson |
| Property Type | Residential |
| Security Features | Fire Alarm,Smoke Detector(s) |
| Construction Materials | Brick |
| Accessory Unit Y/N | No |
| HOA Type | None |
| Full Baths | 3 |
| Status | Active |
| Directions | GPS |
| City | Van Alstyne |
| Elementary School Name | Bob and Lola Sanford |
| High School | Van Alstyne |
| Elementary School | Bob and Lola Sanford |
| Virtual Tour URL Unbranded | https://www.propertypanorama.com/instaview/ntreis/21155725 |
| Standard Status | Active |
| Junior High School | Van Alstyne |
| Listing Terms | 1031 Exchange,Cash,Conventional,FHA,Texas Vet,VA Loan |
Interior Features
| Interior Features | Decorative Lighting,Flat Screen Wiring,High Speed Internet Available,Kitchen Island,Open Floorplan,Walk-In Closet(s) |
|---|---|
| Flooring | Carpet,Tile |
| Fireplace Features | Wood Burning |
| Fireplaces Total | 1 |
| Dining Areas | 2 |
| Living Areas | 1 |
| Room Count | 8 |
| Lock Box Type | Combo |
| Total Bedrooms | 5 |
| Total Baths | 3 |
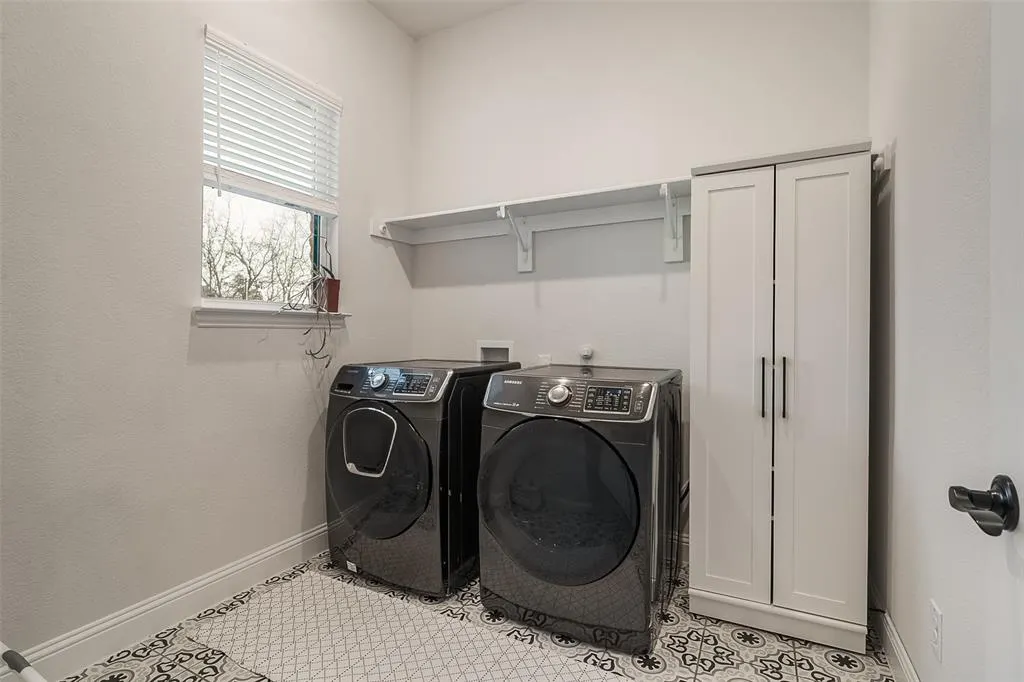
| Laundry Features | Full Size W/D Area |
Exterior Features
| Exterior Features | Covered Patio/Porch |
|---|---|
| Lot Features | Acreage,Cul-De-Sac,Few Trees |
| Vegetation | Partially Wooded |
| Fencing | None |
| Parking Features | Concrete,Driveway,Garage,Garage Faces Side |
| Lot Size | 1 to < 3 Acres |
| Covered Spaces | 3 |
| Foundation | Slab |
| Lot Size Area | 1.0420 |
| Lot Size Units | Acres |
| Structural Style | Single Detached |
| Garage Y/N | Yes |
| Lot Size Square Feet | 45389.5200 |
| Lot Size Acres | 1.0420 |
| Patio And Porch Features | Covered |
| Attached Garage Y/N | Yes |
Amenities
- Foreclosure
- Views
- Short Sale
- New Construction
- Adult 55+
- Lease To Own
- No HOA Fees
- Furnished
- Primary On Main
- Air Conditioning
- Seller Finance
- Green
- Fixer Upper
- Horse
- Golf
- Fireplace
- Deck
- Garage
- Basement
- Pool
Property vs Single Family Average in 75495
Price
Taxes
Year Built
Visits
 © 2026 North Texas Real Estate Information Systems, Inc. All rights reserved. Disclaimer: All information deemed reliable but not guaranteed and should be independently verified. All properties are subject to prior sale, change or withdrawal. Neither listing broker(s) nor M&D Real Estate - Rockwall shall be responsible for any typographical errors, misinformation, misprints and shall be held totally harmless. The database information herein is provided from and copyrighted by the North Texas
