
Views
Address
1024 Henry Way, Springtown, TX
Price
$ 518,800
Property Attributes
- MLS#21277349
- TypeSingle Family
- Listing Status Active
- CountyPARKER
- CitySpringtown
- NeighborhoodSpringtown Heights
- Zip76082
- StyleMid-Century Modern,Modern Farmhouse,Ranch,Traditio
- Year Built2021
- Price$ 518,800
- Bedrooms3
- Full Bathrooms3
- Half Bathrooms0
- Sqr Footage2480
- Lot Size1 Acres
Data Source:
North Texas Real Estate Info Systems (NTREIS)
Property Description
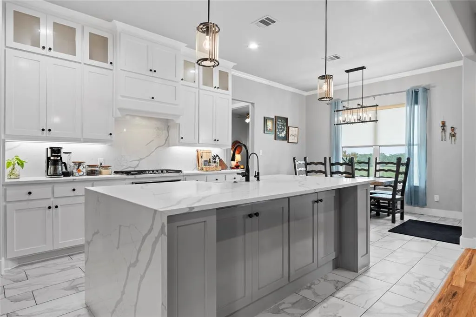
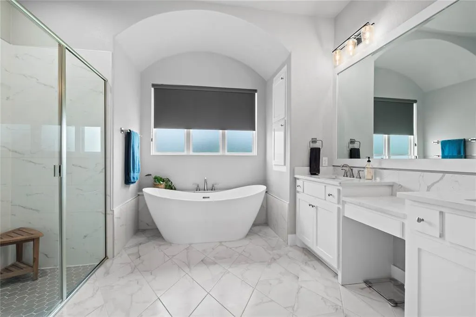
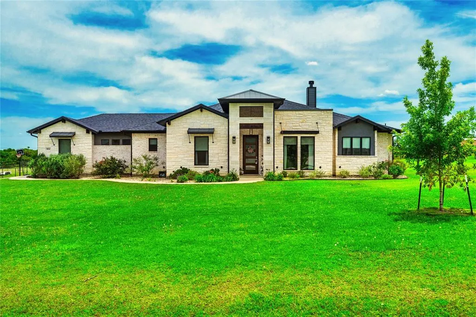
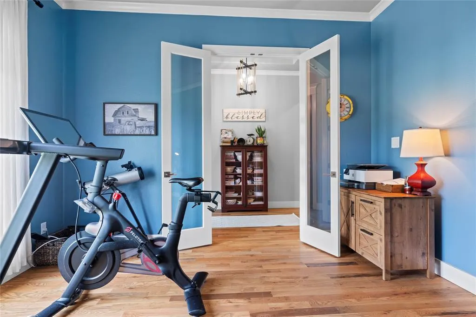
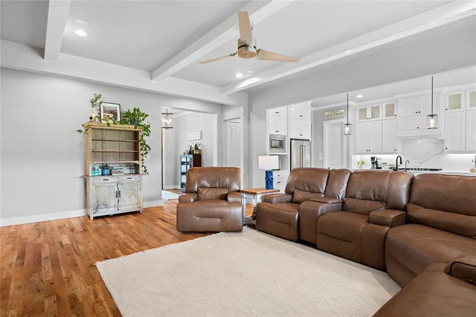
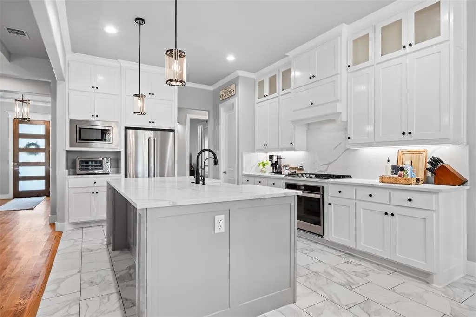
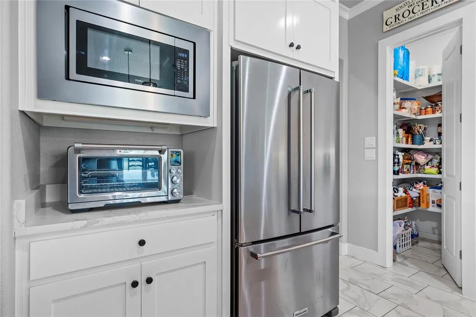
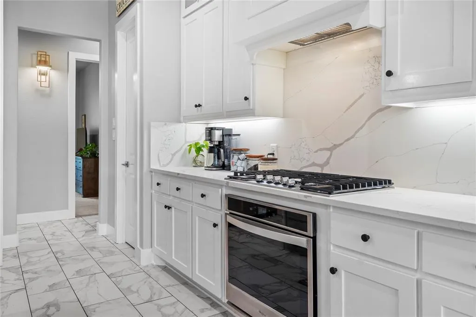
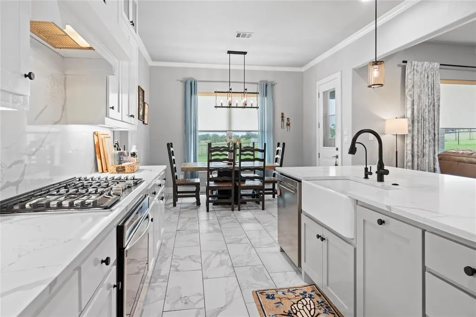
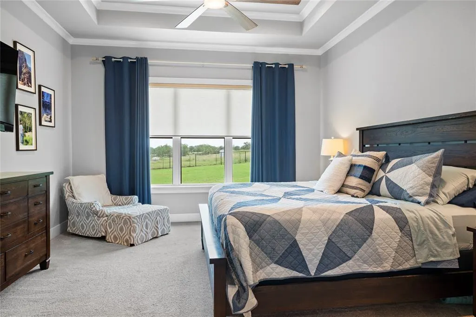
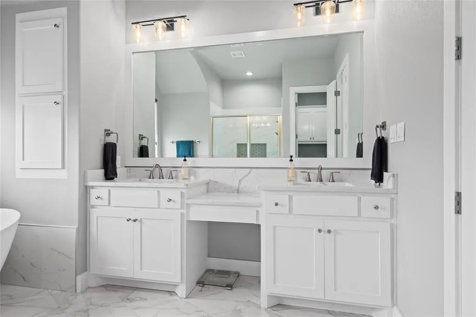
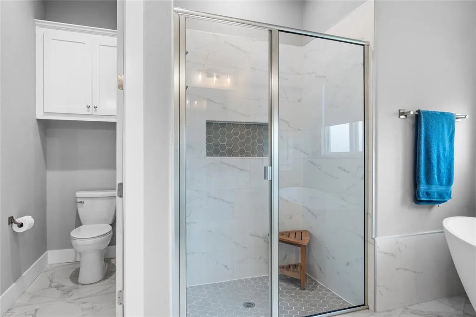
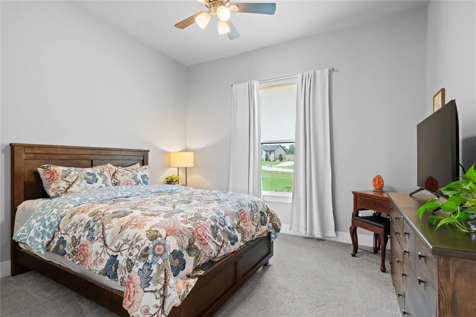
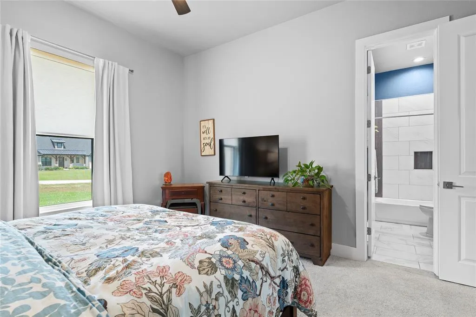
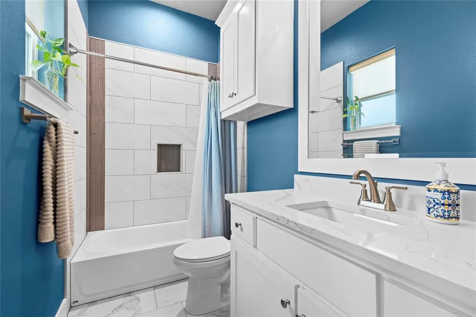
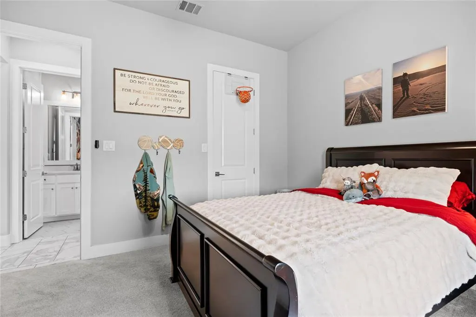
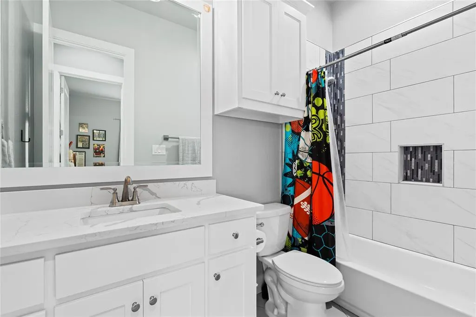
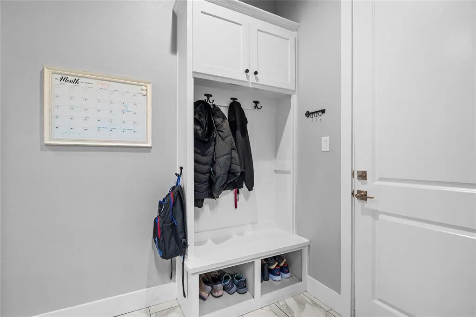
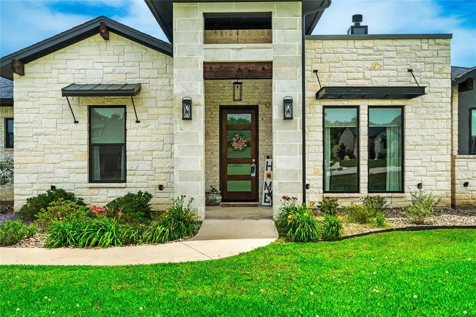
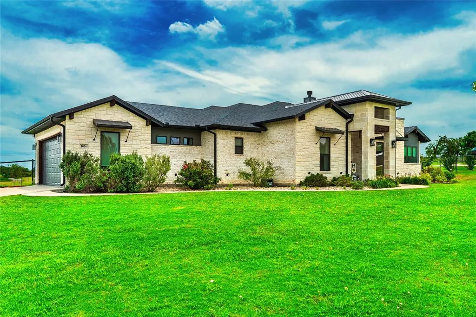
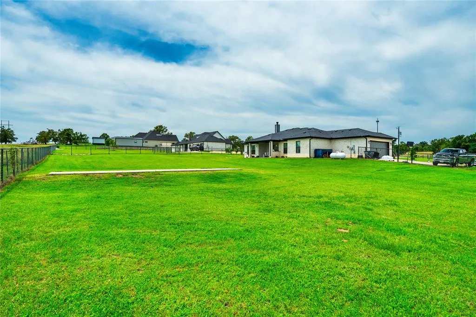
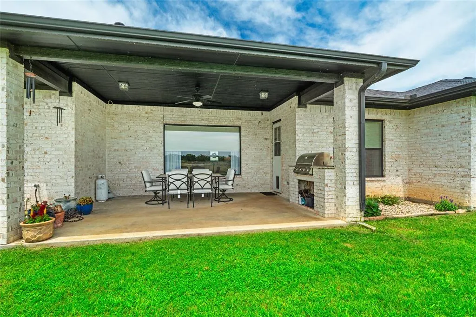
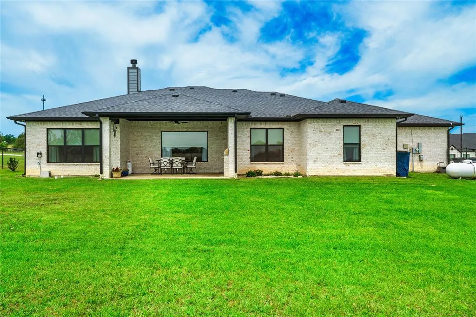
1 ACRE, RANCH VIEWS, NO REAR NEIGHBORS & A FLEXIBLE FLOOR PLAN! Enjoy the space and privacy of country-style living without sacrificing the comfort of a newer home! Built in 2021, this beautifully maintained single-story home offers approximately 2,480 square feet, 3 bedrooms, 3 FULL bathrooms and a separate 14x12 FLEX ROOM. Located on a dead-end street in a small neighborhood, the fully fenced acre backs to a ranch rather than another subdivision, offering peaceful views and room to spread out. Inside, the open-concept living, kitchen and dining areas create an inviting space for entertaining and everyday living. The kitchen features a large island, GAS COOKTOP, generous cabinetry and pantry storage. A standout feature is the SECOND PRIVATE ENSUITE BEDROOM, ideal for guests, multigenerational living or anyone wanting their own private space. The spacious primary retreat offers a sitting area, custom closet system, soaking tub and separate shower. The additional FLEX ROOM is perfect for a home office, game room, workout space or second living area. Outside, enjoy a covered back porch overlooking the neighboring ranch, refreshed landscaping, black pipe fencing, a wide gated entrance and dedicated RV OR BOAT PARKING. An outdoor kitchen area is already started and ready for your finishing touches. Additional features include FIBER INTERNET, reverse osmosis water system, generator outlet, sprinkler system, propane and an oversized 24x23 side-entry garage. MORE LAND, MORE PRIVACY, MORE FLEXIBILITY, ALL IN A MOVE-IN READY HOME!
| Elementary School |
|---|
| Springtown Elementary School |
| Price History | |
|---|---|
| 5/21/2026 | Listed $525,000 |
| 5/31/2026 | 1$524,500 |
| 7/17/2026 | 1$523,900 |
| 8/6/2026 | 1$518,900 |
| 8/20/2026 | 1$518,899 |
| 8/24/2026 | 1$518,800 |
General Features
| Heating | Central,Fireplace(s) |
|---|---|
| Cooling | Ceiling Fan(s),Central Air |
| Utilities | Aerobic Septic,All Weather Road,Cable Available,Co-op Electric,Co-op Water,Community Mailbox,Concrete,Propane,Septic |
| Possession | Negotiable |
| Roof | Composition |
| Appliances | Dishwasher,Disposal,Electric Oven,Gas Cooktop,Microwave |
| Assoc Fees | 440 |
| Number of Garage Spaces | 2 |
| Restrictions | Deed |
| School District | Springtown ISD |
| HOA Fee Includes | Management Fees |
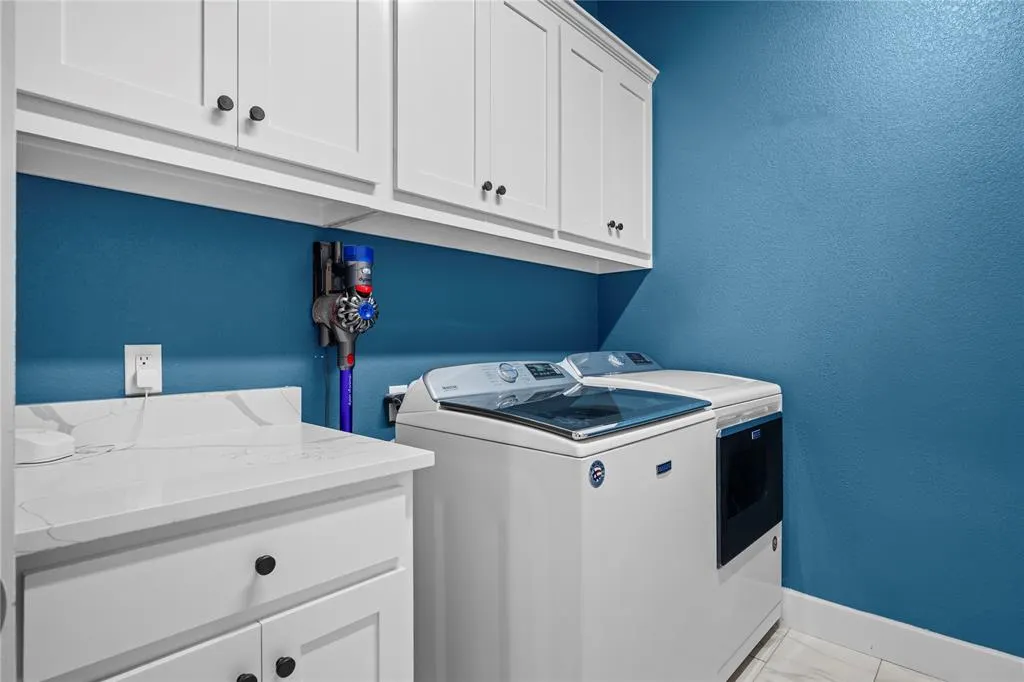
| Exclusions | Washer and Dryer and refrigerator and refrigerator in garage and flat screen tvs |
| Year Built | 2021 |
| Architectural Style | Mid-Century Modern,Modern Farmhouse,Ranch,Traditional |
| Levels | One |
| Will Subdivide | No |
| Property Subtype | Single Family Residence |
| Subdivision Name | Springtown Heights |
| Transaction Type | For Sale |
| Occupant Type | Owner |
| County | Parker |
| Property Type | Residential |
| Security Features | Smoke Detector(s) |
| Construction Materials | Brick |
| Association Fee Frequency | Annually |
| Accessory Unit Y/N | No |
| HOA Type | Mandatory |
| Full Baths | 3 |
| Status | Active |
| Directions | Take HWY 51 to Sandlin Lane and turn left at Henry Way |
| City | Springtown |
| Elementary School Name | Springtown |
| High School | Springtown |
| Elementary School | Springtown |
| Virtual Tour URL Unbranded | https://www.propertypanorama.com/instaview/ntreis/21277349 |
| Standard Status | Active |
| Listing Terms | Cash,Conventional,FHA,VA Loan |
Interior Features
| Interior Features | Cable TV Available,Decorative Lighting,Eat-in Kitchen,Flat Screen Wiring,High Speed Internet Available,In-Law Suite Floorplan,Kitchen Island,Natural Woodwork,Open Floorplan,Pantry,Walk-In Closet(s),S |
|---|---|
| Flooring | Carpet,Ceramic Tile,Hardwood |
| Fireplace Features | Insert,Living Room,Propane,Stone,Wood Burning |
| Fireplaces Total | 1 |
| Dining Areas | 1 |
| Living Areas | 1 |
| Room Count | 6 |
| Lock Box Type | Supra |
| Total Bedrooms | 3 |
| Total Baths | 3 |
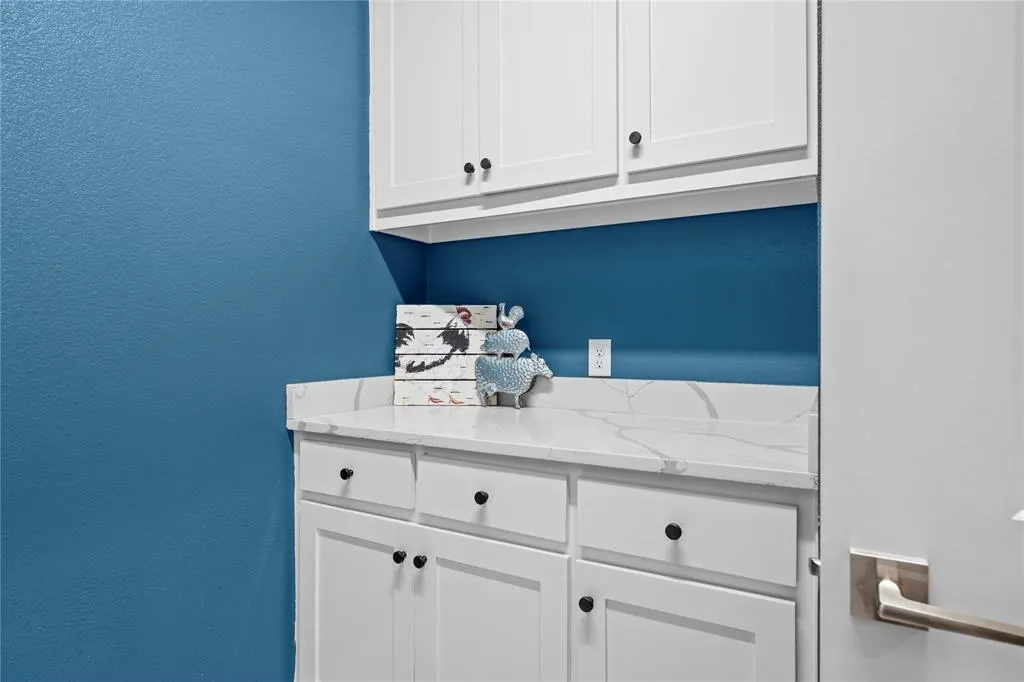
| Laundry Features | Utility Room,Full Size W/D Area |
Exterior Features
| Exterior Features | Covered Patio/Porch,Rain Gutters,RV/Boat Parking |
|---|---|
| Fencing | Fenced,Gate,Pipe |
| Garage Length | 24 |
| Garage Width | 23 |
| Lot Size Source | Owner |
| Parking Features | Driveway,Garage,Garage Door Opener,Garage Faces Side,Inside Entrance,Kitchen Level,Lighted |
| Lot Size | 1 to < 3 Acres |
| Covered Spaces | 2 |
| Foundation | Slab |
| Lot Size Area | 1.0000 |
| Lot Size Units | Acres |
| Structural Style | Single Detached |
| Garage Y/N | Yes |
| Lot Size Square Feet | 43560.0000 |
| Lot Size Acres | 1.0000 |
| Patio And Porch Features | Covered,Rear Porch |
| Attached Garage Y/N | Yes |
Amenities
- Foreclosure
- Views
- Short Sale
- New Construction
- Adult 55+
- Lease To Own
- No HOA Fees
- Furnished
- Primary On Main
- Air Conditioning
- Seller Finance
- Green
- Fixer Upper
- Horse
- Golf
- Fireplace
- Deck
- Garage
- Basement
- Pool
Property vs Single Family Average in 76082
Price
Year Built
Visits
 © 2026 North Texas Real Estate Information Systems, Inc. All rights reserved. Disclaimer: All information deemed reliable but not guaranteed and should be independently verified. All properties are subject to prior sale, change or withdrawal. Neither listing broker(s) nor M&D Real Estate - Rockwall shall be responsible for any typographical errors, misinformation, misprints and shall be held totally harmless. The database information herein is provided from and copyrighted by the North Texas
