
Price Reduction - New Construction
Address
675 Wayne Avenue, Van Alstyne, TX
Price
$ 400,000
Property Attributes
- MLS#21278860
- TypeSingle Family
- Listing Status Active
- CountyGRAYSON
- CityVan Alstyne
- NeighborhoodVan Alstyne
- Zip75495
- StyleTraditional
- Year Built2021
- Taxes$ 9148
- Price$ 400,000
- Bedrooms4
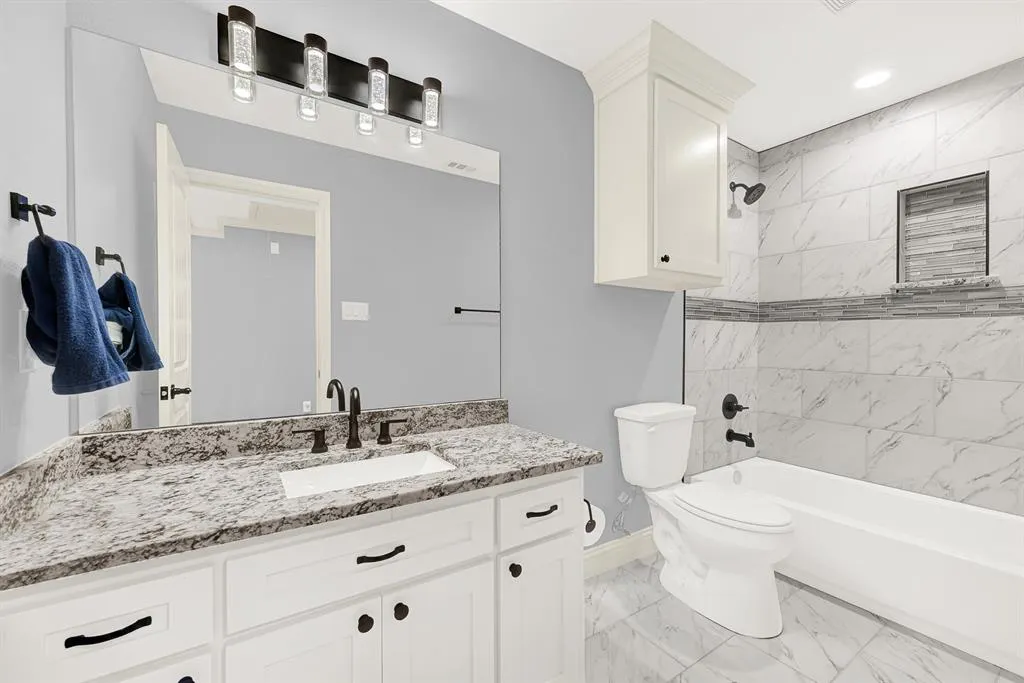
- Full Bathrooms3
- Half Bathrooms1
- Sqr Footage2450
- Lot Size0.155 Acres
Data Source:
North Texas Real Estate Info Systems (NTREIS)
Property Description
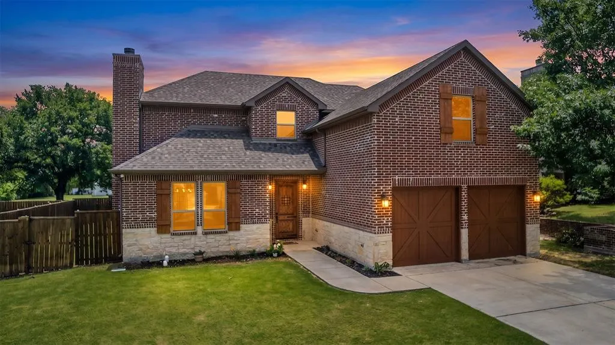
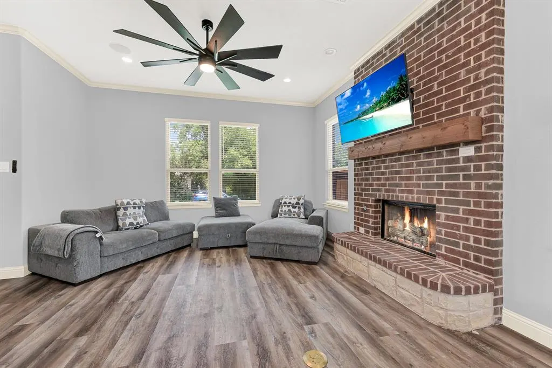
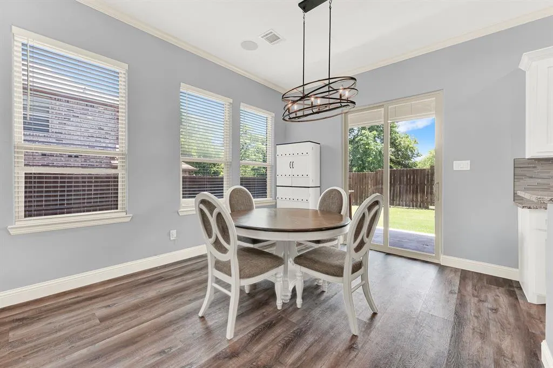
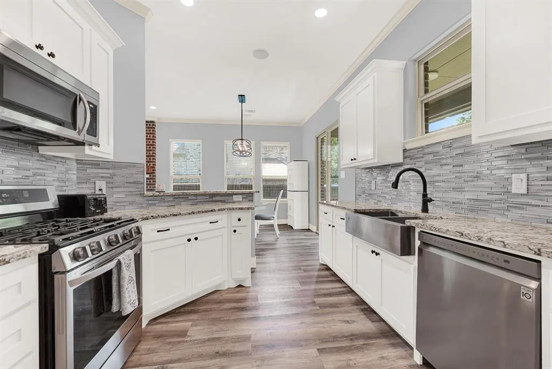
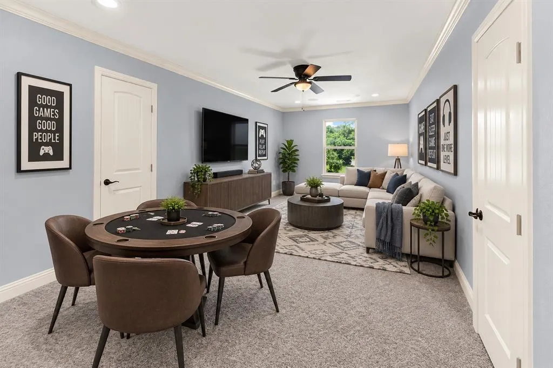
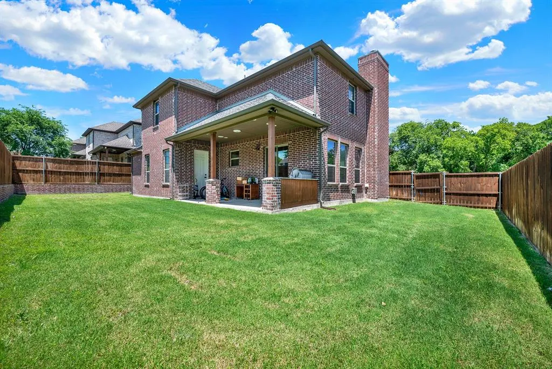
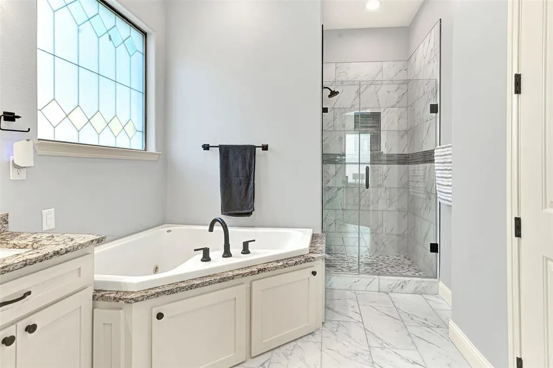
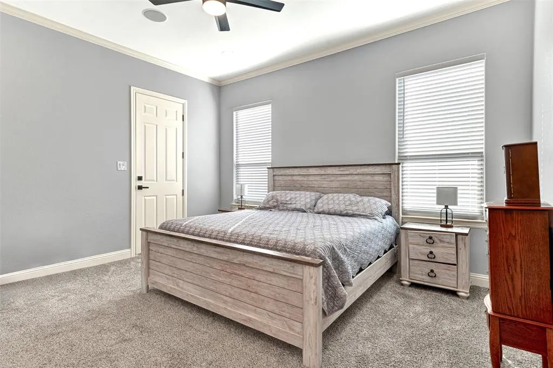
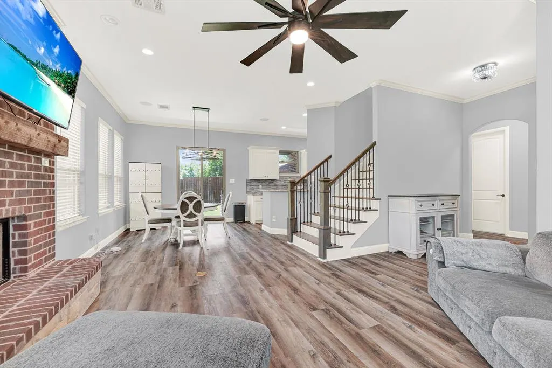
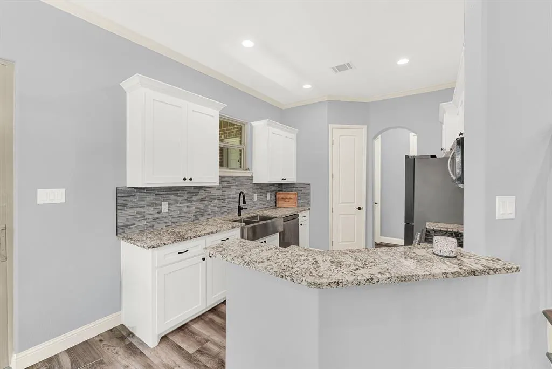
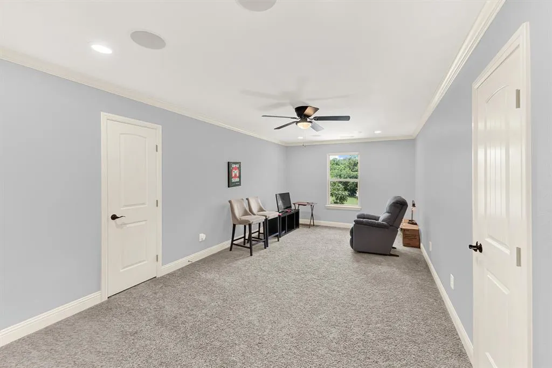
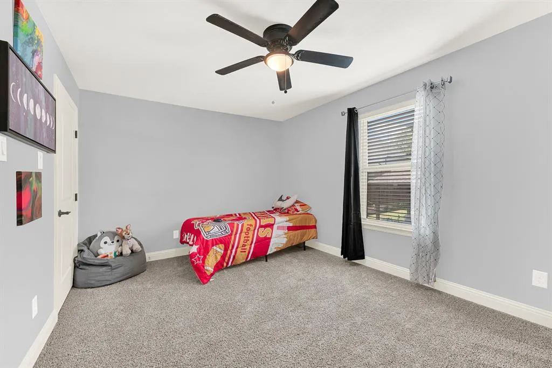
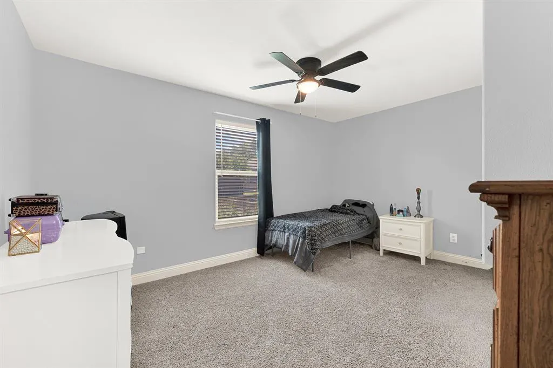
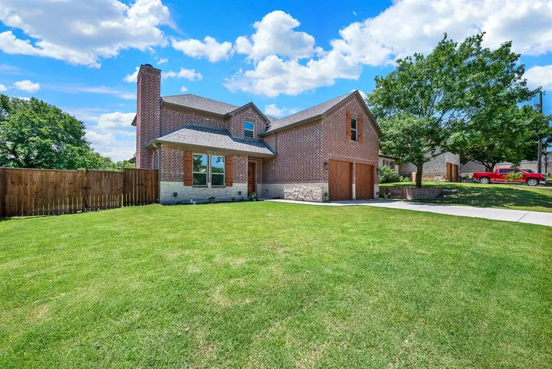
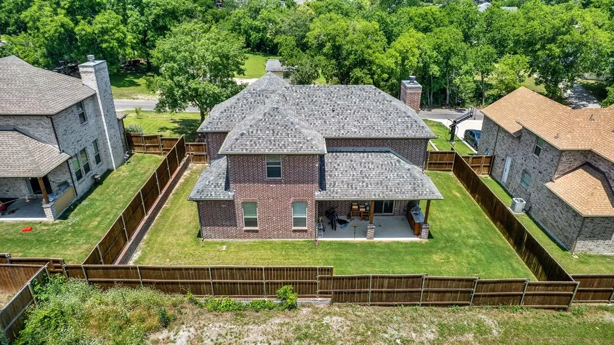
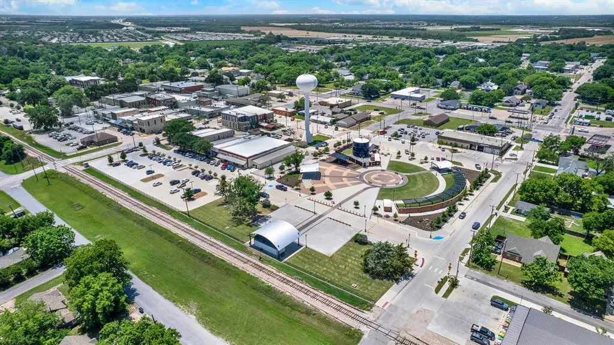
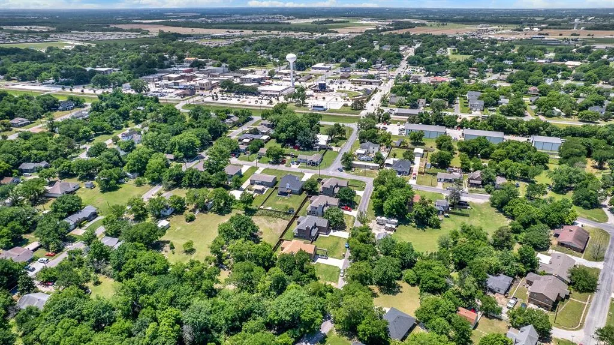
Imagine mornings strolling into historic downtown, evenings gathered around a crackling fireplace, and weekends entertaining in your own backyard retreat. This newly constructed home in the heart of Van Alstyne offers more than beautiful finishes—it brings together warmth, space, and small-town charm. Thoughtfully designed across two levels, this Traditional home blends modern comfort with everyday functionality. Ideally located less than 20 minutes from Sherman and McKinney, it is also just a short stroll from the Central Social District, known for local dining, seasonal events, and community gatherings. Inside, the bright open-concept floor plan is filled with natural light and timeless finishes. The spacious main-level owner’s suite offers a private retreat, while upstairs features additional bedrooms plus a versatile loft and bonus room—ideal for a second living area, game room, home office, media space, playroom, hobbies, or guests. At the heart of the home, the chef’s kitchen features granite countertops, stainless steel appliances, a gas cooktop, and generous cabinetry for everyday living and entertaining. Gather around the grand wood-burning fireplace on cozy evenings, then take the fun outdoors to the expansive backyard with covered patio and outdoor kitchenette featuring a gas grill, sink, and dedicated mini-fridge space—ready for memorable Texas cookouts. Built with comfort and efficiency in mind, the home includes fully foam-encapsulated insulation, radiant barrier decking, LED lighting, WiFi thermostats, and a WiFi-controlled sprinkler system. Additional features include a downstairs laundry room with extra storage and a convenient half bath for guests. Located in a quiet neighborhood with no HOA, this home offers peaceful surroundings with easy access to downtown attractions, restaurants, schools, and everyday conveniences. Come experience a home designed for gathering, growing, relaxing, and enjoying everything Van Alstyne has to offer.
| Elementary School |
|---|
| Bob and Lola Sanford Elementary School |
| Price History | |
|---|---|
| 6/10/2026 | Listed $415,000 |
| 8/24/2026 | 4$400,000 |
General Features
| Heating | Central,Natural Gas |
|---|---|
| Cooling | Ceiling Fan(s),Central Air,Electric |
| Utilities | City Water |
| Possession | Closing/Funding |
| Roof | Composition |
| Appliances | Built-in Gas Range,Dishwasher,Disposal,Gas Cooktop,Gas Oven,Gas Range,Tankless Water Heater |
| Number of Garage Spaces | 2 |
| School District | Van Alstyne ISD |
| Year Built | 2021 |
| Architectural Style | Traditional |
| Levels | Two |
| Unexempt Taxes | 9148 |
| Will Subdivide | No |
| Property Subtype | Single Family Residence |
| Subdivision Name | VAN ALSTYNE |
| Transaction Type | For Sale |
| Occupant Type | Owner |
| County | Grayson |
| Property Type | Residential |
| Security Features | Security System,Smoke Detector(s),Wireless |
| Construction Materials | Brick,Rock/Stone |
| Year Built Details | Preowned |
| HOA Type | None |
| Full Baths | 3 |
| Status | Active |
| Directions | From 75 exit Van Alstyne PKWY and go east. Van Alstyne PKWY will run into Sherman Ave,make a left and homes are on the immediate right. Welcome! |
| City | Van Alstyne |
| Elementary School Name | Bob and Lola Sanford |
| High School | Van Alstyne |
| Elementary School | Bob and Lola Sanford |
| Virtual Tour URL Unbranded | https://www.propertypanorama.com/instaview/ntreis/21278860 |
| Standard Status | Active |
| Junior High School | Van Alstyne |
| Listing Terms | Cash,Conventional,FHA,VA Loan |
Interior Features
| Interior Features | Eat-in Kitchen,Granite Counters,Open Floorplan,Sound System Wiring |
|---|---|
| Flooring | Carpet,Ceramic Tile,Luxury Vinyl Plank |
| Fireplace Features | Brick,Gas |
| Fireplaces Total | 1 |
| Dining Areas | 1 |
| Living Areas | 1 |
| Room Count | 9 |
| Half Baths | 1 |
| Lock Box Type | Supra |
| Total Bedrooms | 4 |
| Total Baths | 4 |
| Laundry Features | Utility Room |
Exterior Features
| Fencing | Back Yard,Fenced,Wood |
|---|---|
| Soil Type | Unknown |
| Parking Features | Additional Parking,Driveway,Garage Faces Front |
| Lot Size | Less Than .5 Acre (not Zero) |
| Covered Spaces | 2 |
| Foundation | Slab |
| Lot Size Area | 0.1550 |
| Lot Size Units | Acres |
| Structural Style | Single Detached |
| Garage Y/N | Yes |
| Lot Size Square Feet | 6751.8000 |
| Lot Size Acres | 0.1550 |
| Patio And Porch Features | Covered,Front Porch,Rear Porch |
| Attached Garage Y/N | Yes |
Amenities
- Foreclosure
- Views
- Short Sale
- New Construction
- Adult 55+
- Lease To Own
- No HOA Fees
- Furnished
- Primary On Main
- Air Conditioning
- Seller Finance
- Green
- Fixer Upper
- Horse
- Golf
- Fireplace
- Deck
- Garage
- Basement
- Pool
Property vs Single Family Average in 75495
Price
Taxes
Year Built
Visits
 © 2026 North Texas Real Estate Information Systems, Inc. All rights reserved. Disclaimer: All information deemed reliable but not guaranteed and should be independently verified. All properties are subject to prior sale, change or withdrawal. Neither listing broker(s) nor M&D Real Estate - Rockwall shall be responsible for any typographical errors, misinformation, misprints and shall be held totally harmless. The database information herein is provided from and copyrighted by the North Texas
