
Price Reduction
Address
5143 Stillwater Trail, Frisco, TX
Price
$ 1,334,000
Property Attributes
- MLS#21289501
- TypeSingle Family
- Listing Status Active
- CountyDENTON
- CityFrisco
- NeighborhoodStarwood Village Ph 4 13
- Zip75034
- StyleTraditional
- Year Built2001
- Price$ 1,334,000
- Bedrooms4
- Full Bathrooms4
- Half Bathrooms1
- Sqr Footage4600
- Lot Size0.329 Acres
Data Source:
North Texas Real Estate Info Systems (NTREIS)
Property Description
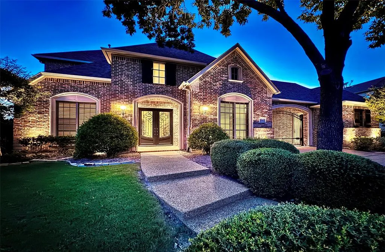
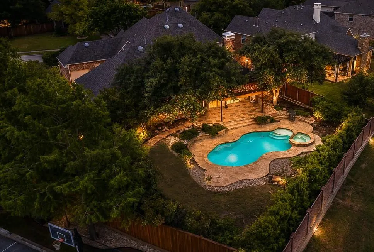
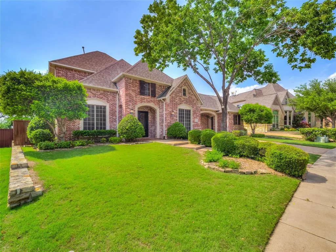
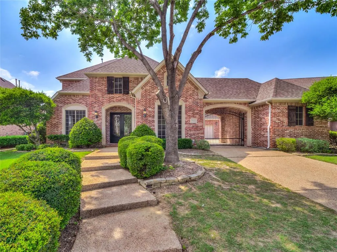
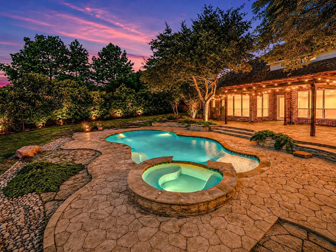
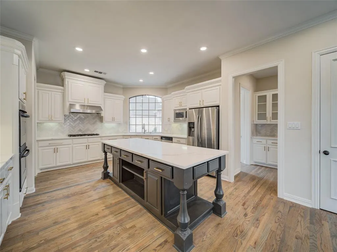
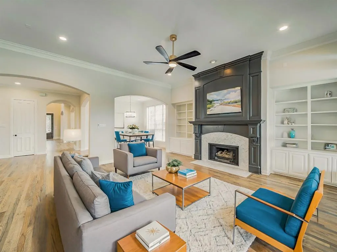
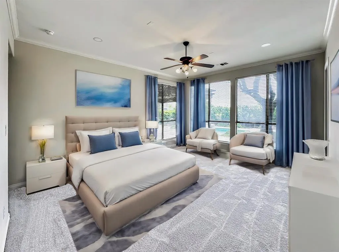
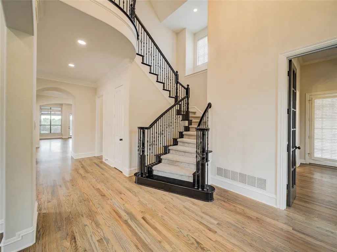
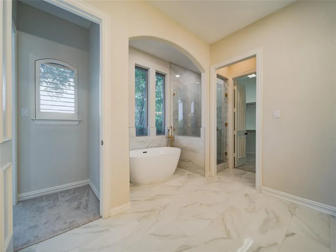
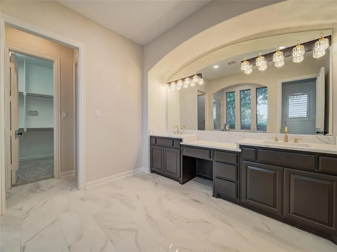
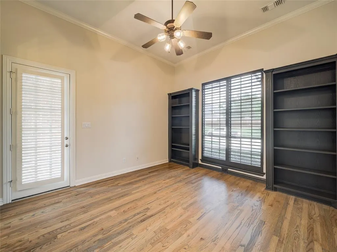
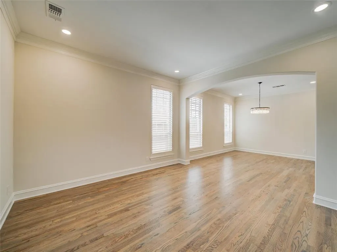
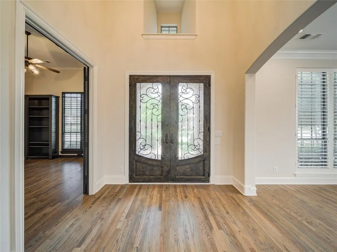
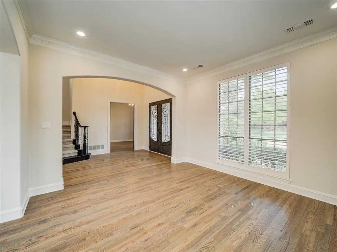
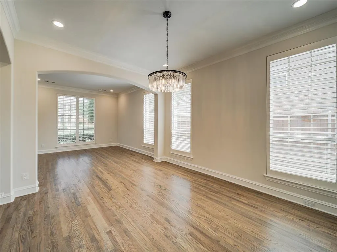
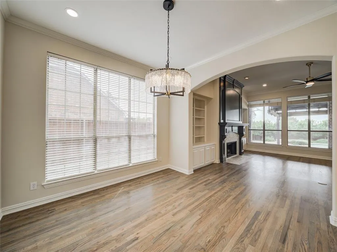
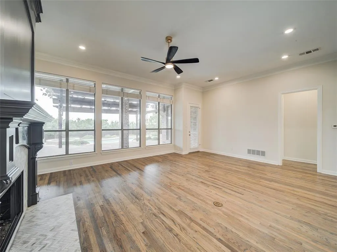
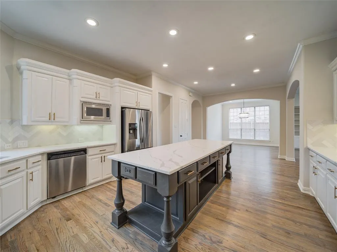
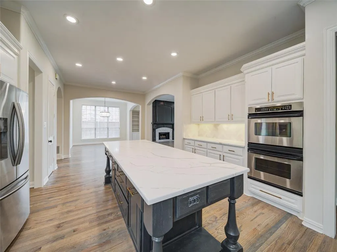
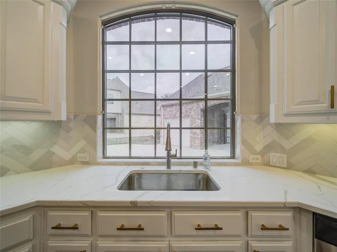
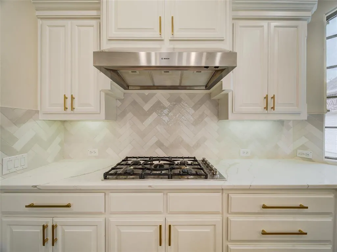
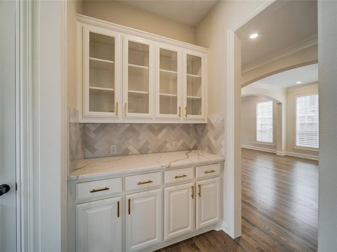
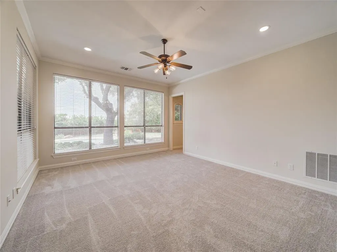
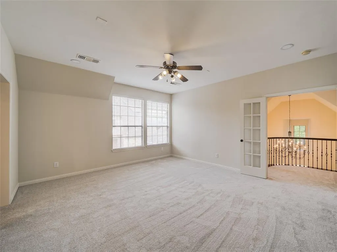
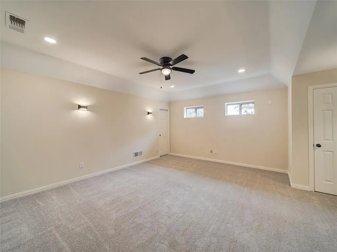
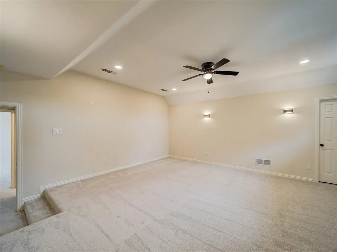
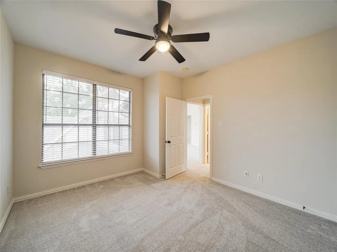
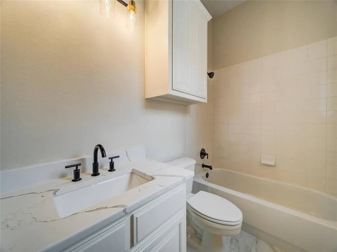
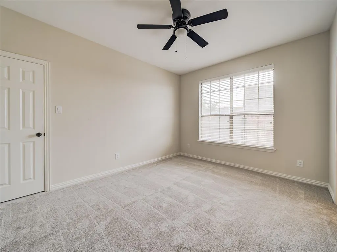
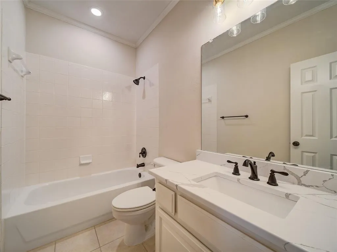
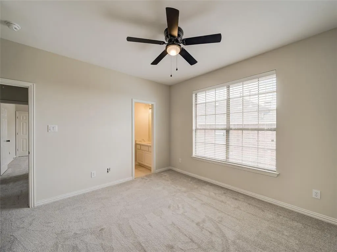
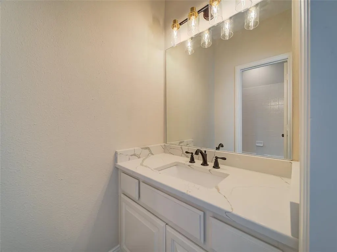
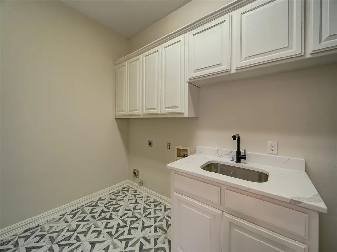
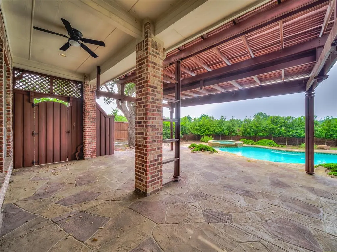
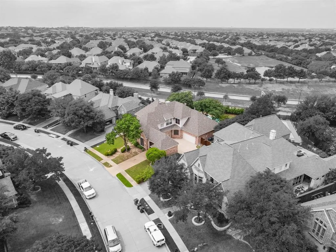
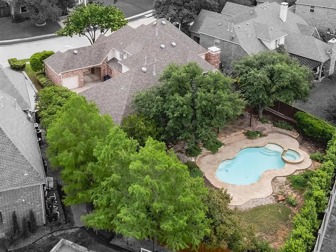
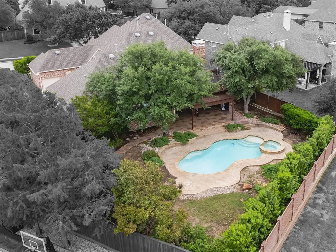
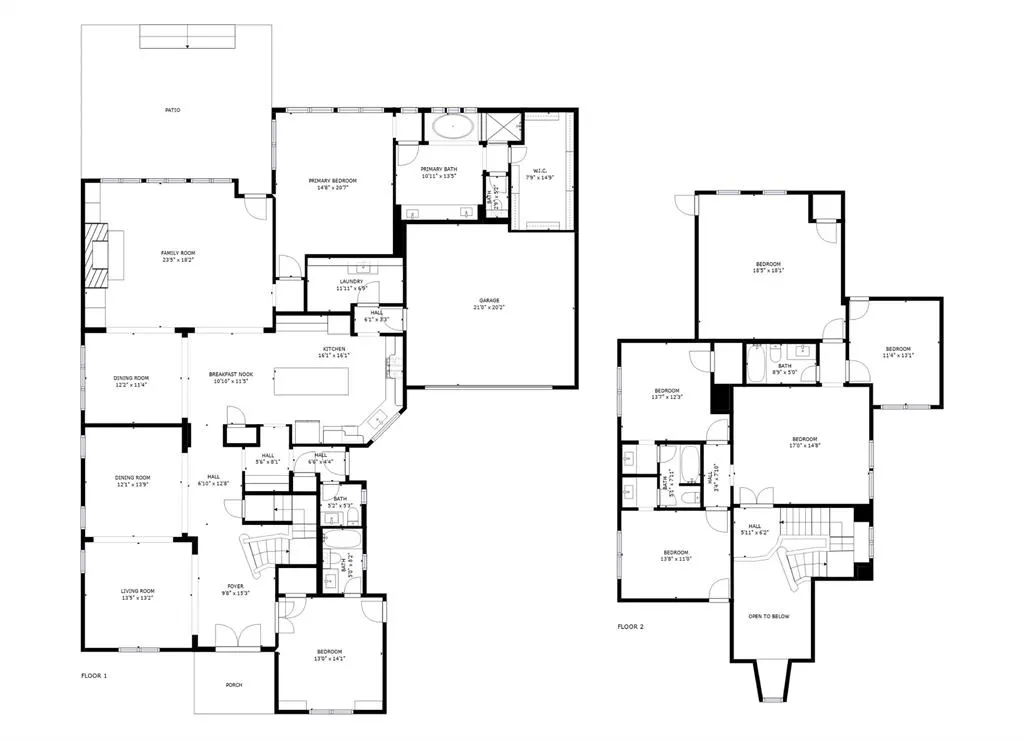
LUXURY LIVING IN GATED STARWOOD! OVER $150,000 IN RECENT RENOVATIONS, RESORT-STYLE BACKYARD & EXCEPTIONAL SPACE! Welcome to 5143 Stillwater Trail, a beautifully renovated luxury home situated on an oversized .33-acre lot in Frisco's prestigious gated Starwood community. Offering approximately 4,600 square feet of thoughtfully designed living space, this exceptional property combines the charm of an established neighborhood with modern finishes, generous entertaining areas, and a backyard retreat designed for year-round enjoyment. Step inside to discover extensive recent updates, including solid red oak hardwood flooring throughout the first floor, fresh interior paint, designer lighting, plantation shutters, replacement windows, and new carpeting. The beautifully renovated kitchen features quartz countertops, an oversized center island, abundant cabinetry, and an open layout connecting seamlessly to spacious living and entertaining areas. The first-floor primary suite offers a relaxing escape with a beautifully updated ensuite bath, while a dedicated executive office provides an ideal work-from-home environment. Upstairs, generously sized secondary bedrooms are complemented by a spacious game room and separate media room, offering flexibility for entertaining, recreation, or guests. Outdoors, enjoy your own private backyard oasis featuring a sparkling swimming pool and spa, lush mature landscaping, expansive lawn, and multiple areas for outdoor dining, lounging, and entertaining. The oversized homesite provides generous outdoor living space rarely found in newer developments. Additional highlights include renovated bathrooms, new water heaters (2025), updated lighting, a three-car garage, and an elegant porte cochere. Located within the gates of Starwood, residents enjoy a beautifully established community with mature trees, scenic surroundings, and convenient access to Frisco's premier shopping, dining, entertainment, and major thoroughfares.
| Elementary School |
|---|
| Spears Elementary School |
| Price History | |
|---|---|
| 6/25/2026 | Listed $1,425,000 |
| 7/22/2026 | 2$1,399,000 |
| 8/18/2026 | 2$1,379,000 |
| 9/14/2026 | 3$1,349,000 |
| 10/27/2026 | 2$1,334,000 |
General Features
| Heating | Central,Natural Gas |
|---|---|
| Cooling | Ceiling Fan(s),Central Air |
| Utilities | Cable Available,City Sewer,City Water,Concrete,Curbs,Electricity Available,Individual Gas Meter,Individual Water Meter,Sidewalk,Underground Utilities |
| Possession | Closing/Funding |
| Roof | Composition,Shingle |
| Appliances | Dishwasher,Disposal,Electric Oven,Gas Range,Microwave,Double Oven,Plumbed For Gas in Kitchen |
| Assoc Fees | 850 |
| Number of Garage Spaces | 3 |
| Restrictions | None |
| School District | Frisco ISD |
| HOA Fee Includes | Full Use of Facilities,Maintenance Grounds,Management Fees |
| Pool Y/N | Yes |
| Year Built | 2001 |
| Architectural Style | Traditional |
| Levels | Two |
| Will Subdivide | No |
| Property Subtype | Single Family Residence |
| Subdivision Name | Starwood Village Ph 4 13 |
| Transaction Type | For Sale/Lease |
| County | Denton |
| Property Type | Residential |
| Security Features | Burglar,Gated Community,Security Gate,Security Guard,Smoke Detector(s) |
| Construction Materials | Brick |
| Association Fee Frequency | Quarterly |
| Year Built Details | Preowned |
| Accessory Unit Y/N | No |
| HOA Type | Mandatory |
| Full Baths | 4 |
| Status | Active |
| Directions | From the Dallas North Tollroad,exit Lebanon,head west. Turn right on to Starwood Blvd. Entrance will be through security gate on Starwood Blvd. Then head left on to Starwood Dr. When Starwood dea |
| City | Frisco |
| Elementary School Name | Spears |
| High School | Frisco |
| Elementary School | Spears |
| Virtual Tour URL Unbranded | https://www.propertypanorama.com/instaview/ntreis/21289501 |
| Standard Status | Active |
| Listing Terms | Cash,Contact Agent,Conventional,FHA,VA Loan |
Interior Features
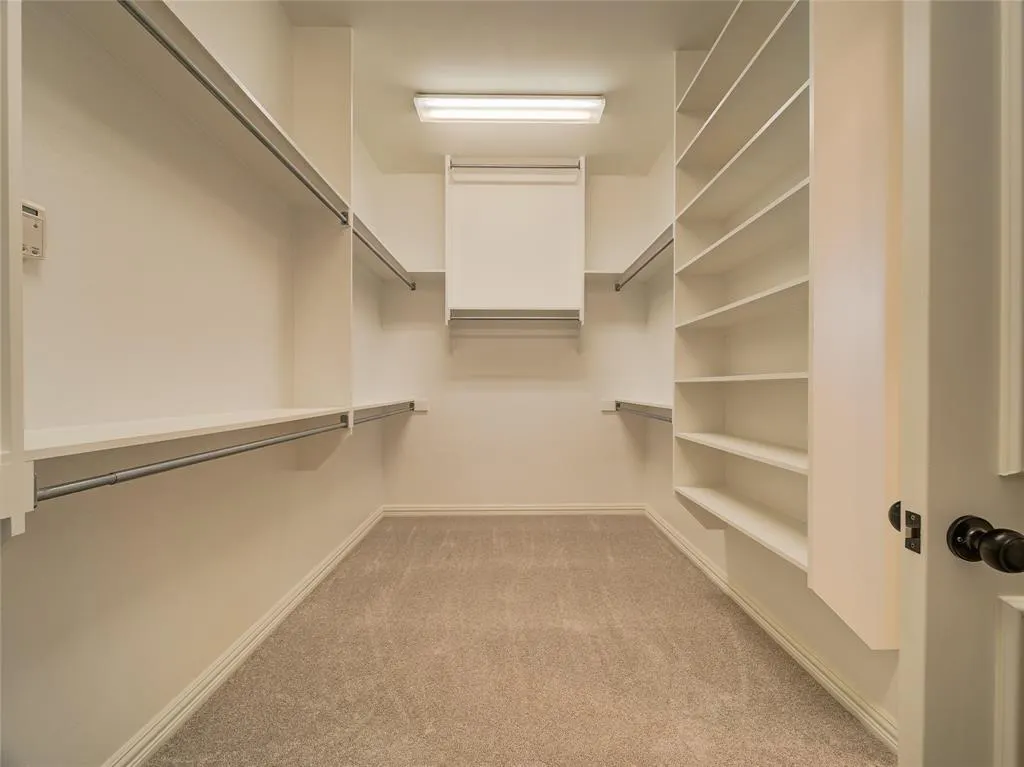
| Interior Features | Cable TV Available,Chandelier,Decorative Lighting,Double Vanity,Granite Counters,High Speed Internet Available,Kitchen Island,Open Floorplan,Pantry,Walk-In Closet(s) |
|---|---|
| Flooring | Carpet,Ceramic Tile,Wood |
| Total Stories | 2 |
| Fireplace Features | Gas Starter,Living Room |
| Fireplaces Total | 1 |
| Dining Areas | 2 |
| Living Areas | 2 |
| Room Count | 9 |
| Half Baths | 1 |
| Lock Box Type | Blue BT LE |
| Total Bedrooms | 4 |
| Total Baths | 5 |
| Window Features | Window Coverings |
| Laundry Features | Utility Room,Full Size W/D Area,Dryer Hookup,Washer Hookup |
Exterior Features
| Exterior Features | Covered Patio/Porch,Rain Gutters,Private Yard |
|---|---|
| Lot Features | Few Trees,Interior Lot,Landscaped,Lrg. Backyard Grass,Many Trees,Subdivision |
| Vegetation | Grassed |
| Fencing | Back Yard,Gate,High Fence,Perimeter,Wood |
| Soil Type | Unknown |
| Garage Length | 21 |
| Garage Width | 18 |
| Parking Features | Driveway,Electric Gate,Garage,Garage Door Opener,Garage Double Door,Garage Faces Front,Garage Single Door,Inside Entrance |
| Lot Size | Less Than .5 Acre (not Zero) |
| Covered Spaces | 3 |
| Foundation | Slab |
| Pool Features | Heated,In Ground,Pool/Spa Combo |
| Lot Size Area | 0.3290 |
| Lot Size Units | Acres |
| Structural Style | Single Detached |
| Garage Y/N | Yes |
| Lot Size Square Feet | 14331.2400 |
| Lot Size Acres | 0.3290 |
| Patio And Porch Features | Covered,Front Porch,Patio |
| Attached Garage Y/N | Yes |
Amenities
- Foreclosure
- Views
- Short Sale
- New Construction
- Adult 55+
- Lease To Own
- No HOA Fees
- Furnished
- Primary On Main
- Air Conditioning
- Seller Finance
- Green
- Fixer Upper
- Horse
- Golf
- Fireplace
- Deck
- Garage
- Basement
- Pool
Property vs Single Family Average in 75034
Price
Year Built
Visits
 © 2026 North Texas Real Estate Information Systems, Inc. All rights reserved. Disclaimer: All information deemed reliable but not guaranteed and should be independently verified. All properties are subject to prior sale, change or withdrawal. Neither listing broker(s) nor M&D Real Estate - Rockwall shall be responsible for any typographical errors, misinformation, misprints and shall be held totally harmless. The database information herein is provided from and copyrighted by the North Texas
