





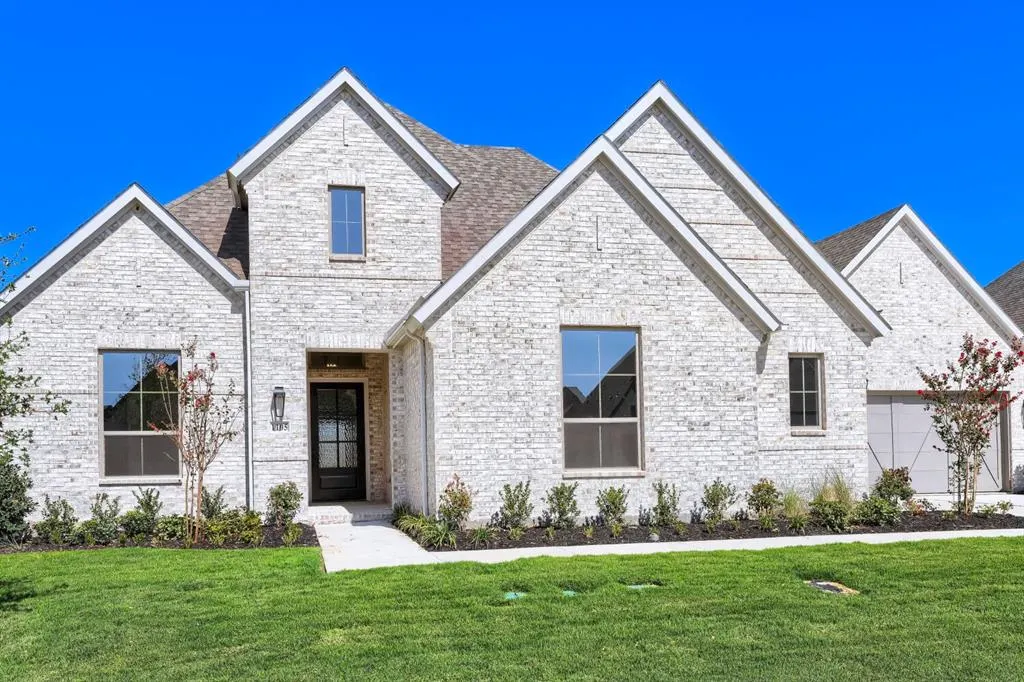
Address
1105 Brookwood Drive, Lakewood Village, TX
Price
$ 959,395
Property Attributes
- MLS#21302128
- TypeSingle Family
- Listing Status Active
- CountyDENTON
- CityLakewood Village
- NeighborhoodLakewood Village
- Zip75068
- StyleTraditional
- Year Built2026
- Price$ 959,395
- Bedrooms4
- Full Bathrooms3
- Half Bathrooms1
- Sqr Footage3625
- Lot Size0.3803 Acres
Data Source:
North Texas Real Estate Info Systems (NTREIS)
Property Description
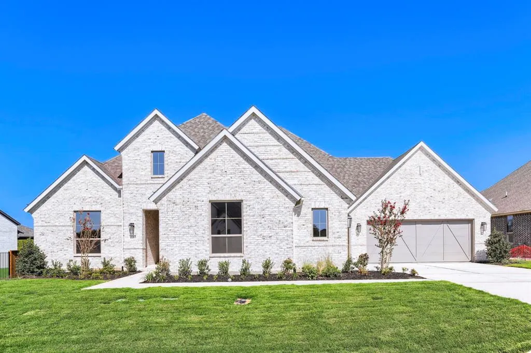
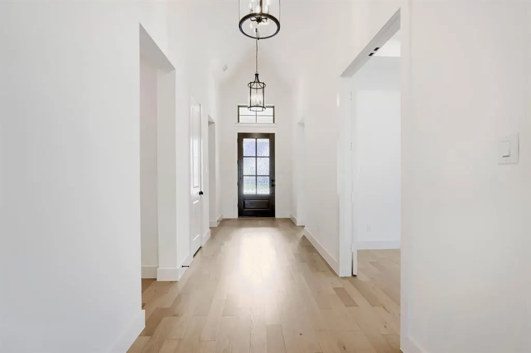
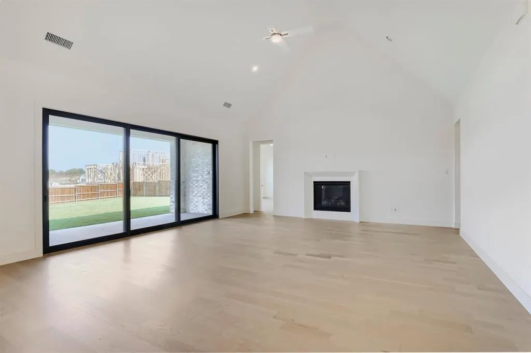
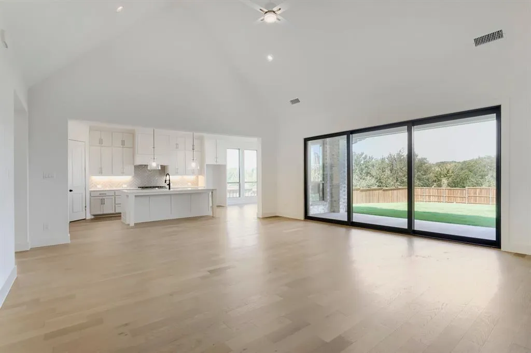
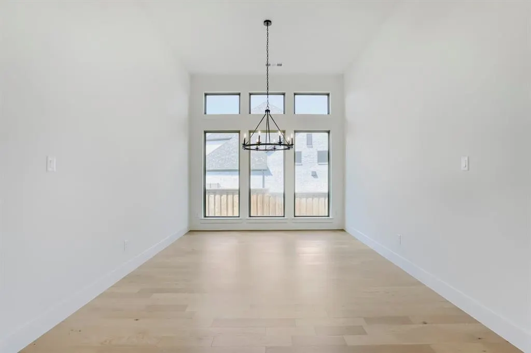
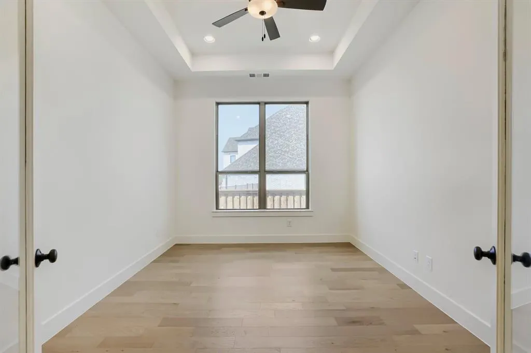
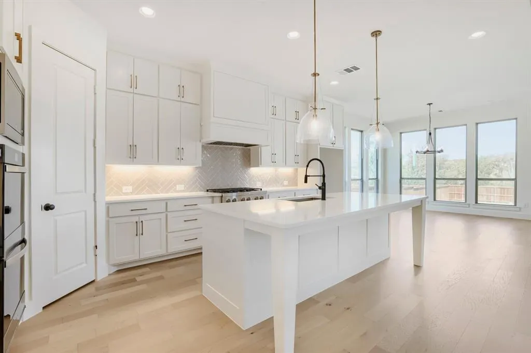
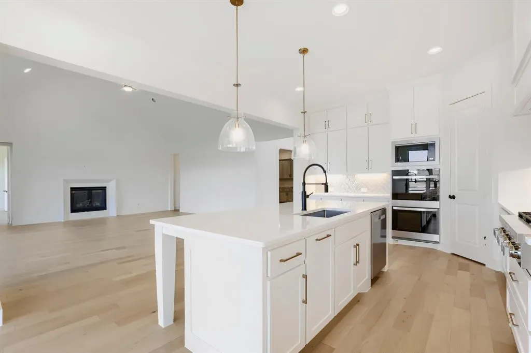
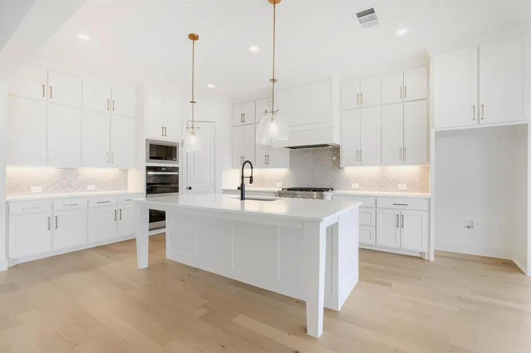
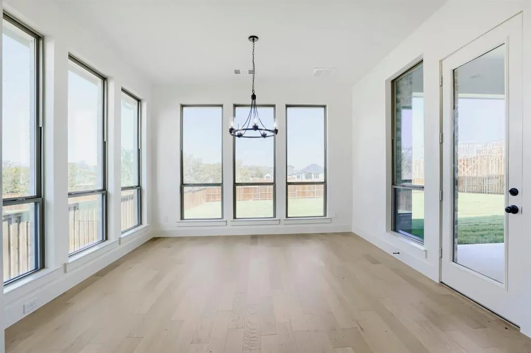
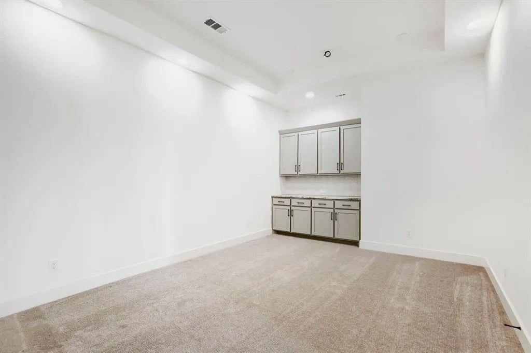
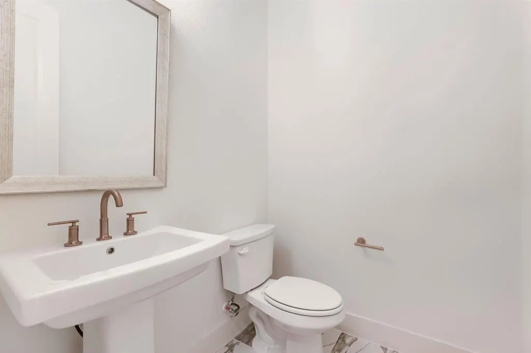
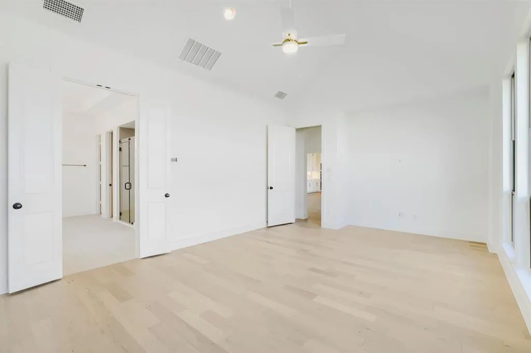
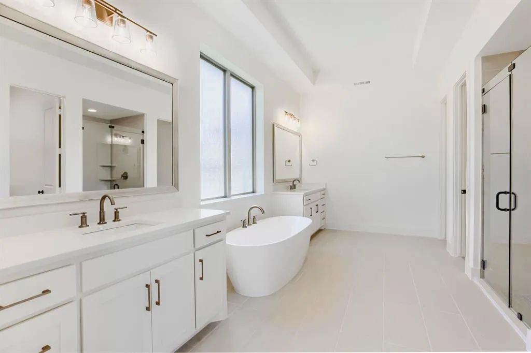
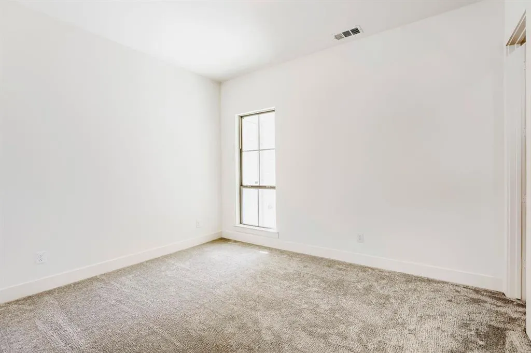
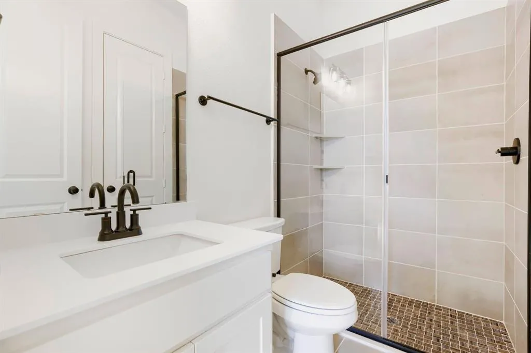
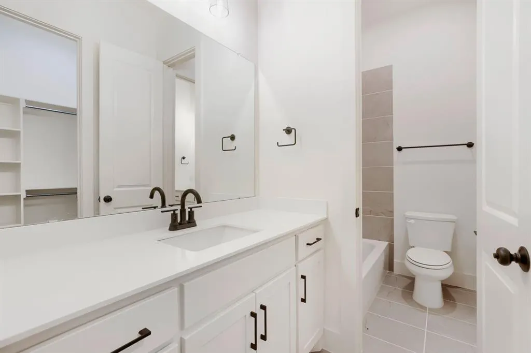
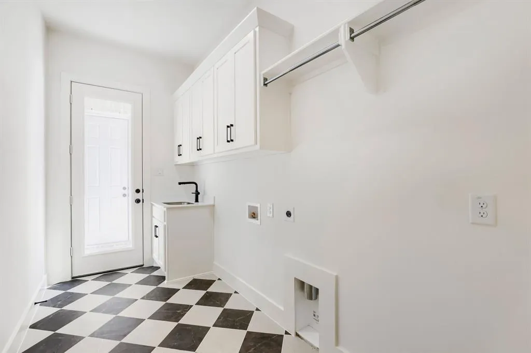
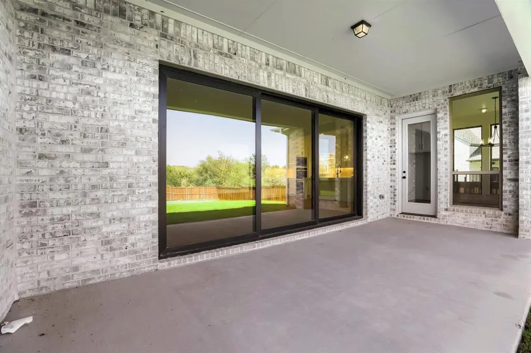
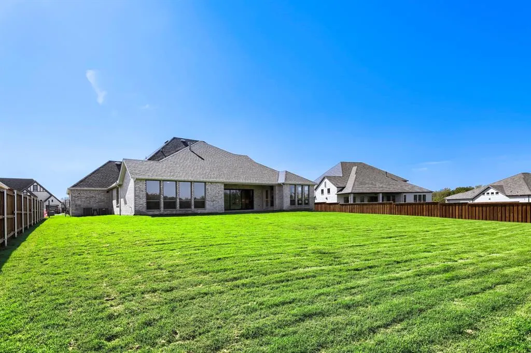
You’ll feel right at home in this gorgeous 1-story design with 4 bedrooms, 3 full baths, 1 powder bath, study and media room with a dry bar. At the front of the home you will find the laundry and mud rooms that connect to the 4-car swing-style garage. On the opposite side of the entryway you will find an ensuite bedroom and bath with a walk-in shower. As you make your way through the foyer you have a spacious media room with the private study across the extended entry. The formal dining is wide open to possibilities of a game room or flex space. The open-concept kitchen, family room and extended dining room is an entertainer’s dream with vaulted ceilings, an abundance of cabinetry, a large eat at island and a central fireplace. The family room is bright and open featuring a wall of slider glass doors that take you to the covered outdoor living. The main bedroom retreat is privately located at the back of the home and features 2 walk-in closets, dual vanities and a free standing tub and walk-in shower. The main suite is spacious and bright with an abundance of windows. Beautifully designed and spacious home to fit all of your needs on 1 level. The additional 2 bedrooms share a jack and jill bathroom. A private vanity for each bedroom with a shared tub & shower. The floor plan offers a sense of privacy to the bedroom spaces. The oversized estate lot is stunning.
| Elementary School |
|---|
| Lakewood Village Elementary School |
| Price History | |
|---|---|
| 6/15/2026 | Listed $959,395 |
General Features
| Heating | Central,Zoned |
|---|---|
| Cooling | Attic Fan,Ceiling Fan(s),Central Air,Zoned |
| Utilities | Cable Available,City Sewer,City Water,Community Mailbox,Concrete,Curbs,Sidewalk,Underground Utilities |
| Possession | Closing/Funding |
| Roof | Composition |
| Appliances | Dishwasher,Disposal,Electric Oven,Gas Cooktop,Tankless Water Heater,Vented Exhaust Fan |
| Number of Garage Spaces | 4 |
| Restrictions | Deed |
| School District | Little Elm ISD |
| Year Built | 2026 |
| Architectural Style | Traditional |
| Community Features | Jogging Path/Bike Path,Park,Playground |
| Levels | One |
| Will Subdivide | No |
| Property Subtype | Single Family Residence |
| Subdivision Name | Lakewood Village |
| Transaction Type | For Sale |
| Occupant Type | Vacant |
| County | Denton |
| Property Type | Residential |
| Security Features | Burglar,Carbon Monoxide Detector(s),Prewired,Smoke Detector(s) |
| Construction Materials | Brick |
| Association Fee Frequency | Other |
| Year Built Details | New Construction - Complete |
| HOA Type | None |
| Green Energy Efficient | Appliances,Drought Tolerant Plants,HVAC,Low Flow Commode,Mechanical Fresh Air,Roof,Thermostat,Waterheater,Windows |
| Full Baths | 3 |
| Status | Active |
| Directions | Our Model Sales office is located at 121 Enclave Drive. FROM I-35,exit Swisher Rd and go East across the toll Bridge,then right on Lakewood Village Dr.,then Right on Enclave Dr. FROM DNT: Exit Eldor |
| City | Lakewood Village |
| Elementary School Name | Lakewood Village |
| High School | Little Elm |
| Elementary School | Lakewood Village |
| Virtual Tour URL Unbranded | https://www.propertypanorama.com/instaview/ntreis/21302128 |
| Standard Status | Active |
| Listing Terms | Cash,Conventional,FHA,Texas Vet,VA Loan |
Interior Features
| Interior Features | Decorative Lighting,Double Vanity,Dry Bar,Flat Screen Wiring,High Speed Internet Available,Kitchen Island,Open Floorplan,Sound System Wiring,Walk-In Closet(s) |
|---|---|
| Flooring | Carpet,Ceramic Tile,Hardwood |
| Fireplace Features | Other |
| Fireplaces Total | 1 |
| Dining Areas | 2 |
| Living Areas | 2 |
| Room Count | 10 |
| Half Baths | 1 |
| Lock Box Type | None |
| Total Bedrooms | 4 |
| Total Baths | 4 |
Exterior Features
| Exterior Features | Covered Patio/Porch,Rain Gutters,Outdoor Living Center |
|---|---|
| Lot Features | Landscaped,Lrg. Backyard Grass,Sprinkler System,Subdivision |
| Fencing | Wood |
| Garage Length | 20 |
| Garage Width | 19 |
| Parking Features | Garage,Garage Door Opener,Garage Double Door,Garage Faces Front,Garage Faces Side |
| Lot Size | Less Than .5 Acre (not Zero) |
| Covered Spaces | 4 |
| Foundation | Slab |
| Lot Size Area | 16566.0000 |
| Lot Size Units | Square Feet |
| Planned Development | Yes |
| Structural Style | Single Detached |
| Garage Y/N | Yes |
| Lot Size Square Feet | 16566.0000 |
| Lot Size Acres | 0.3803 |
| Attached Garage Y/N | Yes |
Amenities
- Foreclosure
- Views
- Short Sale
- New Construction
- Adult 55+
- Lease To Own
- No HOA Fees
- Furnished
- Primary On Main
- Air Conditioning
- Seller Finance
- Green
- Fixer Upper
- Horse
- Golf
- Fireplace
- Deck
- Garage
- Basement
- Pool
Property vs Single Family Average in 75068
Price
Year Built
Visits
 © 2026 North Texas Real Estate Information Systems, Inc. All rights reserved. Disclaimer: All information deemed reliable but not guaranteed and should be independently verified. All properties are subject to prior sale, change or withdrawal. Neither listing broker(s) nor M&D Real Estate - Rockwall shall be responsible for any typographical errors, misinformation, misprints and shall be held totally harmless. The database information herein is provided from and copyrighted by the North Texas
