










Address
208 Driftwood Drive, Trinidad, TX
Price
$ 276,900
Property Attributes
- MLS#21319410
- TypeSingle Family
- Listing Status Active
- CountyHENDERSON
- CityTrinidad
- NeighborhoodBeachwood Estates Sec C
- Zip75163
- StyleTraditional
- Year Built2025
- Taxes$ 249
- Price$ 276,900
- Bedrooms3
- Full Bathrooms2
- Half Bathrooms0
- Sqr Footage1506
- Lot Size0.167 Acres
Data Source:
North Texas Real Estate Info Systems (NTREIS)
Property Description
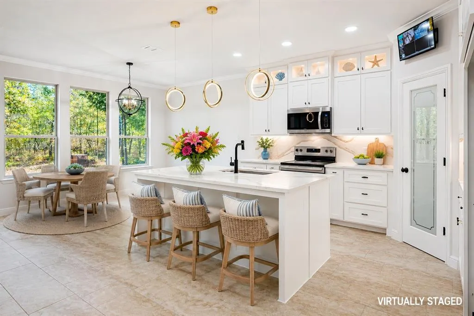
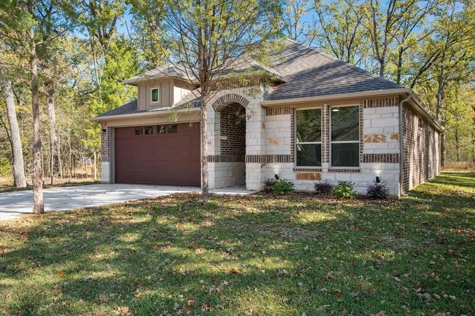
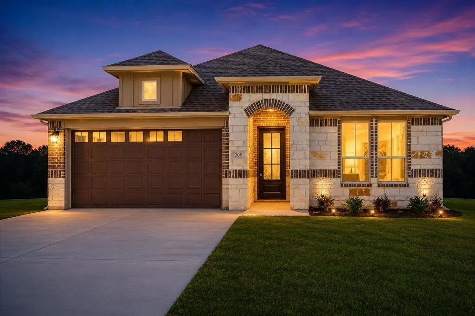
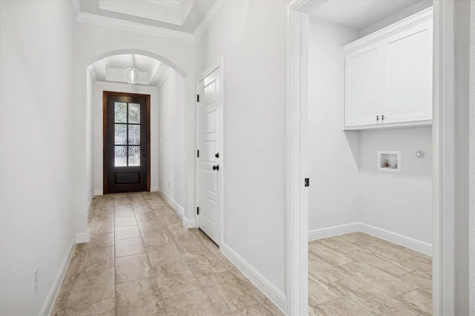
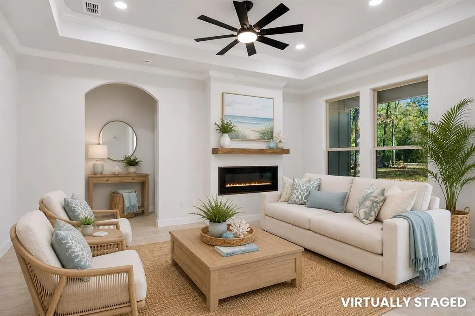
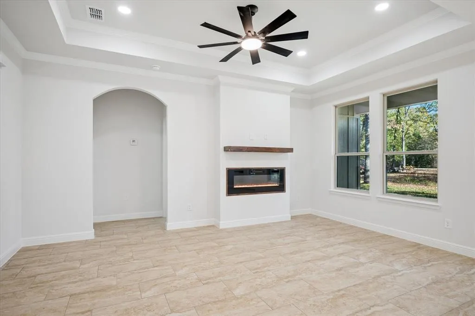
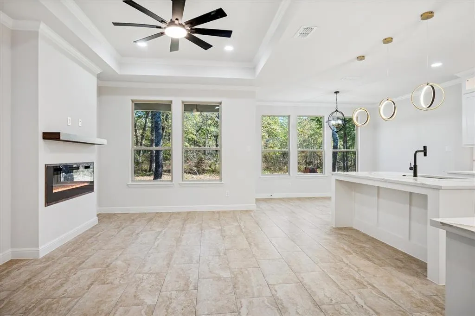
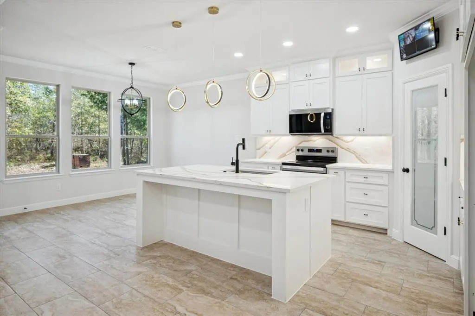
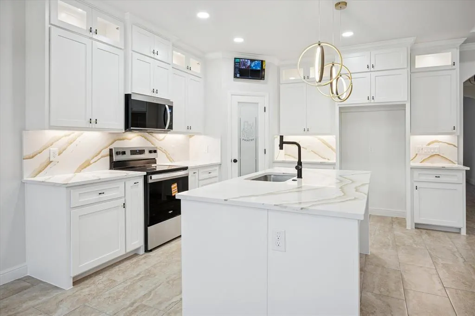
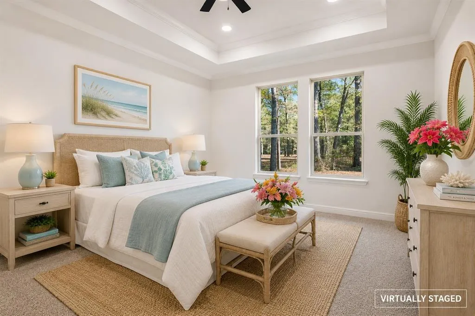
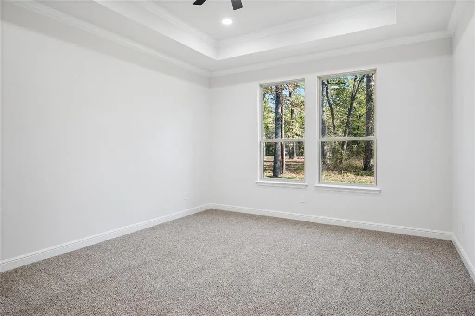
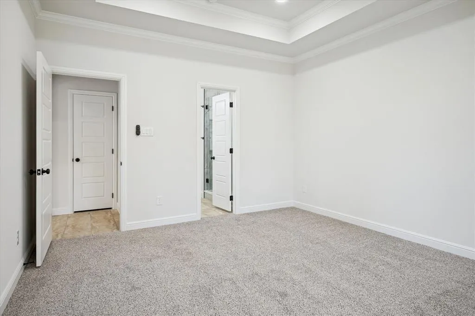
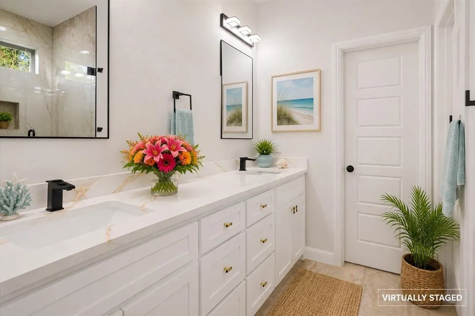
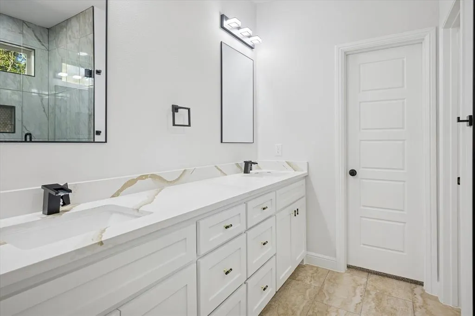
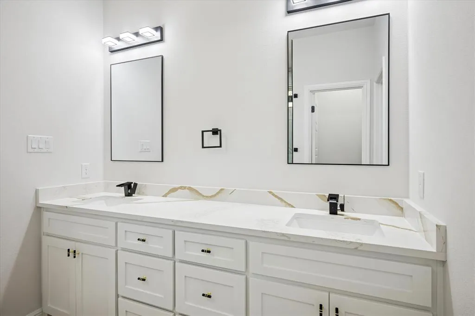
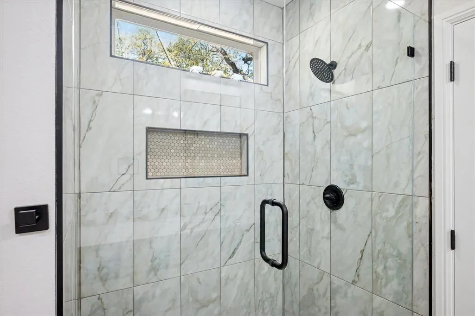
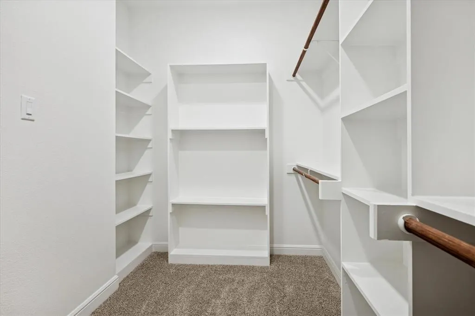
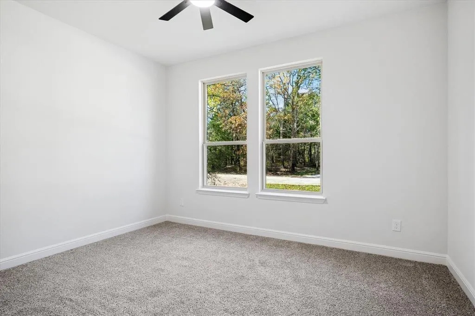
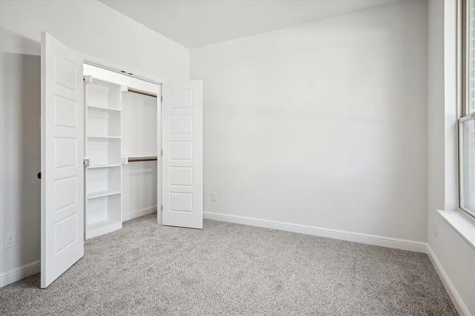
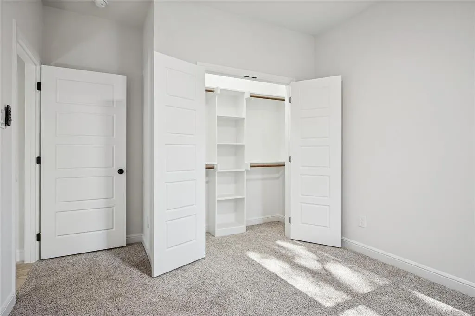
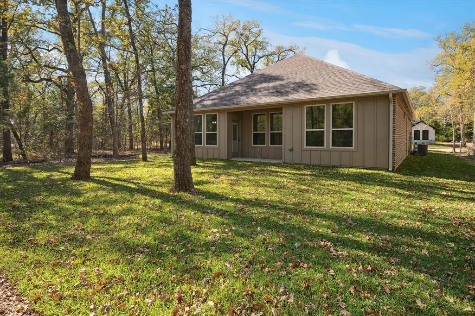
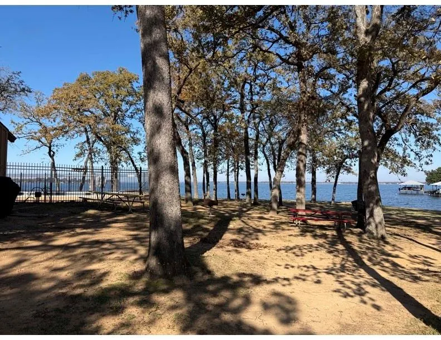
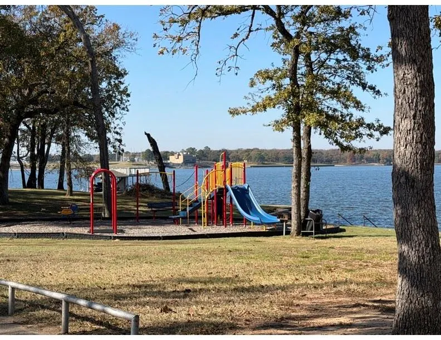
### Experience the best of modern lake living in this beautiful brand-new 2025 home located in the highly sought-after gated community of Beachwood Estates, just a short walk from Cedar Creek Lake. Built on 25 piers for added stability, this thoughtfully designed home features an open-concept layout that's perfect for both everyday living and entertaining. The spacious living area showcases soaring 9-foot cathedral ceilings and a stunning electric fireplace, creating a warm and inviting atmosphere. Large windows fill the home with natural light, highlighting the stylish ceramic tile flooring and neutral color palette. The chef-inspired kitchen is truly the heart of the home, featuring custom cabinetry with built-in lighting, a generous walk-in pantry, and an oversized quartz island with seating for four or more—ideal for gathering with family and friends. The split-bedroom floor plan offers privacy and comfort, with two secondary bedrooms on one side of the home and a spacious primary suite on the other. The owner's retreat includes a luxurious en-suite bath with dual vanities, an oversized walk-in shower, and a large walk-in closet. Step outside and enjoy seamless indoor-outdoor living. The open living and dining areas lead to a spacious backyard with a covered patio and full sprinkler system, providing the perfect setting for relaxing evenings, weekend barbecues, or entertaining guests. As a resident of Beachwood Estates, you'll enjoy outstanding community amenities, including a private boat ramp, fishing areas, lakeside grilling stations, and a community swimming pool—all just moments from your doorstep. **Special Financing Available:** This home qualifies for **0% Down Payment Conventional Financing** or a **2-1 Buydown Program**, offering reduced monthly mortgage payments during the first two years through the seller's preferred lender.
| Elementary School |
|---|
| Malakoff Elementary School |
| Price History | |
|---|---|
| 7/2/2026 | Listed $277,000 |
| 8/5/2026 | 1$276,900 |
General Features
| Heating | Central,Electric |
|---|---|
| Cooling | Central Air,Electric |
| Utilities | Co-op Water,Electricity Available,MUD Sewer |
| Possession | Closing/Funding |
| Roof | Composition |
| Appliances | Dishwasher,Disposal,Electric Range,Electric Water Heater,Microwave |
| Assoc Fees | 250 |
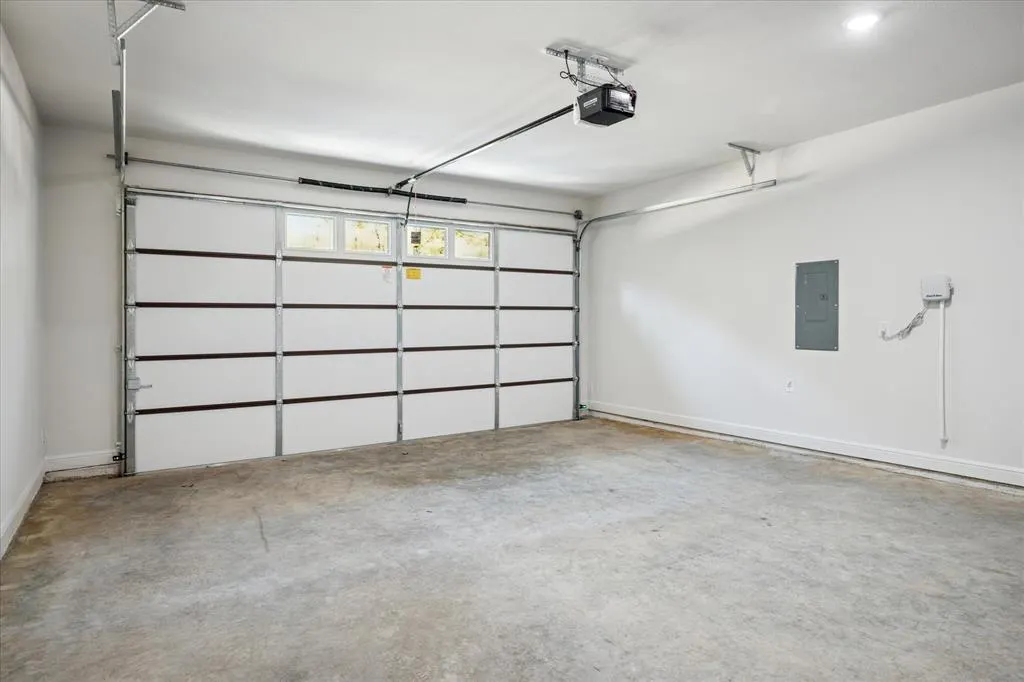
| Number of Garage Spaces | 2 |
| Restrictions | Deed |
| School District | Malakoff ISD |
| HOA Fee Includes | Management Fees |
| Year Built | 2025 |
| Architectural Style | Traditional |
| Levels | One |
| Unexempt Taxes | 249 |
| Will Subdivide | No |
| Property Subtype | Single Family Residence |
| Subdivision Name | Beachwood Estates Sec C |
| Transaction Type | For Sale |
| Occupant Type | Vacant |
| County | Henderson |
| Property Type | Residential |
| Security Features | Gated Community,Security System,Smoke Detector(s) |
| Construction Materials | Brick,Stone Veneer |
| Association Fee Frequency | Annually |
| Year Built Details | New Construction - Complete |
| HOA Type | Mandatory |
| Green Energy Efficient | Doors,HVAC,Insulation |
| Full Baths | 2 |
| Status | Active |
| Directions | Use GPS |
| City | Trinidad |
| Elementary School Name | Malakoff |
| High School | Malakoff |
| Elementary School | Malakoff |
| Virtual Tour URL Unbranded | https://www.propertypanorama.com/instaview/ntreis/21319410 |
| Standard Status | Active |
| Listing Terms | Cash,Conventional,FHA |
Interior Features
| Interior Features | Cable TV Available,Cathedral Ceiling(s),Decorative Lighting,Double Vanity,Eat-in Kitchen,Kitchen Island,Open Floorplan,Pantry,Vaulted Ceiling(s),Walk-In Closet(s) |
|---|---|
| Flooring | Carpet,Ceramic Tile |
| Fireplace Features | Decorative,Electric,Family Room |
| Fireplaces Total | 1 |
| Dining Areas | 1 |
| Living Areas | 1 |
| Room Count | 8 |
| Lock Box Type | Combo |
| Total Bedrooms | 3 |
| Total Baths | 2 |
Exterior Features
| Exterior Features | Covered Patio/Porch |
|---|---|
| Lot Features | Few Trees,Interior Lot,Landscaped,Sprinkler System,Subdivision |
| Soil Type | Unknown |
| Garage Length | 20 |
| Garage Width | 20 |
| Lot Size Source | Public Records |
| Parking Features | Garage,Garage Door Opener,Garage Faces Front,Gated |
| Lot Size | Less Than .5 Acre (not Zero) |
| Covered Spaces | 2 |
| Foundation | Pillar/Post/Pier,Slab |
| Lot Size Area | 0.1670 |
| Lot Size Units | Acres |
| Structural Style | Single Detached |
| Garage Y/N | Yes |
| Lot Size Square Feet | 7274.5200 |
| Lot Size Acres | 0.1670 |
| Attached Garage Y/N | Yes |
Amenities
- Foreclosure
- Views
- Short Sale
- New Construction
- Adult 55+
- Lease To Own
- No HOA Fees
- Furnished
- Primary On Main
- Air Conditioning
- Seller Finance
- Green
- Fixer Upper
- Horse
- Golf
- Fireplace
- Deck
- Garage
- Basement
- Pool
Property vs Single Family Average in 75163
Price
Taxes
Year Built
Visits
 © 2026 North Texas Real Estate Information Systems, Inc. All rights reserved. Disclaimer: All information deemed reliable but not guaranteed and should be independently verified. All properties are subject to prior sale, change or withdrawal. Neither listing broker(s) nor M&D Real Estate - Rockwall shall be responsible for any typographical errors, misinformation, misprints and shall be held totally harmless. The database information herein is provided from and copyrighted by the North Texas
