
Open House Sun, Sep 20th 12:00 PM - 02:00 PM - Water Views - Golf Course

Address
6301 Mesa Ridge Drive, Fort Worth, TX
Price
$ 599,000
Property Attributes
- MLS#21356332
- TypeSingle Family
- Listing Status Active
- CountyTARRANT
- CityFort Worth
- NeighborhoodStoneglen At Fossil Creek Add
- Zip76137
- StyleTraditional
- Year Built1991
- Taxes$ 9029
- Price$ 599,000
- Bedrooms3
- Full Bathrooms2
- Half Bathrooms1
- Sqr Footage2937
- Lot Size0.248 Acres
Data Source:
North Texas Real Estate Info Systems (NTREIS)
Property Description
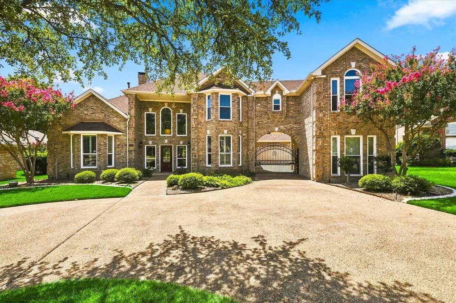
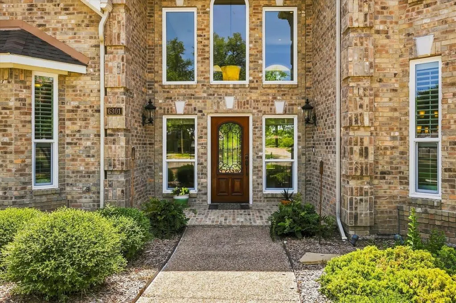
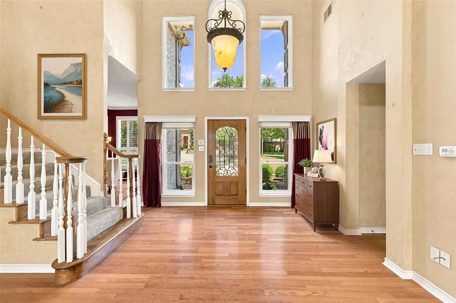
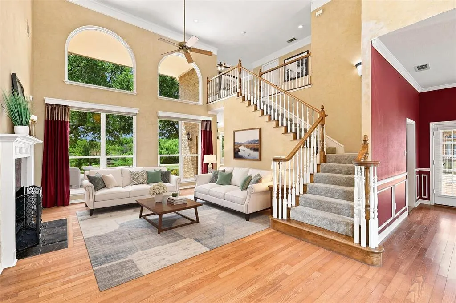
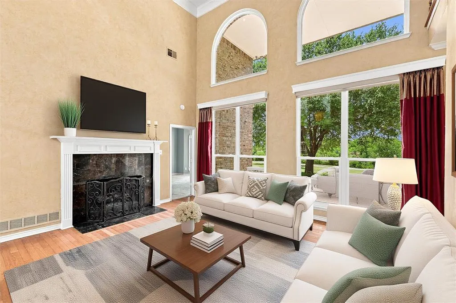
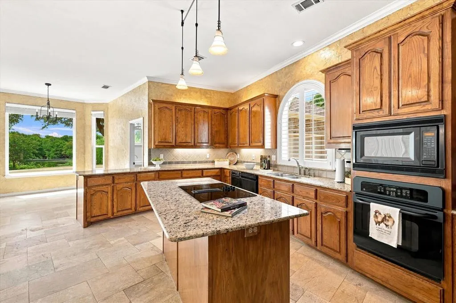
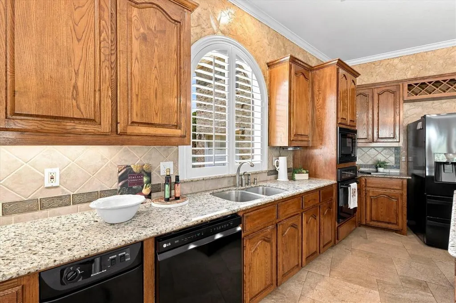
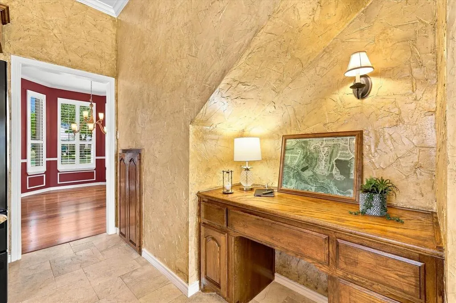
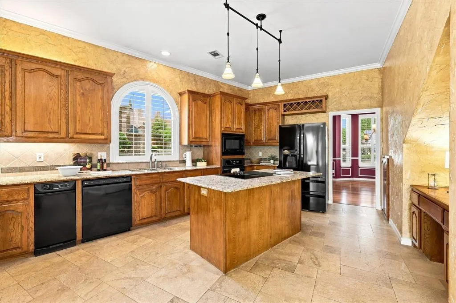
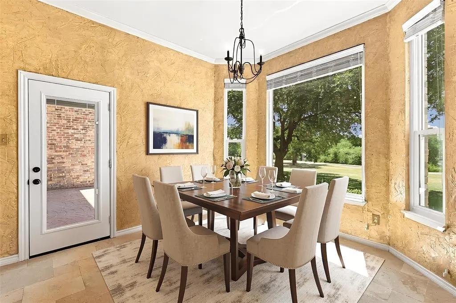
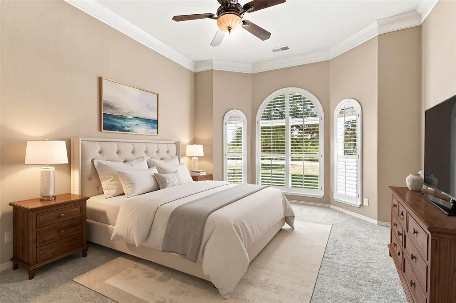
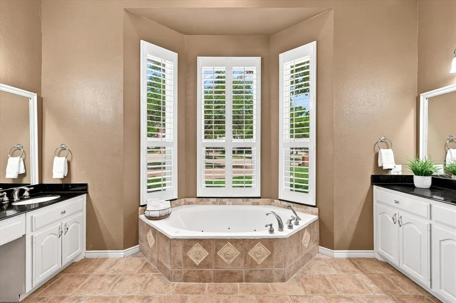
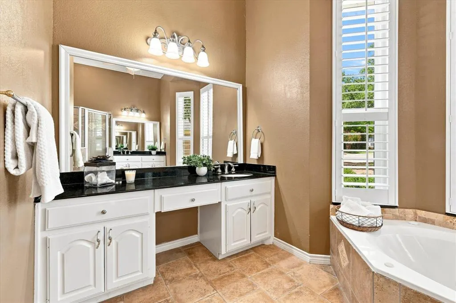
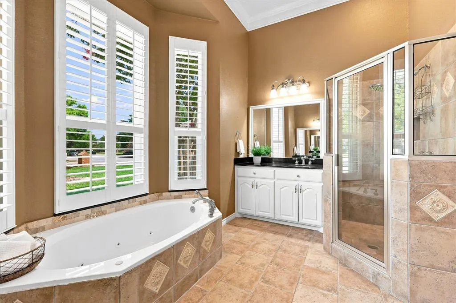
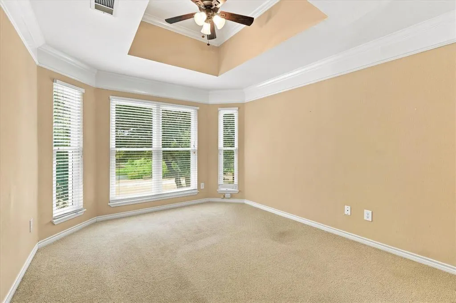
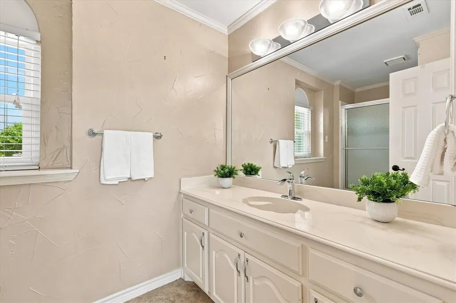
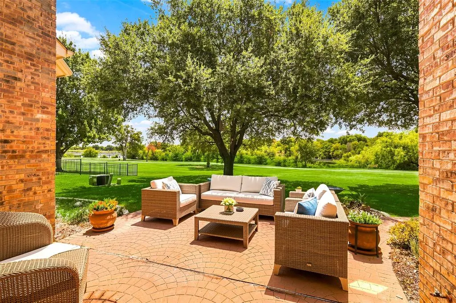
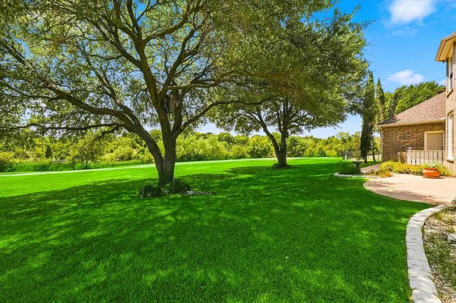
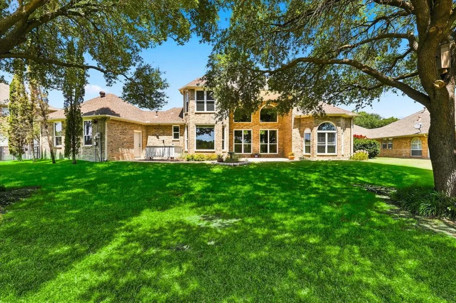
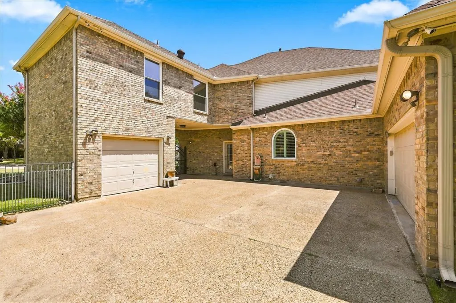
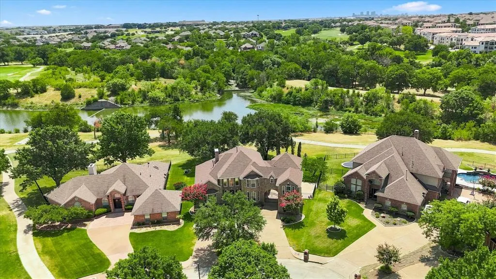
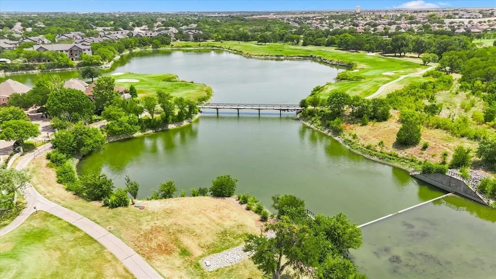
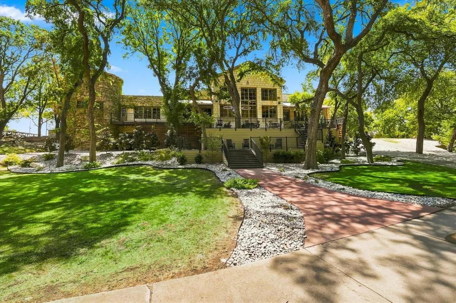
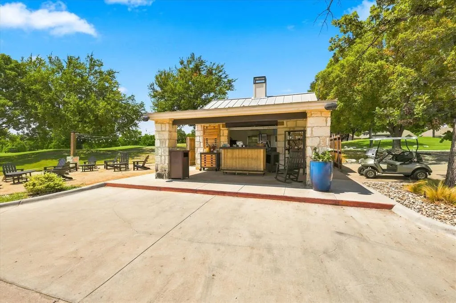
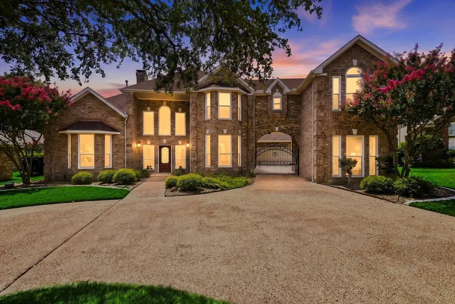
BACK ON THE MARKET AND OPEN ON SUNDAY!! Unfortunately the buyer was unable to obtain financing!! Nestled away at the end of a quiet cul-de-sac, this home offers something increasingly hard to find- peaceful surroundings, beautiful views and an active lifestyle just minutes from everything Fort Worth has to offer. Step outside and enjoy the beautiful greenbelt, lakes, and scenic walking trails! Quiet yet vibrant community gives you access to a community playground and dog park, acclaimed Arnold Palmer designed Golf Club at Fossil Creek plus the Ivy Grill and Patio! Grab a beverage or quick snack at The Boathouse on your walks! Open plan features living room with walls of windows and soaring ceilings, large island kitchen loaded with cabinets and lots of countertop space. Primary suite with fabulous view has two large walk in closets, double vanities, jetted soaker tub and walk in shower. Two bedrooms and flex space upstairs. Abundant storage!! A rare three-car garage configuration sits inside a secure gated courtyard, along with a fenced yard for pets or childrens play area. Updates include Pella Windows installed throughout in 2024, Carpet in Primary suite plus stairs in 2024, New shingles and gutter screens 2022, Gutters and exterior paint 2021. Great location minutes from Loop 820 West and I-35 West giving you easy access to restaurants, shopping and entertainment at Alliance Town Center, Historic Stockyards, NAS JRB and Lockheed Martin, business centers and Downtown Fort Worth, 30 minutes from DFW Airport!
| Elementary School |
|---|
| Parkview Elementary School |
| Price History | |
|---|---|
| 8/20/2026 | Listed $599,000 |
General Features
| Heating | Central,Natural Gas |
|---|---|
| Cooling | Ceiling Fan(s),Central Air,Electric |
| Utilities | City Sewer,City Water,Concrete,Curbs,Individual Gas Meter,Individual Water Meter,Natural Gas Available,Sidewalk,Underground Utilities |
| Possession | Closing/Funding |
| Roof | Composition |
| Appliances | Dishwasher,Disposal,Electric Cooktop,Electric Oven,Gas Water Heater,Microwave,Trash Compactor,Vented Exhaust Fan |
| Easements | Utilities |
| Assoc Fees | 880 |
| Number of Garage Spaces | 3 |
| Restrictions | Development |
| School District | Keller ISD |
| HOA Fee Includes | Full Use of Facilities,Maintenance Grounds,Management Fees |
| Year Built | 1991 |
| Architectural Style | Traditional |
| Community Features | Club House,Curbs,Fishing,Golf,Greenbelt,Jogging Path/Bike Path,Lake,Park,Perimeter Fencing,Playground,Sidewalks,Other |
| Levels | Two |
| Unexempt Taxes | 9029 |
| Will Subdivide | No |
| Property Subtype | Single Family Residence |
| Subdivision Name | Stoneglen At Fossil Creek Add |
| Transaction Type | For Sale |
| Occupant Type | Vacant |
| County | Tarrant |
| Property Type | Residential |
| Security Features | Burglar,Prewired,Security System,Security System Owned,Smoke Detector(s) |
| Construction Materials | Brick |
| Association Fee Frequency | Annually |
| Year Built Details | Preowned |
| HOA Type | Mandatory |
| Full Baths | 2 |
| Status | Active |
| Directions | GPS is best |
| City | Fort Worth |
| Other Equipment | Irrigation Equipment |
| Elementary School Name | Parkview |
| High School | Fossilridg |
| Open House | Public: Sun Sep 20,12:00PM-2:00PM |
| Elementary School | Parkview |
| Virtual Tour URL Unbranded | https://www.propertypanorama.com/instaview/ntreis/21356332 |
| Standard Status | Active |
| Listing Terms | Cash,Conventional,FHA,VA Loan |
Interior Features
| Interior Features | Chandelier,Decorative Lighting,Double Vanity,Granite Counters,High Speed Internet Available,Kitchen Island,Loft,Open Floorplan,Pantry,Vaulted Ceiling(s),Wainscoting,Walk-In Closet(s) |
|---|---|
| Flooring | Carpet,Ceramic Tile,Engineered Wood |
| Fireplace Features | Gas Logs,Gas Starter,Living Room |
| Fireplaces Total | 1 |
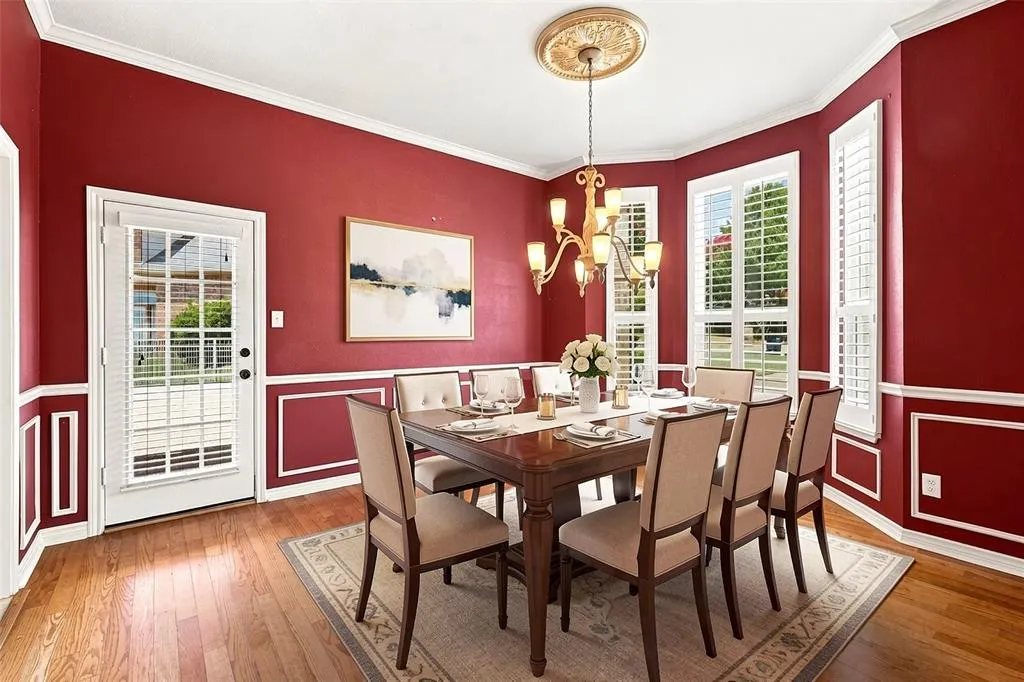
| Dining Areas | 2 |
| Living Areas | 1 |
| Room Count | 9 |
| Half Baths | 1 |
| Lock Box Type | Blue BT LE |
| Total Bedrooms | 3 |
| Total Baths | 3 |
| Window Features | Bay Window(s),Shutters,Window Coverings |
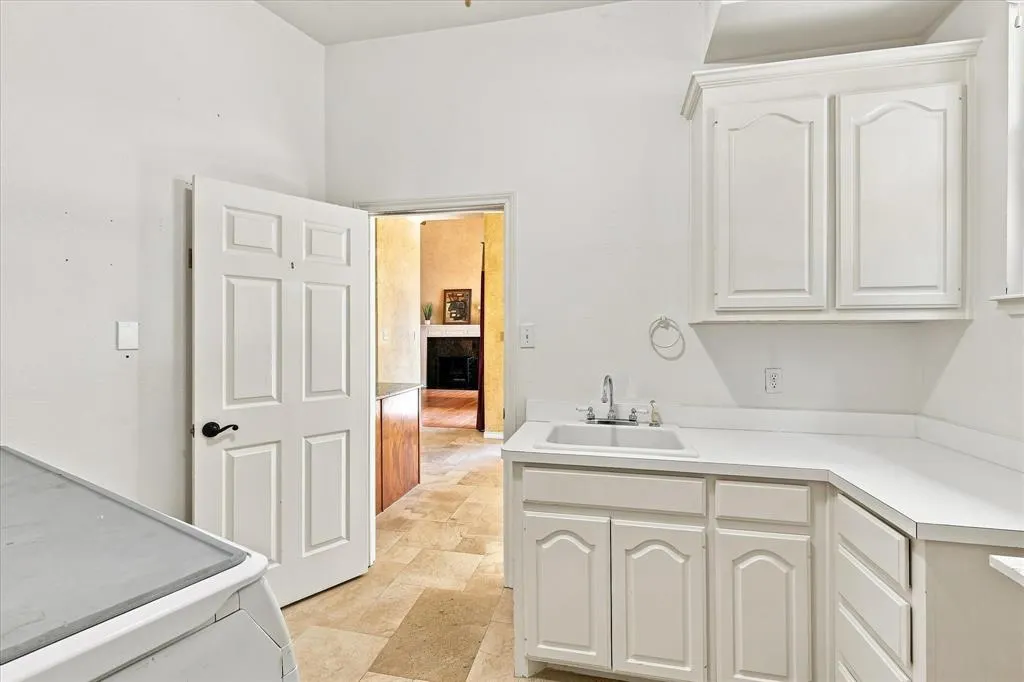
| Laundry Features | Electric Dryer Hookup,Utility Room,Full Size W/D Area,Dryer Hookup,Washer Hookup |
Exterior Features
| Exterior Features | Covered Patio/Porch,Rain Gutters,Lighting |
|---|---|
| Lot Features | Adjacent to Greenbelt,Cul-De-Sac,Greenbelt,Interior Lot,Landscaped,Many Trees,Sprinkler System,Subdivision,Water/Lake View |
| Fencing | Wrought Iron |
| Soil Type | Unknown |
| Garage Length | 20 |
| Garage Width | 20 |
| Lot Size Source | Assessor |
| Parking Features | Circular Driveway,Porte-Cochere,Concrete,Driveway,Electric Gate,Enclosed,Garage,Garage Door Opener,Garage Double Door,Garage Faces Front,Garage Faces Rear,Golf Cart Garage,Secured |
| Lot Size | Less Than .5 Acre (not Zero) |
| Covered Spaces | 3 |
| Foundation | Brick/Mortar |
| Lot Size Area | 0.2480 |
| Lot Size Units | Acres |
| Structural Style | Single Detached |
| Garage Y/N | Yes |
| Lot Size Square Feet | 10802.8800 |
| Lot Size Acres | 0.2480 |
| Patio And Porch Features | Covered,Front Porch,Rear Porch |
| Attached Garage Y/N | Yes |
Amenities
- Foreclosure
- Views
- Short Sale
- New Construction
- Adult 55+
- Lease To Own
- No HOA Fees
- Furnished
- Primary On Main
- Air Conditioning
- Seller Finance
- Green
- Fixer Upper
- Horse
- Golf
- Fireplace
- Deck
- Garage
- Basement
- Pool
Property vs Single Family Average in 76137
Price
Taxes
Year Built
Visits
 © 2026 North Texas Real Estate Information Systems, Inc. All rights reserved. Disclaimer: All information deemed reliable but not guaranteed and should be independently verified. All properties are subject to prior sale, change or withdrawal. Neither listing broker(s) nor M&D Real Estate - Rockwall shall be responsible for any typographical errors, misinformation, misprints and shall be held totally harmless. The database information herein is provided from and copyrighted by the North Texas
