
New Construction
Address
10226 Coppedge Lane, Dallas, TX
Price
$ 2,999,000
Property Attributes
- MLS#21363802
- TypeSingle Family
- Listing Status Active
- CountyDALLAS
- CityDallas
- NeighborhoodMidway Estates
- Zip75229
- StyleSingle Family Residence
- Year Built2025
- Taxes$ 18283
- Price$ 2,999,000
- Bedrooms5
- Full Bathrooms5
- Half Bathrooms1
- Sqr Footage5956
- Lot Size0.368 Acres
Data Source:
North Texas Real Estate Info Systems (NTREIS)
Property Description
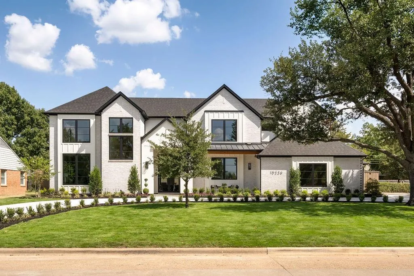
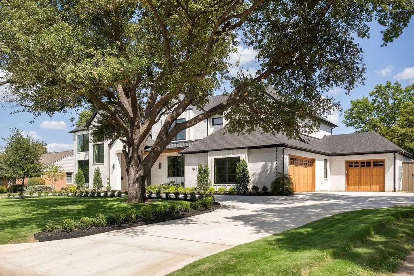
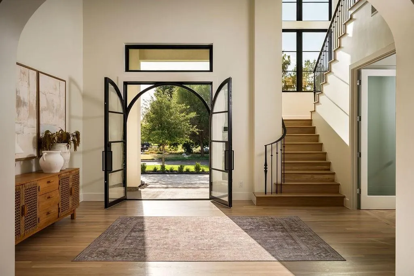
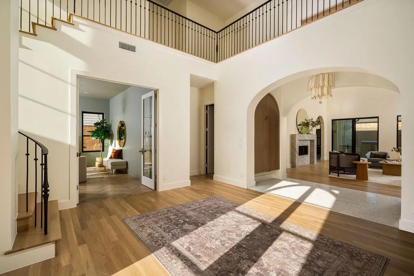
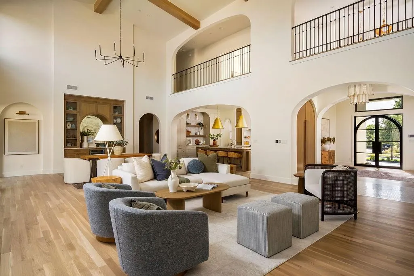
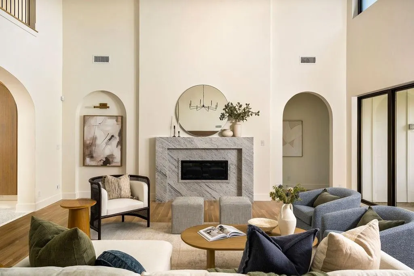
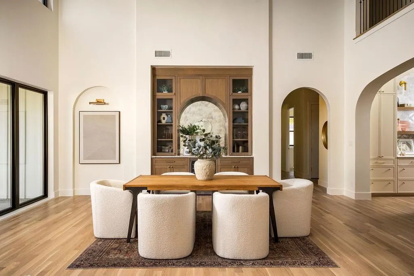
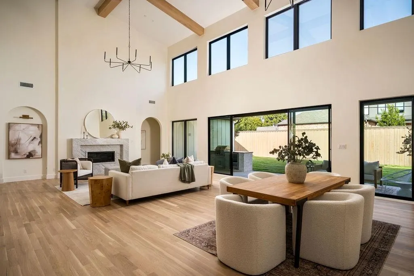
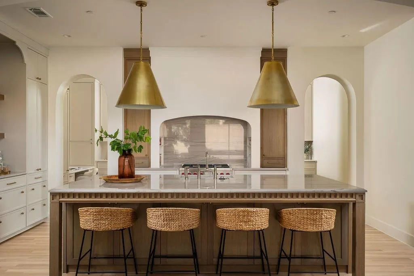
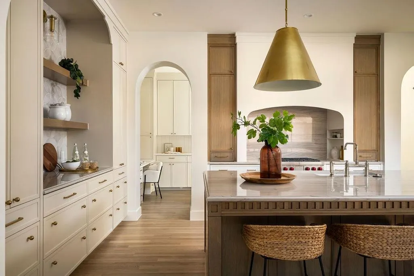
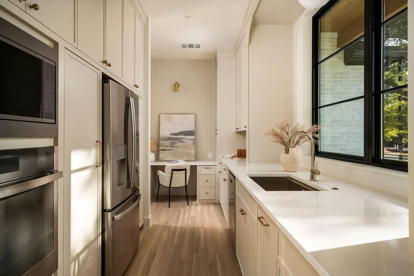
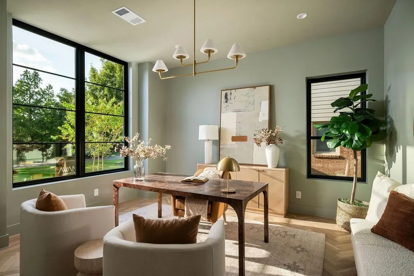
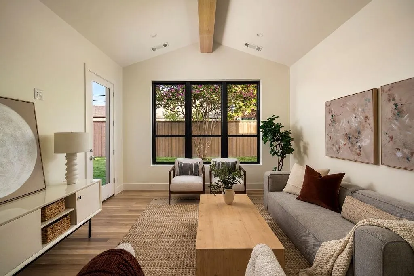
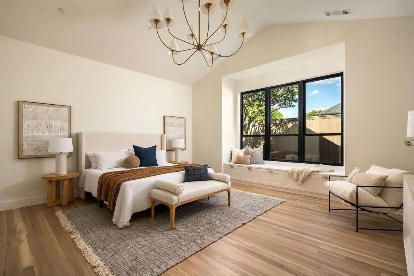
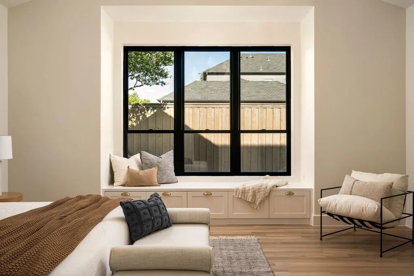
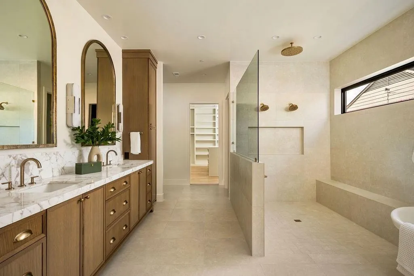
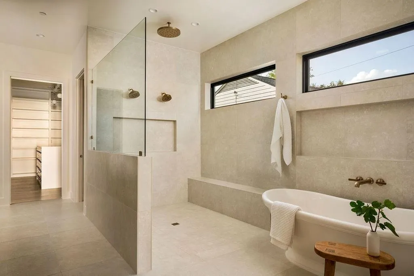
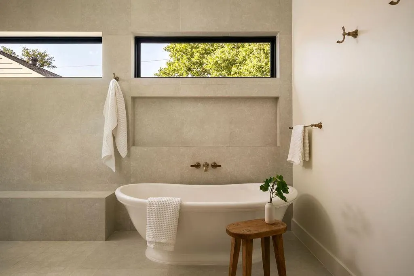
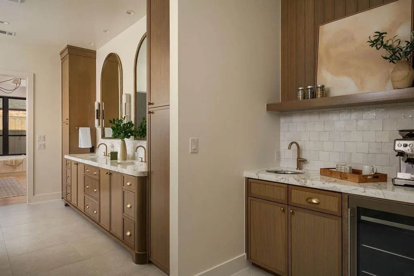
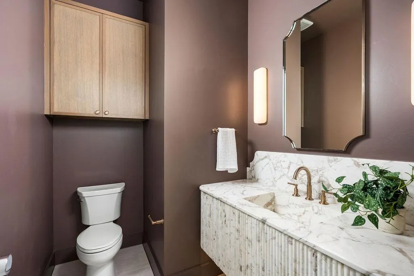
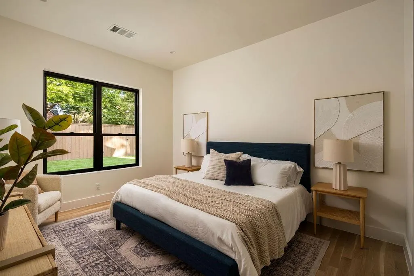
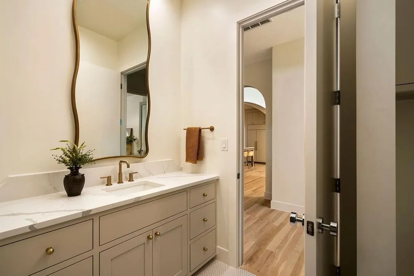
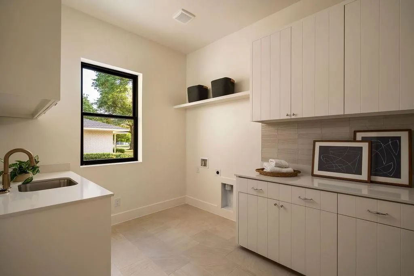
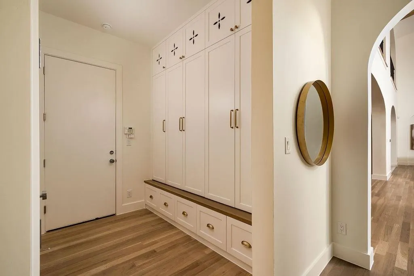
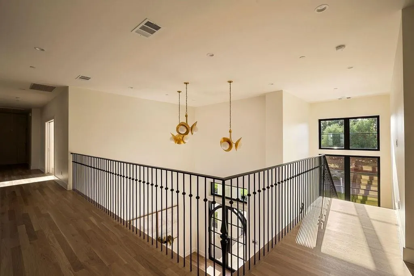
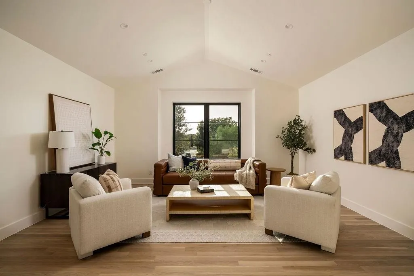
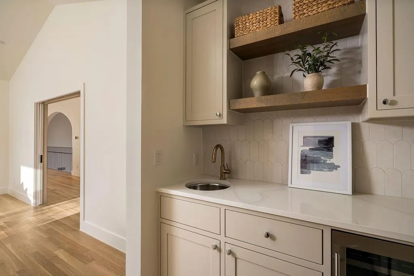
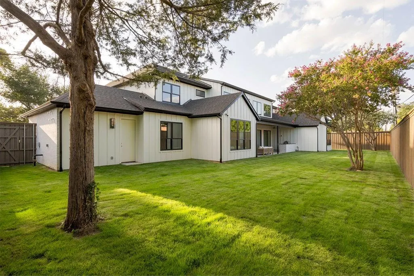
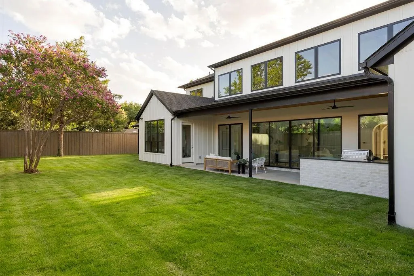
Gorgeous new construction by Avant Group, thoughtfully designed to strike the perfect balance between architectural drama and warm, intimate living. Set in one of Dallas' most sought-after locations within the private school corridor, this five-bedroom home offers an intelligent floor plan built around how buyers actually live today — a considered mix of expansive entertaining spaces and quieter, tailored rooms, striking that rare balance between open-concept living and purposeful, distinct spaces. The main floor hosts both the primary and guest suites, while three additional bedrooms and a game room occupy the second level. At the heart of the home, the kitchen delivers quiet luxury with quartzite countertops, designer lighting, and paneled appliances, while a separate prep kitchen behind it adds tremendous everyday storage and workspace out of sight with additional appliances that include a refrigerator, ovens, dishwasher and sink. The kitchen flows into a dining area anchored by an art niche and custom built-ins and into a spacious living room where soaring ceilings and a fireplace set the tone. Oversized glass sliders draw the eye straight through to the backyard — a large covered patio, outdoor kitchen, and generous yard with room for a pool. The primary suite is a retreat in its own right, with a spa-like bathroom finished in warm woods, designer tile and lighting, a built-in coffee bar, and a massive closet. Downstairs, a flex room opens directly to the backyard and adapts easily to a media room, playroom, gym, or second office. Upstairs, an additional 270-square-foot unfinished flex space (not included in total square footage) offers open-ended potential — a golf simulator, hobby room, or whatever the next owner envisions. Rounding out the home is a 3-car garage — every detail considered, in a location that speaks for itself. Ideally situated in Dallas' private school corridor with easy access to all the shops and restaurants the area has to offer.
| Elementary School |
|---|
| Withers Elementary School |
| Price History | |
|---|---|
| 9/18/2026 | Listed $2,999,000 |
General Features
| Heating | Central,Natural Gas,Zoned |
|---|---|
| Cooling | Central Air,Electric,Zoned |
| Utilities | City Sewer,City Water |
| Possession | Closing/Funding |
| Roof | Composition |
| Appliances | Built-in Refrigerator,Dishwasher,Disposal,Microwave,Double Oven,Plumbed For Gas in Kitchen |
| Number of Garage Spaces | 3 |
| School District | Dallas ISD |
| Year Built | 2025 |
| Levels | Two |
| Unexempt Taxes | 18283 |
| Will Subdivide | No |
| Property Subtype | Single Family Residence |
| Subdivision Name | Midway Estates |
| Transaction Type | For Sale |
| County | Dallas |
| Property Type | Residential |
| Security Features | Smoke Detector(s) |
| Year Built Details | New Construction - Complete |
| HOA Type | None |
| Full Baths | 5 |
| Status | Active |
| Directions | Please use GPS. |
| City | Dallas |
| Elementary School Name | Withers |
| High School | White |
| Elementary School | Withers |
| Virtual Tour URL Unbranded | https://www.propertypanorama.com/instaview/ntreis/21363802 |
| Standard Status | Active |
| Listing Terms | Cash,Conventional |
Interior Features
| Interior Features | Built-in Features |
|---|---|
| Flooring | Ceramic Tile,Hardwood,Stone,Tile,Wood |
| Fireplace Features | Gas Starter,Living Room |
| Fireplaces Total | 1 |
| Dining Areas | 1 |
| Living Areas | 3 |
| Room Count | 14 |
| Half Baths | 1 |
| Lock Box Type | Other |
| Total Bedrooms | 5 |
| Total Baths | 6 |
| Laundry Features | Utility Room,Full Size W/D Area |
Exterior Features
| Exterior Features | Attached Grill,Barbecue,Built-in Barbecue,Covered Patio/Porch,Rain Gutters,Lighting,Outdoor Grill,Outdoor Living Center |
|---|---|
| Lot Features | Interior Lot,Landscaped,Level |
| Fencing | Wood |
| Soil Type | Unknown |
| Garage Length | 22 |
| Garage Width | 20 |
| Lot Size Source | Assessor |
| Parking Features | Direct Access,Driveway,Garage,Garage Door Opener,Garage Faces Side |
| Lot Size | Less Than .5 Acre (not Zero) |
| Covered Spaces | 3 |
| Foundation | Slab |
| Lot Size Area | 0.3680 |
| Lot Size Dimensions | 114x140 |
| Lot Size Units | Acres |
| Structural Style | Single Detached |
| Garage Y/N | Yes |
| Lot Size Square Feet | 16030.0800 |
| Lot Size Acres | 0.3680 |
| Patio And Porch Features | Covered |
| Attached Garage Y/N | Yes |
Amenities
- Foreclosure
- Views
- Short Sale
- New Construction
- Adult 55+
- Lease To Own
- No HOA Fees
- Furnished
- Primary On Main
- Air Conditioning
- Seller Finance
- Green
- Fixer Upper
- Horse
- Golf
- Fireplace
- Deck
- Garage
- Basement
- Pool
Property vs Single Family Average in 75229
Price
Taxes
Year Built
Visits
 © 2026 North Texas Real Estate Information Systems, Inc. All rights reserved. Disclaimer: All information deemed reliable but not guaranteed and should be independently verified. All properties are subject to prior sale, change or withdrawal. Neither listing broker(s) nor M&D Real Estate - Rockwall shall be responsible for any typographical errors, misinformation, misprints and shall be held totally harmless. The database information herein is provided from and copyrighted by the North Texas
