

Address
224 Rob Lane, Hudson Oaks, TX
Price
$ 610,000
Property Attributes
- MLS#21372972
- TypeSingle Family
- Listing Status Active
- CountyPARKER
- CityHudson Oaks
- NeighborhoodDiamond Oaks Ph 10
- Zip76087
- StyleTraditional
- Year Built1992
- Taxes$ 10418
- Price$ 610,000
- Bedrooms4
- Full Bathrooms3
- Half Bathrooms2
- Sqr Footage3183
- Lot Size0.75 Acres
Data Source:
North Texas Real Estate Info Systems (NTREIS)
Property Description
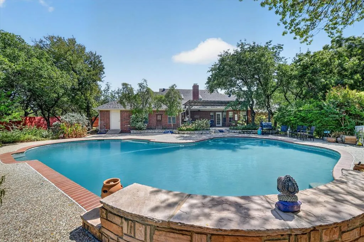
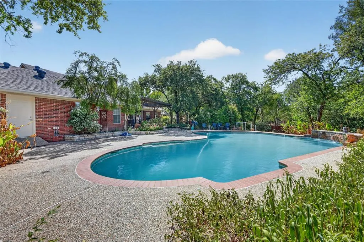
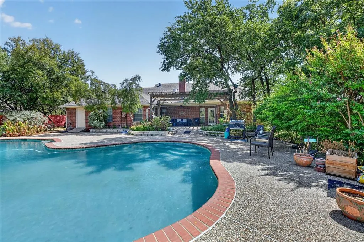
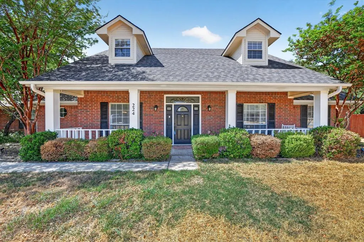
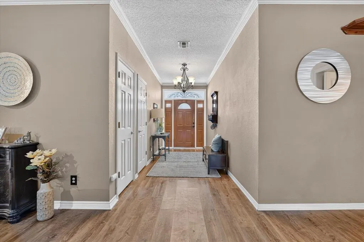
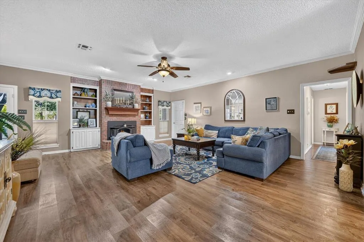
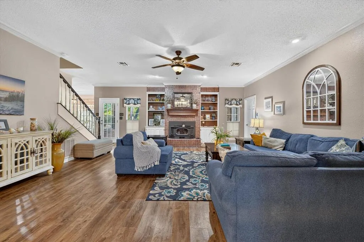
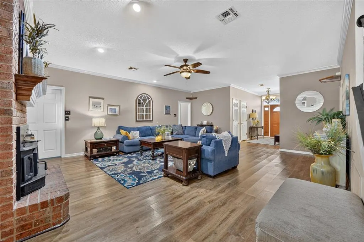
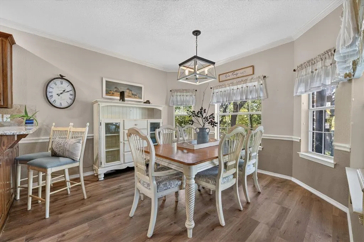
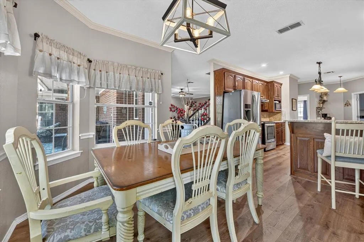
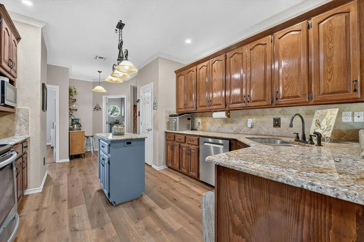
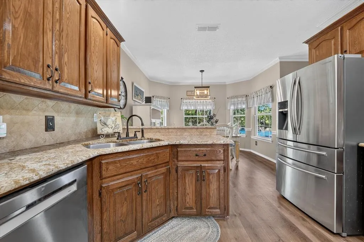
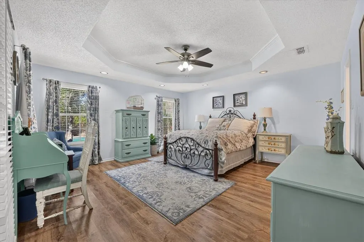
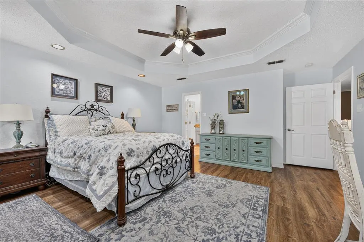
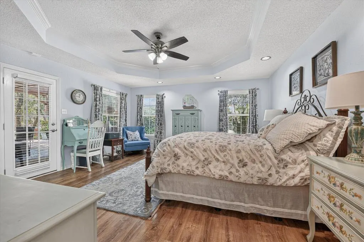
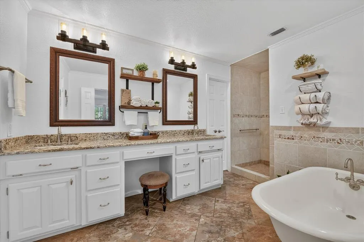
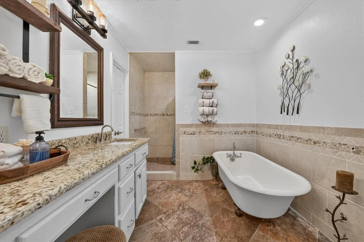
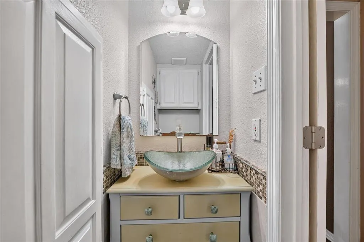
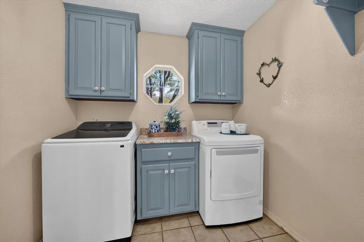
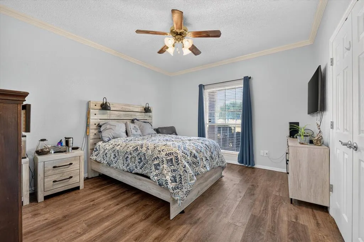
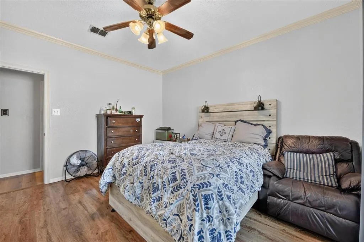
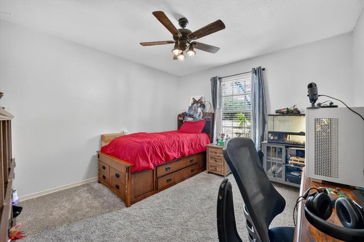
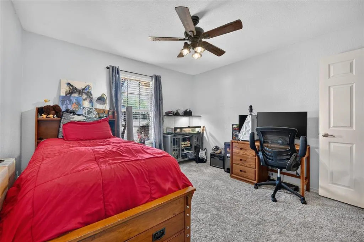
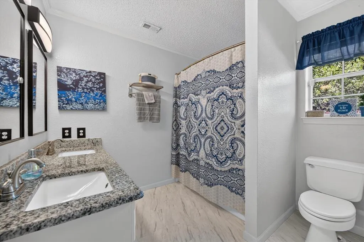
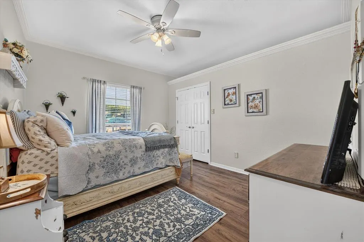
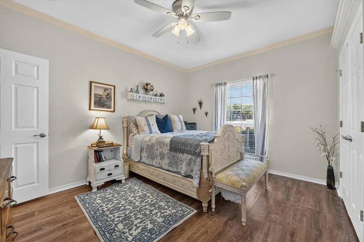
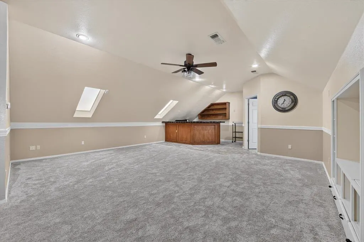
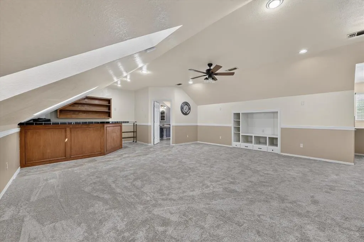
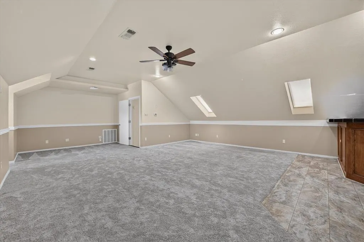
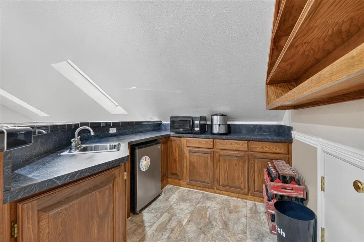
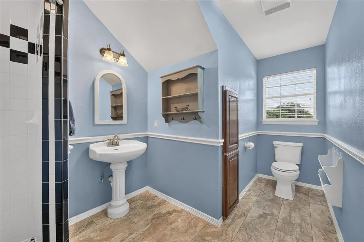
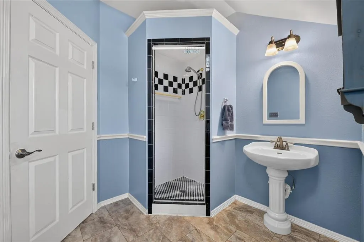
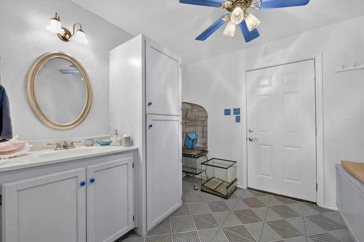
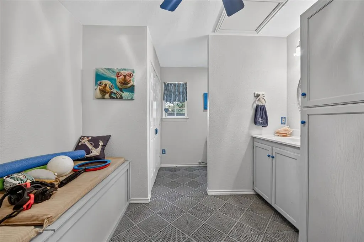
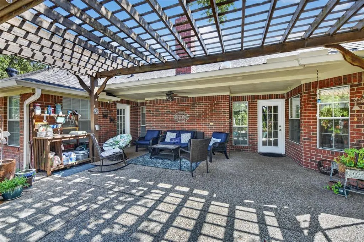
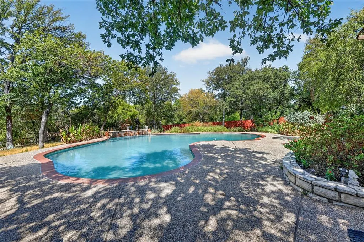
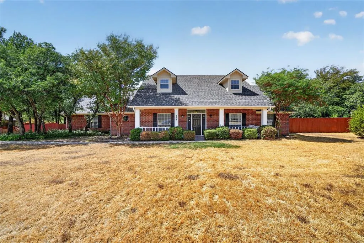
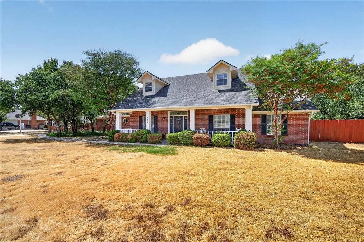
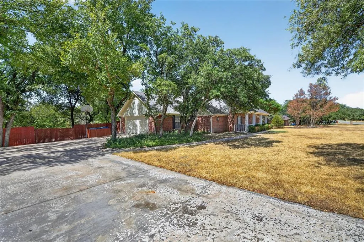
Tucked away near the end of a cul-de-sac on a beautifully landscaped .75-acre lot with mature trees, a greenbelt backdrop and no HOA, this home offers a combination of space, privacy, flexible living areas and outdoor amenities that can be difficult to find this close to I-20. All four bedrooms are downstairs in a split-bedroom arrangement, while the oversized 34x20 game room upstairs creates a separate living and entertaining space with built-in shelving, a wet bar with sink and refrigerator, and access to a full bath. The kitchen features granite counters, stainless steel appliances, an island, convection oven and pantry, and the living room includes painted built-in cabinetry, surround sound wiring and a brick wood-burning fireplace with Heatilator insert. The primary bath has been updated with new granite counters, painted cabinetry, double sinks, a walk-in shower and clawfoot tub, while a secondary downstairs bath also features new granite and painted cabinetry. One of the downstairs half baths includes a built-in storm shelter. The backyard is a standout, with a large in-ground gunite pool surrounded by mature trees, along with a covered patio, pergola, fire pit and plenty of yard space for relaxing or entertaining. An attached pool bath and changing area with a sink, toilet and additional storage adds convenience without having to go through the main house. Major recent improvements include a Class 4 composition roof, gutters and skylights replaced in 2026, plus leaf guards on the gutters. Additional features include fiber-optic service, water softener, sprinkler system, Ring doorbell, three security cameras and a side-entry two-car garage with three workbenches. Refrigerator, washer and dryer remain with the home. Previous seasonal photos showing the property and landscaping at other times of year are available. Ask your agent or the listing agent for a copy.
| Elementary School |
|---|
| Ikard Elementary School |
| Price History | |
|---|---|
| 9/16/2026 | Listed $610,000 |
General Features
| Heating | Central,Electric |
|---|---|
| Cooling | Ceiling Fan(s),Central Air,Electric |
| Utilities | City Water,Septic |
| Possession | Negotiable |
| Roof | Composition |
| Appliances | Dishwasher,Disposal,Dryer,Electric Oven,Electric Range,Electric Water Heater,Microwave,Convection Oven,Refrigerator,Washer,Water Softener |
| Easements | Utilities |
| Number of Garage Spaces | 2 |
| Restrictions | Deed |
| School District | Weatherford ISD |
| Pool Y/N | Yes |
| Exclusions | see list in transaction documents of all inclusions and exclusions |
| Year Built | 1992 |
| Architectural Style | Traditional |
| Levels | Two |
| Unexempt Taxes | 10418 |
| Will Subdivide | No |
| Property Subtype | Single Family Residence |
| Subdivision Name | Diamond Oaks Ph 10 |
| Transaction Type | For Sale |
| Occupant Type | Owner |
| County | Parker |
| Property Type | Residential |
| Security Features | Security System,Smoke Detector(s) |
| Construction Materials | Brick |
| Year Built Details | Preowned |
| Accessory Unit Y/N | No |
| HOA Type | None |
| Full Baths | 3 |
| Status | Active |
| Directions | From Fort Worth,take I-20 W toward Weatherford. Exit Mikus Rd. Continue west on the south I-20 service road,turn left on Green Oaks Trail,then left on Rob Lane. Property on right. |
| City | Hudson Oaks |
| Elementary School Name | Ikard |
| High School | Weatherford |
| Elementary School | Ikard |
| Virtual Tour URL Unbranded | https://www.propertypanorama.com/instaview/ntreis/21372972 |
| Standard Status | Active |
| Listing Terms | Cash,Conventional,FHA,VA Loan |
Interior Features
| Interior Features | Built-in Features,Cable TV Available,Decorative Lighting,Double Vanity,Granite Counters,High Speed Internet Available,Kitchen Island,Pantry,Sound System Wiring,Walk-In Closet(s),Wet Bar |
|---|---|
| Flooring | Carpet,Laminate |
| Fireplace Features | Blower Fan,Brick,Insert,Wood Burning |
| Fireplaces Total | 1 |
| Dining Areas | 1 |
| Living Areas | 2 |
| Room Count | 9 |
| Half Baths | 2 |
| Lock Box Type | Blue BT LE |
| Total Bedrooms | 4 |
| Total Baths | 5 |
| Window Features | Bay Window(s),Skylights(s),Window Coverings |
| Laundry Features | Electric Dryer Hookup,Utility Room,Full Size W/D Area,Washer Hookup |
Exterior Features
| Exterior Features | Covered Patio/Porch,Fire Pit,Garden(s),Rain Gutters,Lighting |
|---|---|
| Lot Features | Adjacent to Greenbelt,Cul-De-Sac,Interior Lot,Landscaped,Lrg. Backyard Grass,Many Trees,Sprinkler System,Subdivision |
| Fencing | Wood |
| Garage Length | 22 |
| Garage Width | 22 |
| Other Structures | Pergola |
| Parking Features | Driveway,Garage,Garage Door Opener,Garage Faces Side |
| Lot Size | .5 to < 1 Acre |
| Covered Spaces | 2 |
| Foundation | Slab |
| Pool Features | Gunite,In Ground |
| Lot Size Area | 0.7500 |
| Lot Size Units | Acres |
| Structural Style | Single Detached |
| Garage Y/N | Yes |
| Lot Size Square Feet | 32670.0000 |
| Lot Size Acres | 0.7500 |
| Patio And Porch Features | Covered,Front Porch,Patio,Rear Porch |
| Attached Garage Y/N | Yes |
Amenities
- Foreclosure
- Views
- Short Sale
- New Construction
- Adult 55+
- Lease To Own
- No HOA Fees
- Furnished
- Primary On Main
- Air Conditioning
- Seller Finance
- Green
- Fixer Upper
- Horse
- Golf
- Fireplace
- Deck
- Garage
- Basement
- Pool
Property vs Single Family Average in 76087
Price
Taxes
Year Built
 © 2026 North Texas Real Estate Information Systems, Inc. All rights reserved. Disclaimer: All information deemed reliable but not guaranteed and should be independently verified. All properties are subject to prior sale, change or withdrawal. Neither listing broker(s) nor M&D Real Estate - Rockwall shall be responsible for any typographical errors, misinformation, misprints and shall be held totally harmless. The database information herein is provided from and copyrighted by the North Texas
