
Open House Sat, Sep 19th 02:00 PM - 04:00 PM - Golf Course
Address
1806 Richlen Way, Duncanville, TX
Price
$ 650,000
Property Attributes
- MLS#21381631
- TypeSingle Family
- Listing Status Active
- CountyDALLAS
- CityDuncanville
- NeighborhoodThorntree Ph 05 Rev
- Zip75115
- StyleTraditional
- Year Built2005
- Taxes$ 10983
- Price$ 650,000
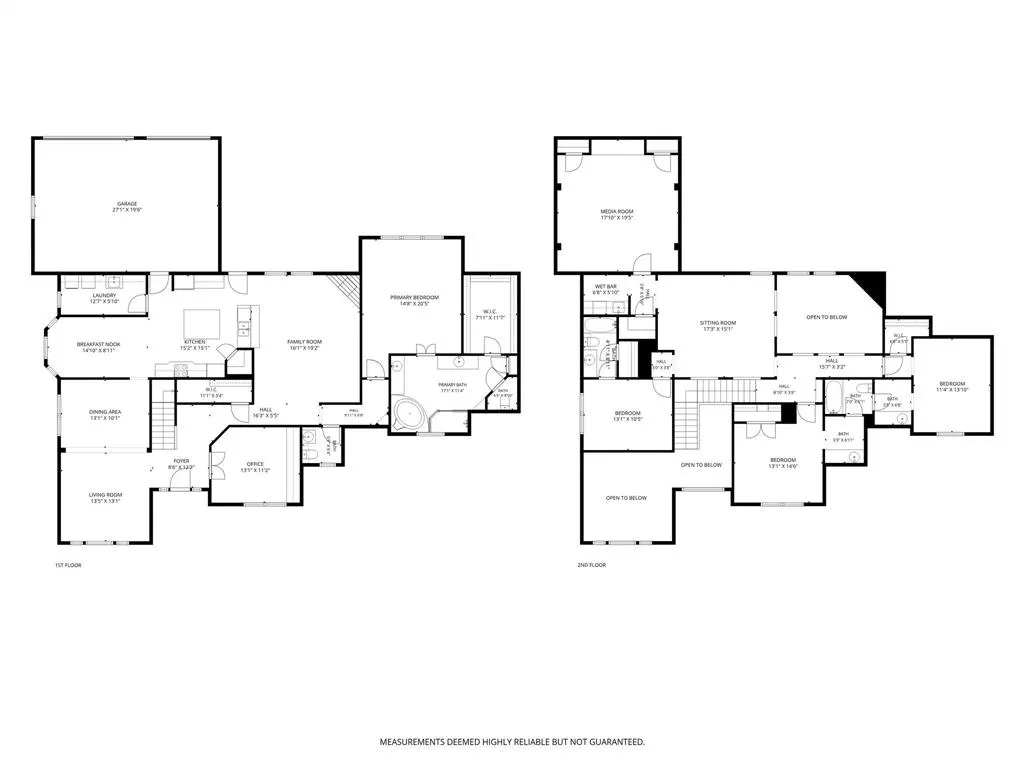
- Bedrooms4
- Full Bathrooms3
- Half Bathrooms1
- Sqr Footage4058
- Lot Size0.325 Acres
Data Source:
North Texas Real Estate Info Systems (NTREIS)
Property Description
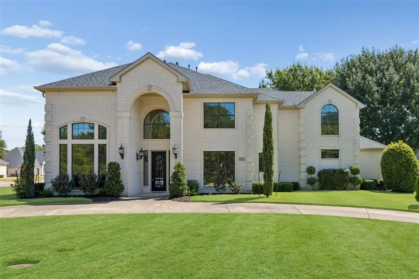
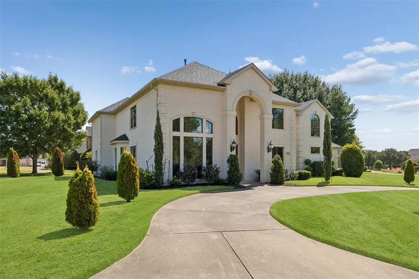
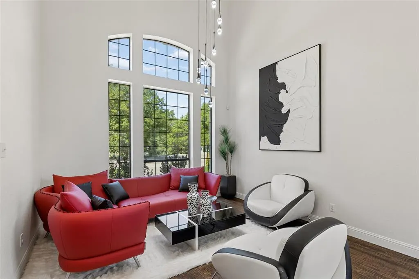
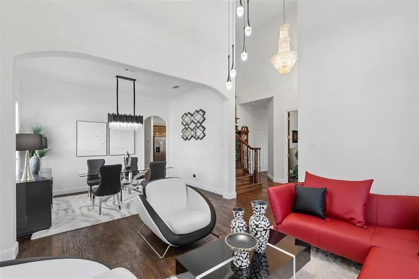
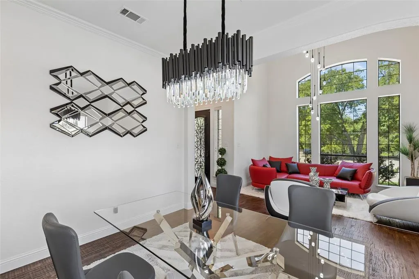
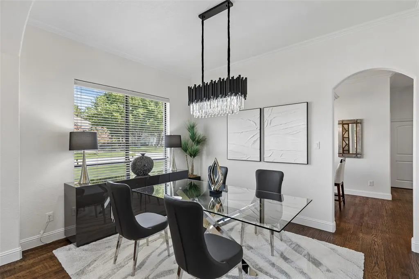
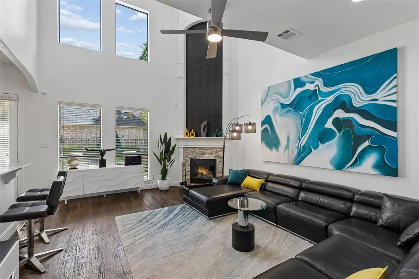
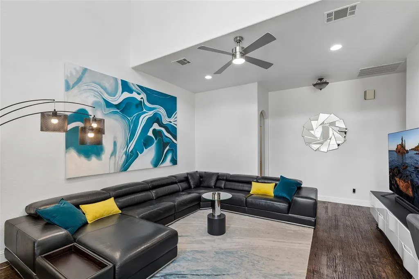
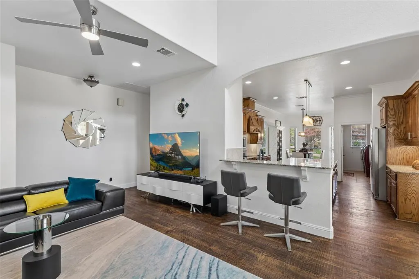
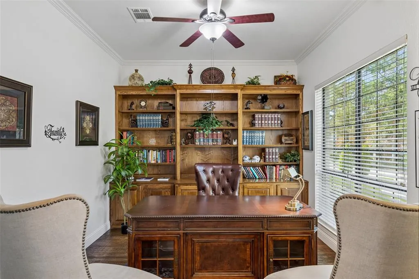
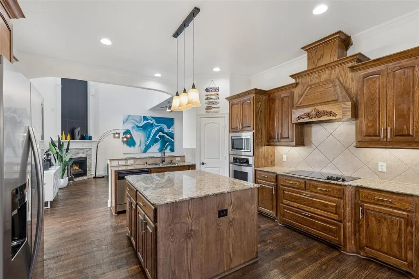
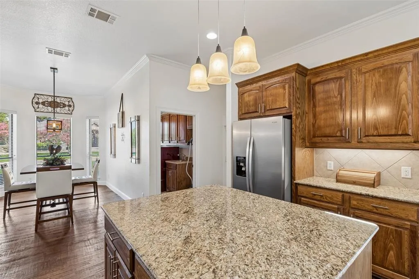
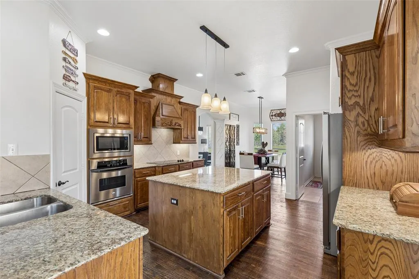
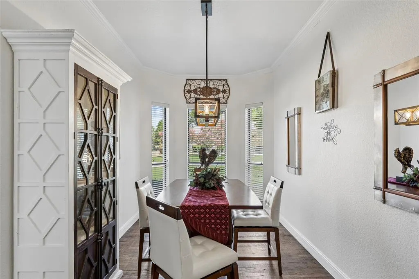
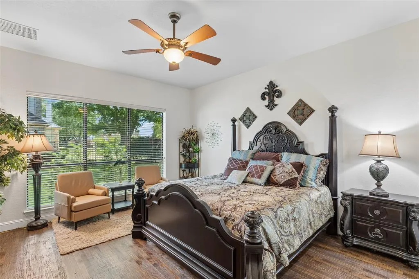
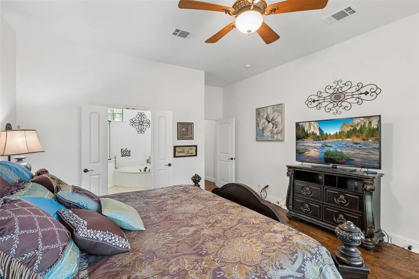
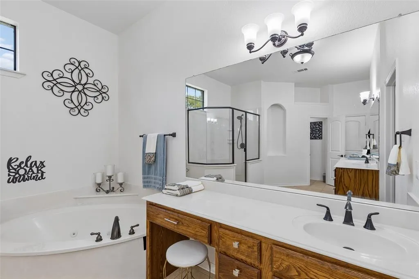
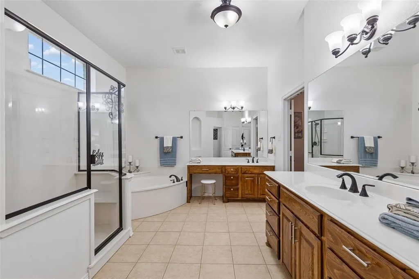
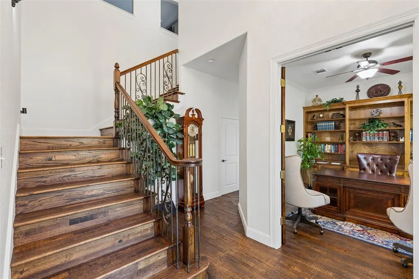
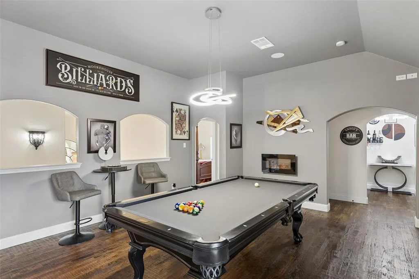
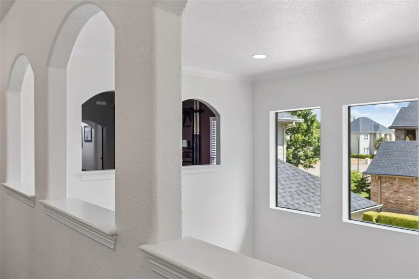
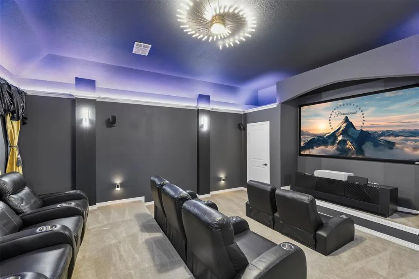
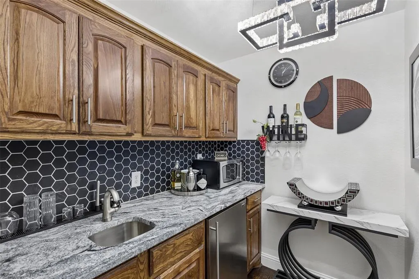
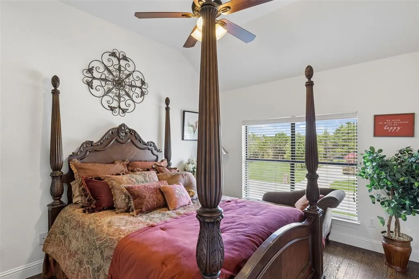
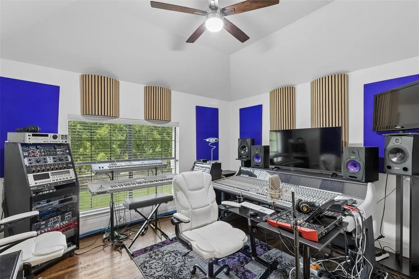
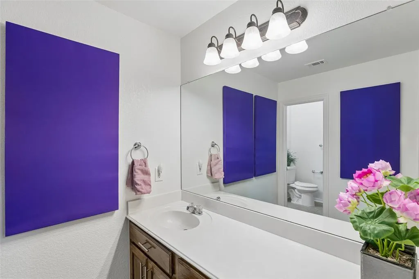
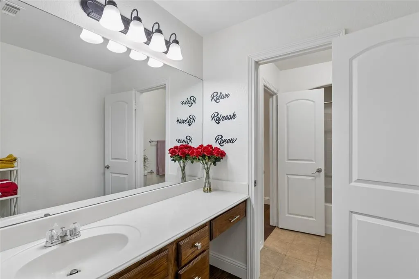
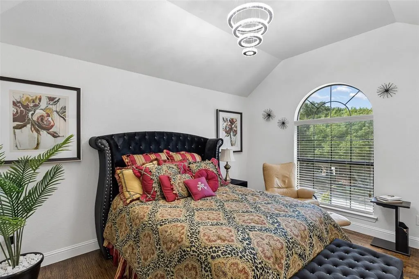
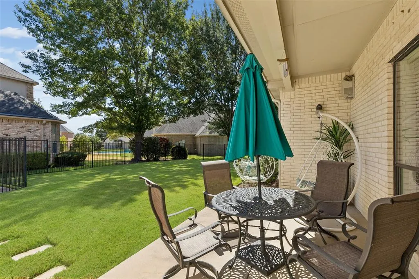
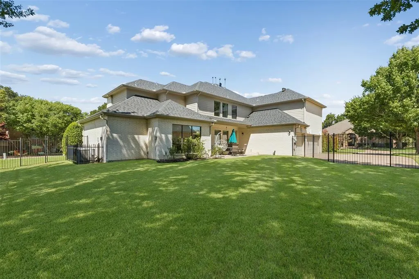
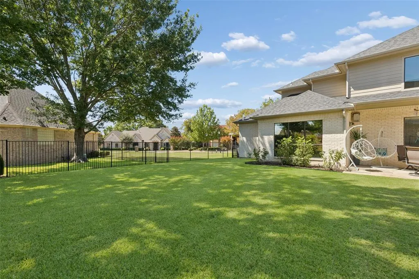
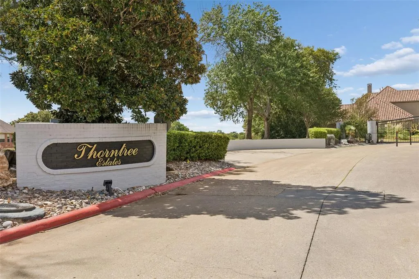
Stunning Harrison Homes custom residence on an oversized corner lot in DeSoto’s gated Thorntree Estates. Designed with character and craftsmanship, this spacious home features soaring ceilings, walls of windows, abundant natural light and hand-scraped hardwood floors. Multiple living areas offer exceptional flexibility, including a game room, office-study and impressive theater with 100-inch projector screen, Klipsch 6.1 surround sound and LED ambient lighting. The kitchen features granite countertops, detailed crown molding, recessed lighting and under-cabinet lighting. Additional highlights include a wrought-iron front door with Low-E hammered glass, decorative iron stair railing, oversized baseboards, custom window treatments and five modern chandeliers. Smart-home features include Z-Wave switches, keyless entry and app-controlled security, garage doors, lighting and thermostats, plus hardwired 4K exterior security cameras. Outside, enjoy enhanced landscaping, extensive exterior lighting and an upgraded sprinkler system. A circular front drive and rear driveway provide abundant parking. Schedule a private showing today!
| Elementary School |
|---|
| Weiss Elementary School |
| Price History | |
|---|---|
| 9/16/2026 | Listed $650,000 |
General Features
| Heating | Central,Fireplace(s),Natural Gas,Zoned |
|---|---|
| Cooling | Ceiling Fan(s),Central Air,Electric,Zoned |
| Utilities | Cable Available,City Sewer,City Water,Electricity Connected,Individual Gas Meter,Individual Water Meter,Underground Utilities |
| Possession | Closing/Funding |
| Roof | Composition |
| Appliances | Dishwasher,Disposal,Electric Oven,Microwave |
| Easements | None |
| Assoc Fees | 800 |
| Number of Garage Spaces | 3 |
| Restrictions | No Known Restriction(s),None |
| School District | Dallas ISD |
| HOA Fee Includes | Full Use of Facilities,Management Fees |
| Exclusions | Standalone 4K video recorder,Optoma Ultra Short Throw 4K projector,Sony receiver,and black leather media chairs,refrigerator and washer & dryer. |
| Year Built | 2005 |
| Architectural Style | Traditional |
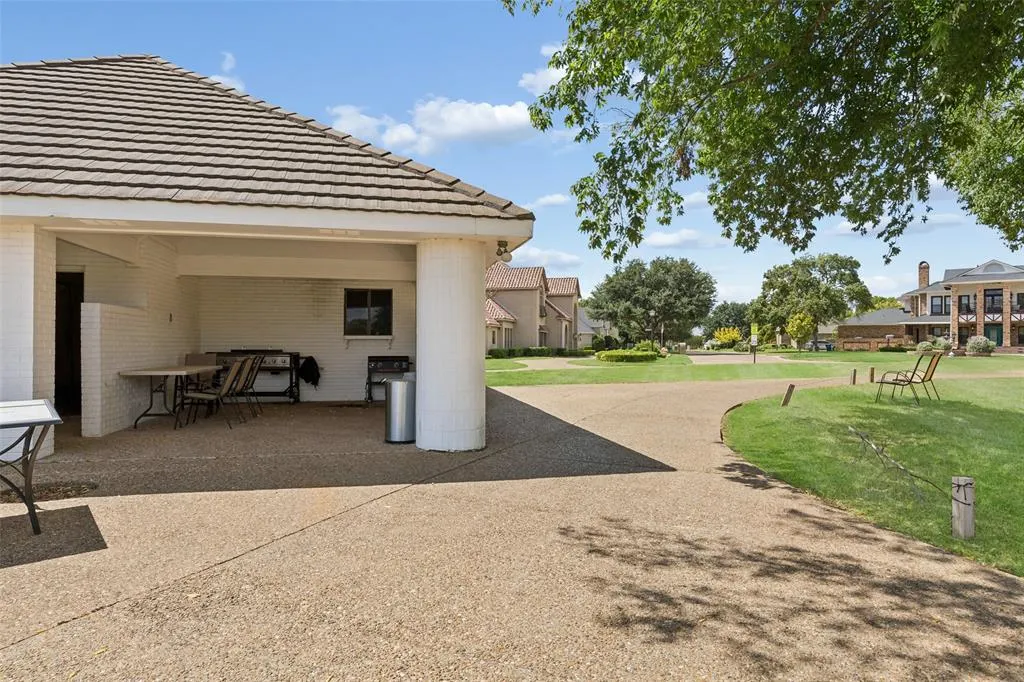
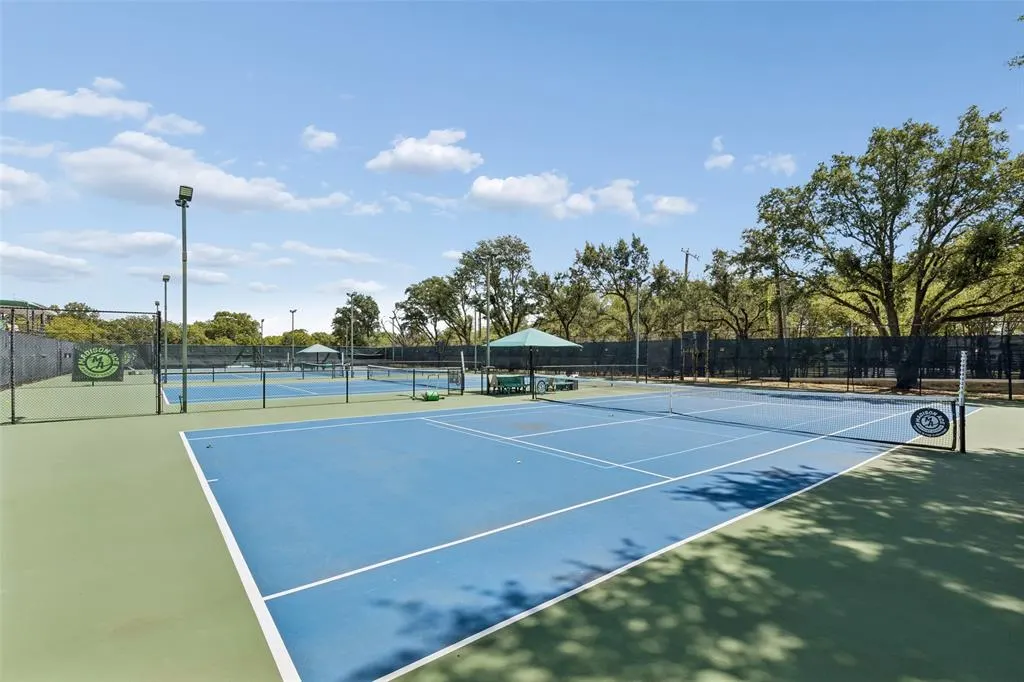
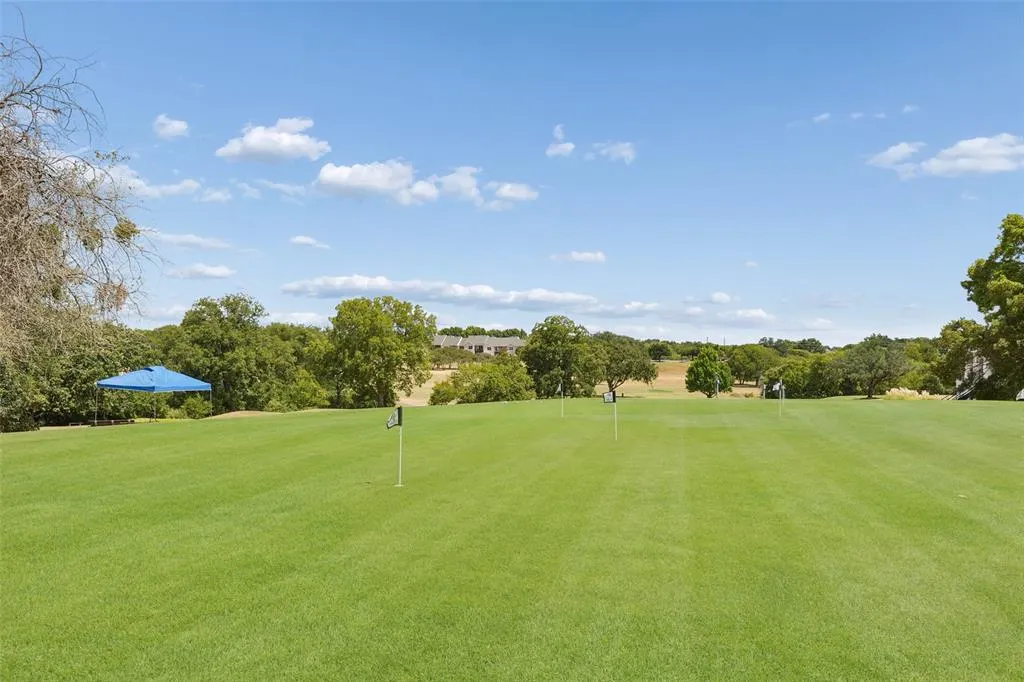
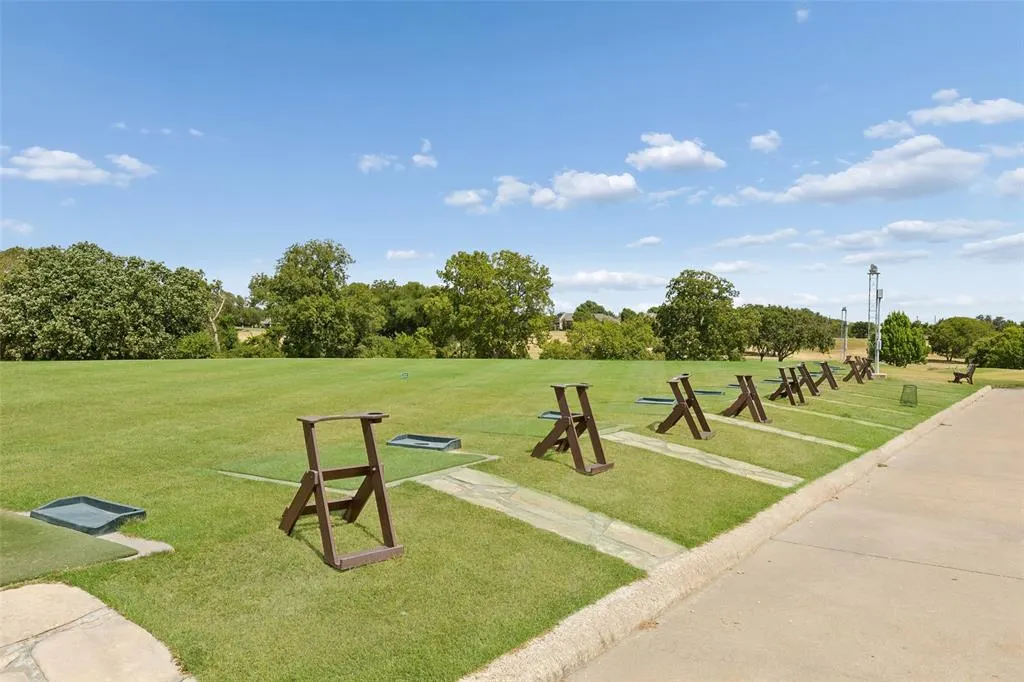
| Community Features | Club House,Golf,Tennis Court(s),Other |
| Levels | Two |
| Unexempt Taxes | 10983 |
| Will Subdivide | No |
| Property Subtype | Single Family Residence |
| Subdivision Name | Thorntree Ph 05 Rev |
| Transaction Type | For Sale |
| Occupant Type | Owner |
| Occupant Name | On File |
| County | Dallas |
| Property Type | Residential |
| Security Features | Carbon Monoxide Detector(s),Security System,Security System Owned,Smoke Detector(s) |
| Construction Materials | Brick |
| Association Fee Frequency | Annually |
| Year Built Details | Preowned |
| Accessory Unit Y/N | No |
| HOA Type | Mandatory |
| Full Baths | 3 |
| Status | Active |
| Directions | Use GPS or Head south on US-67 S. Take the exit toward S Cockrell Hill Rd.Turn left (south) onto S Cockrell Hill Rd. Turn left onto W Wintergreen Rd.Turn left onto Thorntree Dr. Keep left to sta |
| City | Duncanville |
| Other Equipment | None |
| Elementary School Name | Weiss |
| High School | Carter |
| Open House | Public: Sat Sep 19,2:00PM-4:00PM |
| Elementary School | Weiss |
| Virtual Tour URL Unbranded | https://www.propertypanorama.com/instaview/ntreis/21381631 |
| Standard Status | Active |
| Listing Terms | Cash,Conventional,FHA,VA Loan |
Interior Features
| Interior Features | Chandelier,Decorative Lighting,Granite Counters,High Speed Internet Available,Kitchen Island,Open Floorplan,Other,Pantry,Smart Home System,Sound System Wiring,Walk-In Closet(s) |
|---|---|
| Flooring | Carpet,Ceramic Tile,Hardwood,Tile |
| Fireplace Features | Gas,Gas Starter,Living Room |
| Fireplaces Total | 1 |
| Dining Areas | 2 |
| Living Areas | 3 |
| Room Count | 16 |
| Half Baths | 1 |
| Lock Box Type | Supra |
| Total Bedrooms | 4 |
| Total Baths | 4 |
| Window Features | Window Coverings |
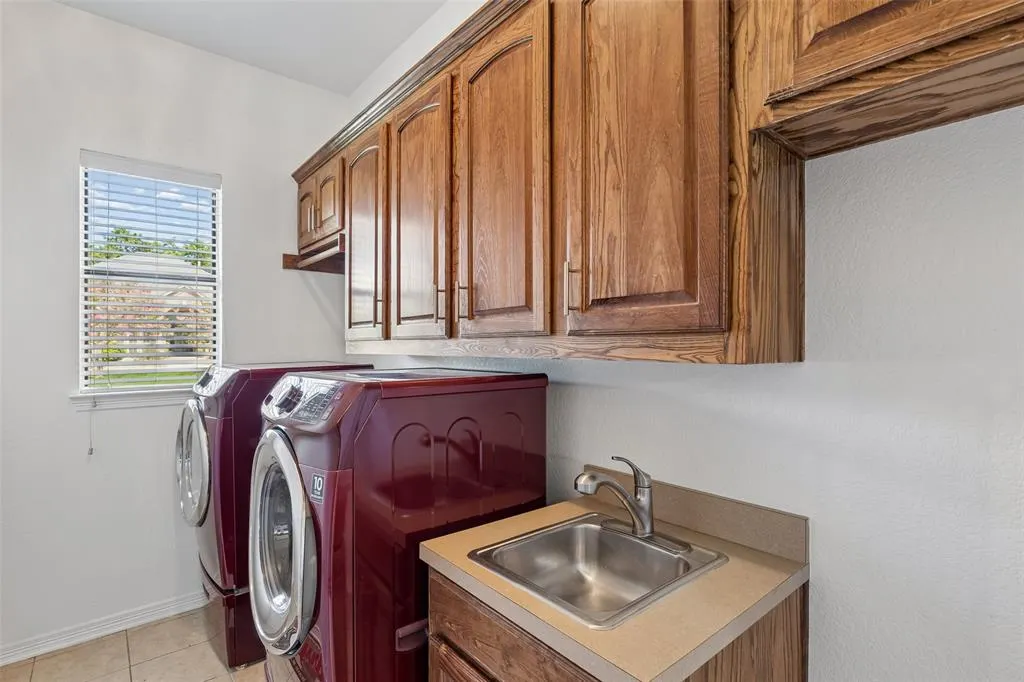
| Laundry Features | Electric Dryer Hookup,Utility Room,Full Size W/D Area,Dryer Hookup,Washer Hookup,Other |
Exterior Features
| Exterior Features | Rain Gutters |
|---|---|
| Lot Features | Corner Lot,Few Trees,Landscaped,Level,Lrg. Backyard Grass,Sprinkler System,Subdivision |
| Vegetation | Cleared,Grassed,Partially Wooded |
| Fencing | Back Yard,Metal,Wrought Iron |
| Soil Type | Unknown |
| Garage Width | 27 |
| Parking Features | Circular Driveway,Driveway,Garage,Garage Door Opener,Garage Faces Rear,Oversized,Paved,Private,Secured,Storage |
| Lot Size | Less Than .5 Acre (not Zero) |
| Covered Spaces | 3 |
| Foundation | Slab |
| Lot Size Area | 0.3250 |
| Lot Size Units | Acres |
| Structural Style | Single Detached |
| Garage Y/N | Yes |
| Lot Size Square Feet | 14157.0000 |
| Lot Size Acres | 0.3250 |
| Patio And Porch Features | Covered,Patio |
| Attached Garage Y/N | Yes |
Amenities
- Foreclosure
- Views
- Short Sale
- New Construction
- Adult 55+
- Lease To Own
- No HOA Fees
- Furnished
- Primary On Main
- Air Conditioning
- Seller Finance
- Green
- Fixer Upper
- Horse
- Golf
- Fireplace
- Deck
- Garage
- Basement
- Pool
Property vs Single Family Average in 75115
Price
Taxes
Year Built
Visits
 © 2026 North Texas Real Estate Information Systems, Inc. All rights reserved. Disclaimer: All information deemed reliable but not guaranteed and should be independently verified. All properties are subject to prior sale, change or withdrawal. Neither listing broker(s) nor M&D Real Estate - Rockwall shall be responsible for any typographical errors, misinformation, misprints and shall be held totally harmless. The database information herein is provided from and copyrighted by the North Texas
