
Open House Sat, Sep 19th 01:00 PM - 03:00 PM - Eco Friendly
Address
8005 York Beach Place, Arlington, TX
Price
$ 435,000
Property Attributes
- MLS#21386742
- TypeSingle Family
- Listing Status Active
- CountyTARRANT
- CityArlington
- NeighborhoodHarris Ridge
- Zip76002
- StyleTraditional
- Year Built2006
- Taxes$ 9700
- Price$ 435,000
- Bedrooms5
- Full Bathrooms4
- Half Bathrooms0
- Sqr Footage4115
- Lot Size0.165 Acres
Data Source:
North Texas Real Estate Info Systems (NTREIS)
Property Description
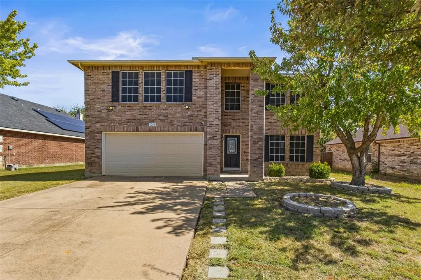
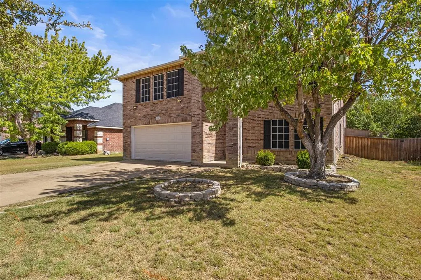
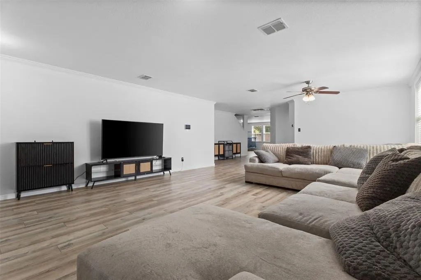
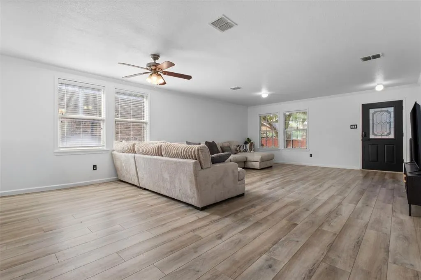
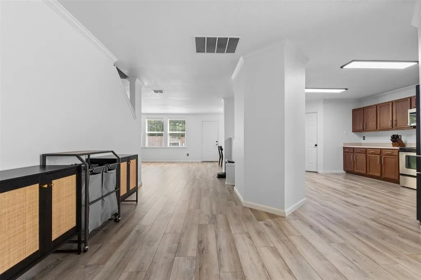
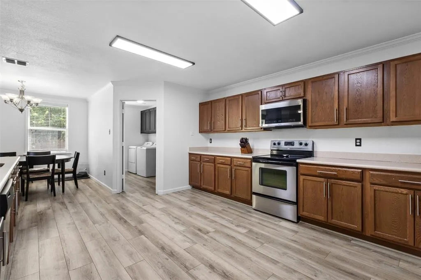
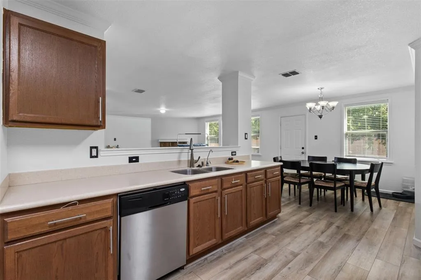
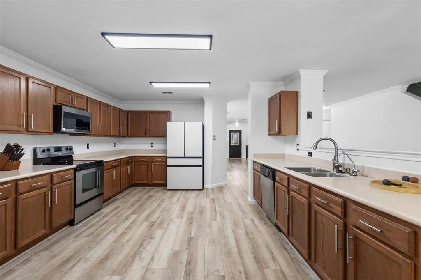
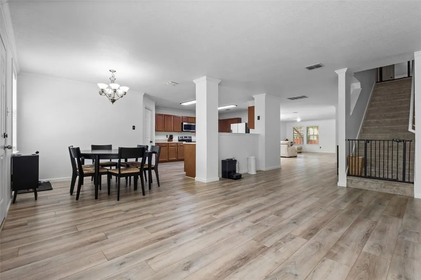
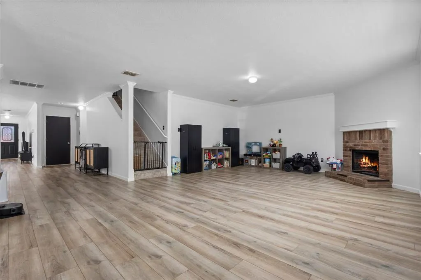
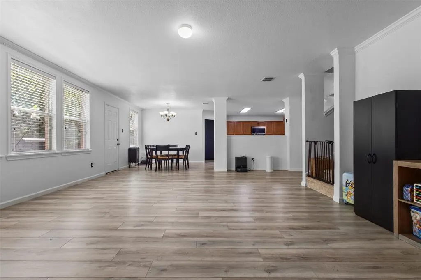
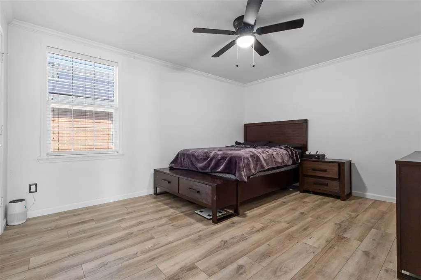
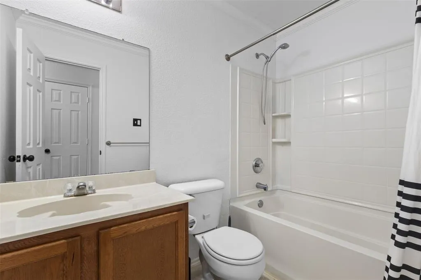
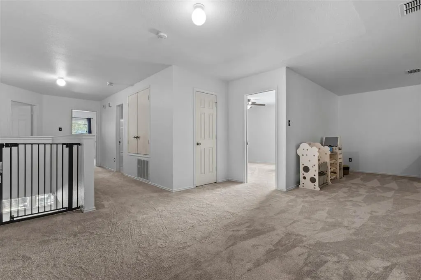
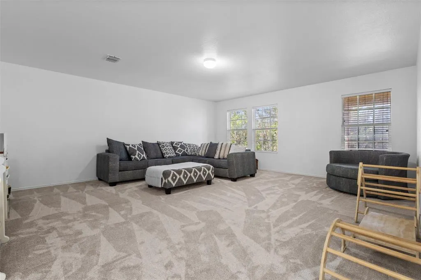
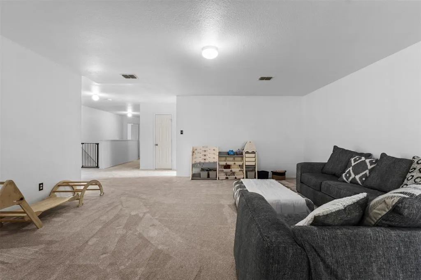
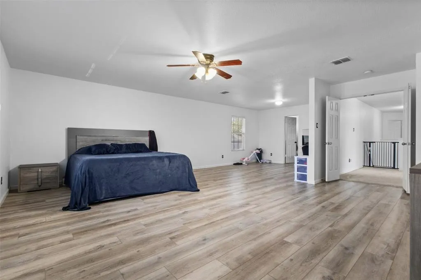
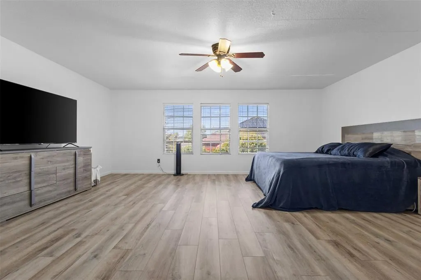
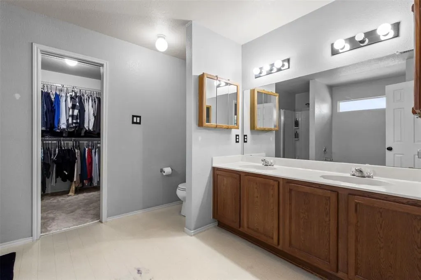
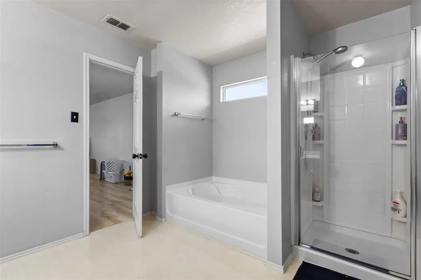
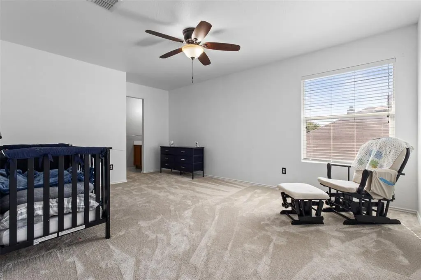
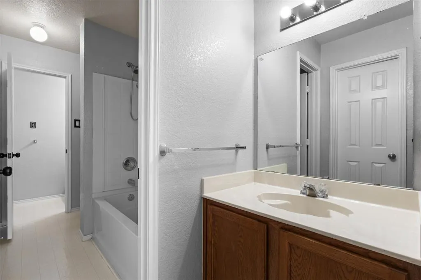
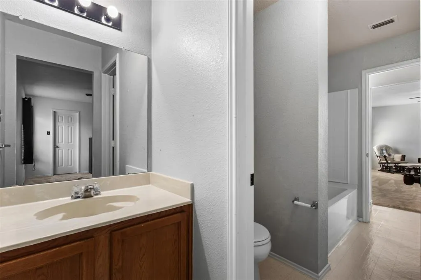
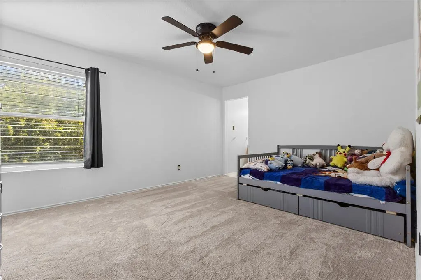
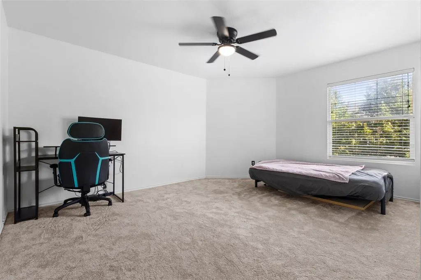
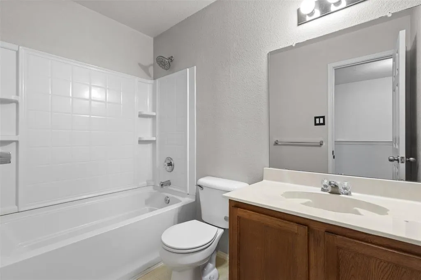
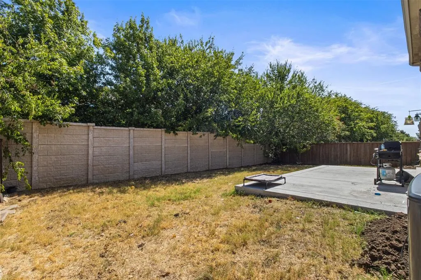
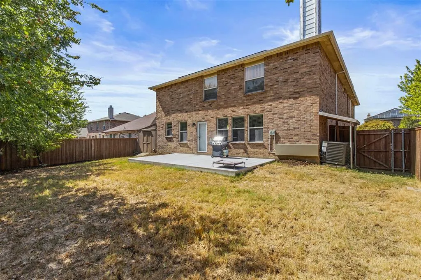
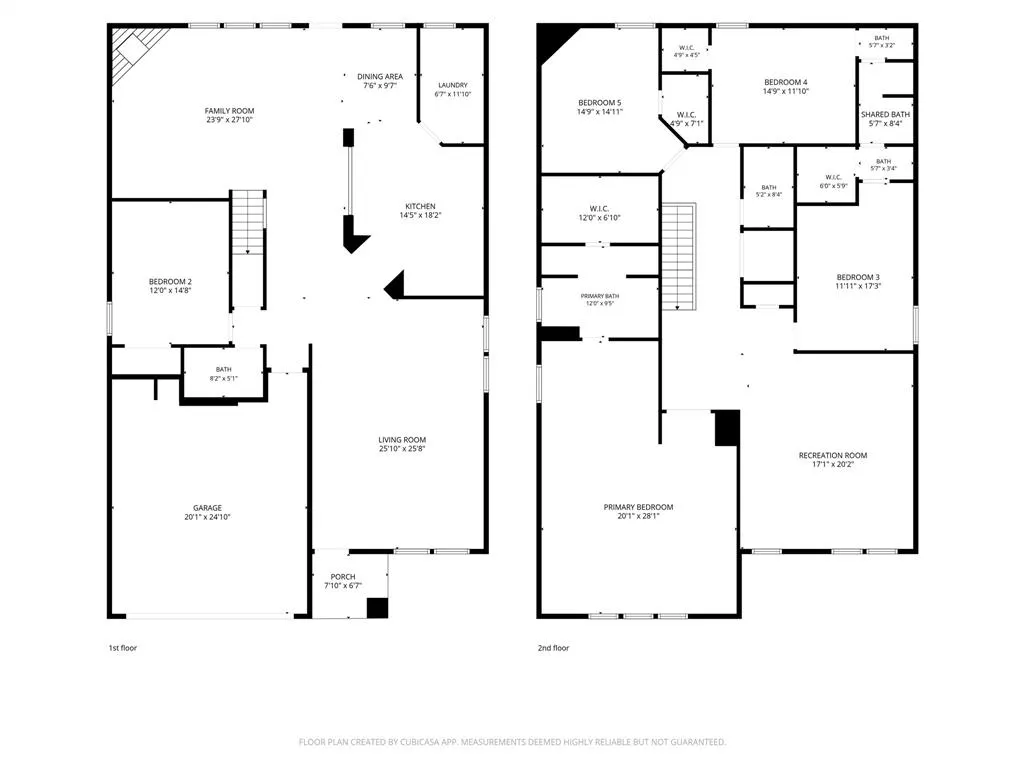
Welcome home to this magnificent two-story sanctuary nestled in the highly sought-after Harris Ridge community. Thoughtfully designed for both lively entertaining and serene daily living, this expansive five-bedroom, four-full-bath residence seamlessly combines generous space with modern functionality within the top-rated Mansfield Independent School District. As you step inside, you are greeted by a sweeping open-concept floor plan accented by luxury vinyl plank flooring throughout the main level and primary bedroom. The central kitchen features an abundance of continuous cabinetry and vast countertop space, making meal preparation and hosting effortless. A rare and valuable main-level bedroom with an adjacent full bath provides the ideal layout for a private guest suite, home office, or multi-generational living. Upstairs serves as a private retreat anchored by a large recreational room that easily adapts to your lifestyle as a media space, playroom, or secondary lounge. The private primary suite acts as a peaceful haven, featuring an impressive footprint and a spa-like ensuite complete with dual sinks, a deep soaking tub, and a separate glass-enclosed walk-in shower. Three additional secondary bedrooms upstairs offer room to thrive, ensuring every family member enjoys their own personal space. Out back, extend your living outdoors in the vast, fully fenced yard—complete with an open patio perfect for weekend barbecues, a handy storage shed, and endless room to play. Eco-minded homeowners will love the integrated SOLRITE solar energy system, providing energy efficiency and lower utility costs year-round. Beyond your front door, enjoy neighborhood amenities including a community park, playground, and scenic walking trails, all while staying minutes from major highways, premier shopping, dining, and outdoor recreation at Joe Pool Lake.
| Elementary School |
|---|
| Jones Elementary School |
| Price History | |
|---|---|
| 9/17/2026 | Listed $435,000 |
General Features
| Heating | Central,Electric |
|---|---|
| Cooling | Ceiling Fan(s),Central Air,Electric |
| Utilities | City Sewer,City Water |
| Possession | Closing/Funding |
| Roof | Composition |
| Appliances | Dishwasher,Disposal,Electric Range,Microwave |
| Assoc Fees | 300 |
| Number of Garage Spaces | 2 |
| School District | Mansfield ISD |
| HOA Fee Includes | Management Fees |
| Year Built | 2006 |
| Architectural Style | Traditional |
| Community Features | Curbs,Greenbelt,Park,Playground,Sidewalks |
| Levels | Two |
| Unexempt Taxes | 9700 |
| Will Subdivide | No |
| Property Subtype | Single Family Residence |
| Subdivision Name | Harris Ridge |
| Transaction Type | For Sale |
| Occupant Type | Owner |
| County | Tarrant |
| Property Type | Residential |
| Security Features | Carbon Monoxide Detector(s),Security System,Smoke Detector(s) |
| Construction Materials | Brick |
| Association Fee Frequency | Annually |
| Year Built Details | Preowned |
| HOA Type | Mandatory |
| Full Baths | 4 |
| Status | Active |
| Directions | Heading south on Texas 360 Toll,take the Ragland Rd exit. Merge onto S State Hwy 360. Turn right onto Bratcher Dr. Left on S Collins St. Left on Hudson River Rd. Left on Moss Glen Trail,which turns r |
| City | Arlington |
| Elementary School Name | Jones |
| High School | Timberview |
| Open House | Public: Sat Sep 19,1:00PM-3:00PM |
| Green Energy Generation | Solar,Assumable |
| Elementary School | Jones |
| Virtual Tour URL Unbranded | https://www.propertypanorama.com/instaview/ntreis/21386742 |
| Standard Status | Active |
Interior Features
| Interior Features | Built-in Features,Cable TV Available,High Speed Internet Available,Open Floorplan,Pantry,Walk-In Closet(s) |
|---|---|
| Flooring | Carpet,Luxury Vinyl Plank |
| Fireplace Features | Brick,Living Room,Wood Burning |
| Fireplaces Total | 1 |
| Dining Areas | 2 |
| Living Areas | 2 |
| Room Count | 9 |
| Lock Box Type | Supra |
| Total Bedrooms | 5 |
| Total Baths | 4 |
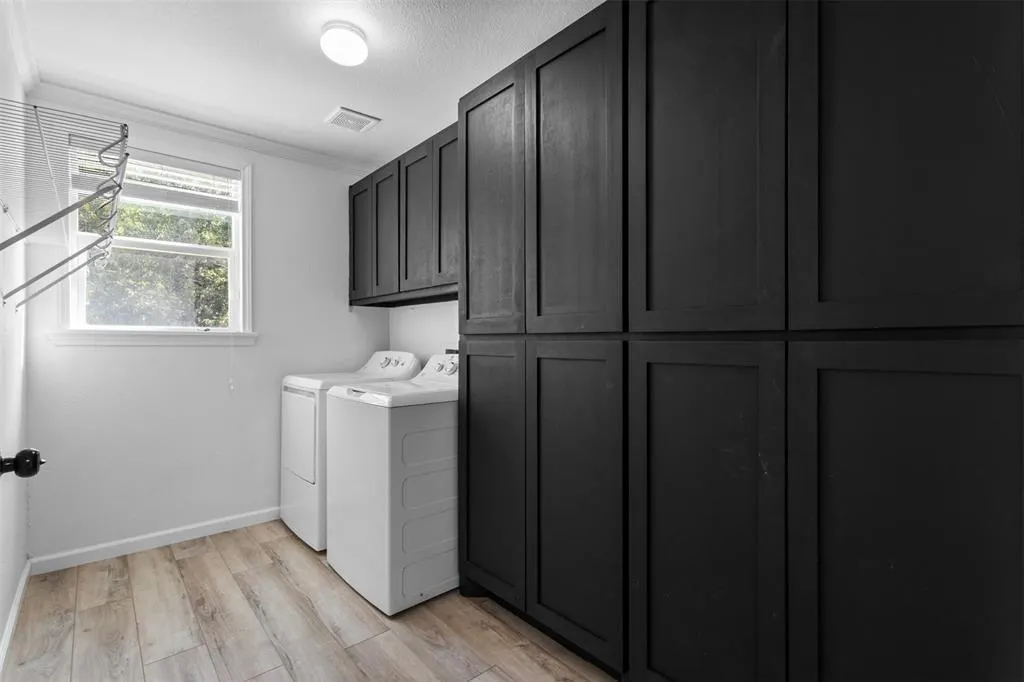
| Laundry Features | Utility Room,Full Size W/D Area,Dryer Hookup,Washer Hookup |
Exterior Features
| Exterior Features | Rain Gutters |
|---|---|
| Lot Features | Interior Lot,Sprinkler System,Subdivision |
| Fencing | Back Yard,Fenced,Rock/Stone,Wood |
| Garage Length | 25 |
| Garage Width | 20 |
| Parking Features | Driveway,Garage,Garage Door Opener,Garage Faces Front |
| Lot Size | Less Than .5 Acre (not Zero) |
| Covered Spaces | 2 |
| Foundation | Slab |
| Lot Size Area | 0.1650 |
| Lot Size Units | Acres |
| Structural Style | Single Detached |
| Garage Y/N | Yes |
| Lot Size Square Feet | 7187.4000 |
| Lot Size Acres | 0.1650 |
| Patio And Porch Features | Patio |
| Attached Garage Y/N | Yes |
Amenities
- Foreclosure
- Views
- Short Sale
- New Construction
- Adult 55+
- Lease To Own
- No HOA Fees
- Furnished
- Primary On Main
- Air Conditioning
- Seller Finance
- Green
- Fixer Upper
- Horse
- Golf
- Fireplace
- Deck
- Garage
- Basement
- Pool
Property vs Single Family Average in 76002
Price
Taxes
Year Built
Visits
 © 2026 North Texas Real Estate Information Systems, Inc. All rights reserved. Disclaimer: All information deemed reliable but not guaranteed and should be independently verified. All properties are subject to prior sale, change or withdrawal. Neither listing broker(s) nor M&D Real Estate - Rockwall shall be responsible for any typographical errors, misinformation, misprints and shall be held totally harmless. The database information herein is provided from and copyrighted by the North Texas
