
Open House Sun, Sep 20th 02:00 PM - 04:00 PM - Views - Primary on Main


Address
818 Brett Drive, Allen, TX
Price
$ 1,994,900
Property Attributes
- MLS#21386872
- TypeSingle Family
- Listing Status Active
- CountyCOLLIN
- CityAllen
- NeighborhoodMontgomery Farm Estates Ph 1
- Zip75013
- StyleContemporary/Modern
- Year Built2018
- Price$ 1,994,900
- Bedrooms5
- Full Bathrooms5
- Half Bathrooms2
- Sqr Footage6733
- Lot Size0.287 Acres
Data Source:
North Texas Real Estate Info Systems (NTREIS)
Property Description
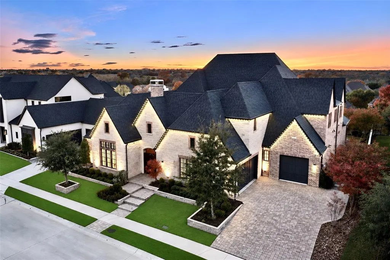
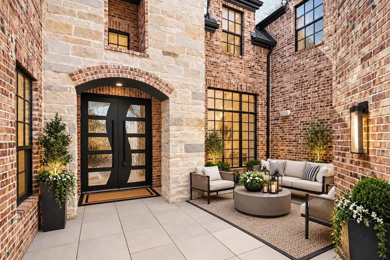
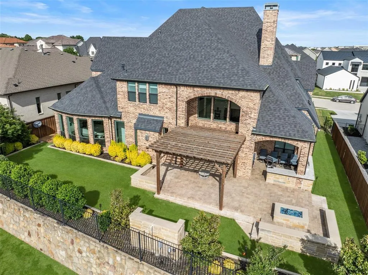
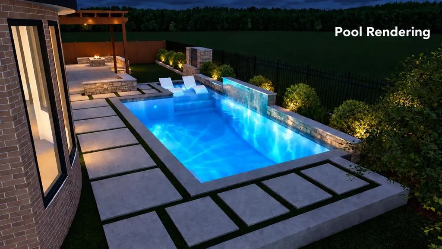
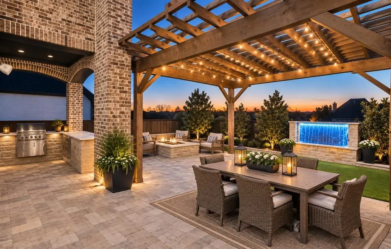
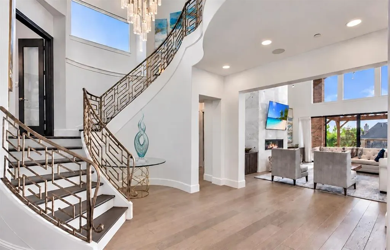
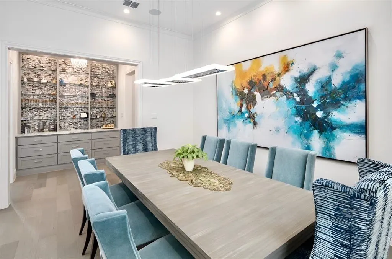
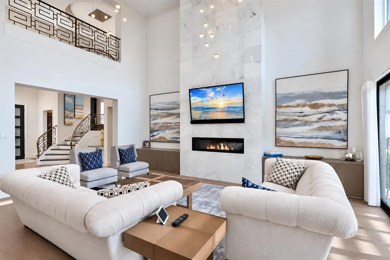
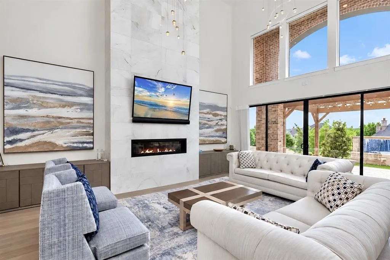
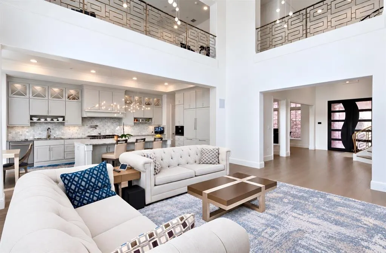
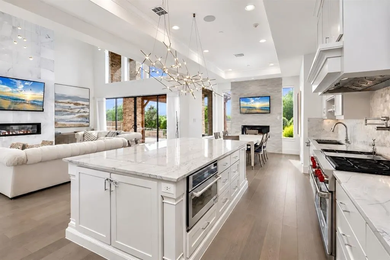
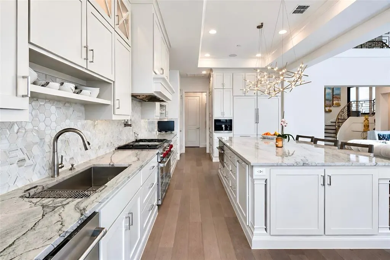
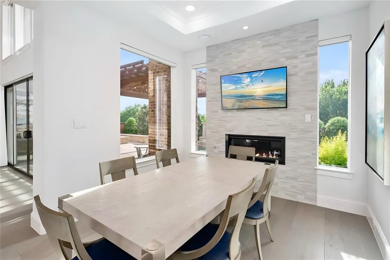
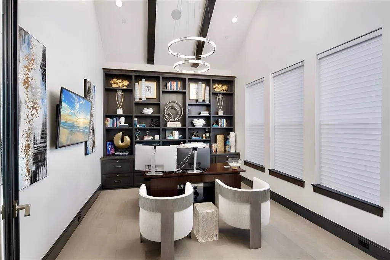
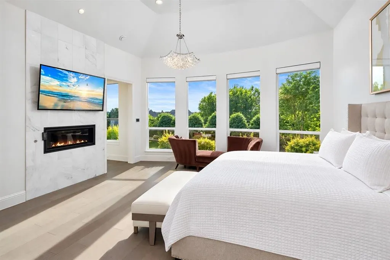
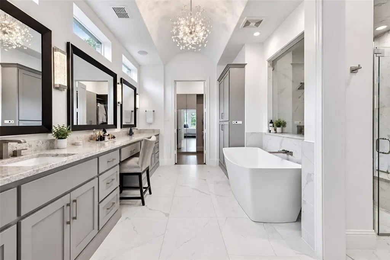
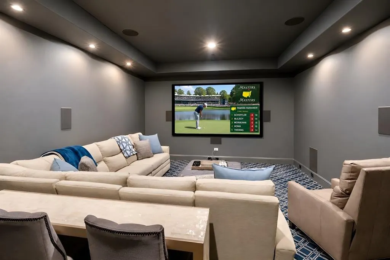
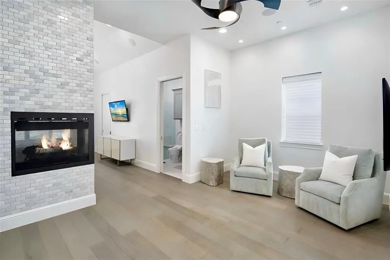
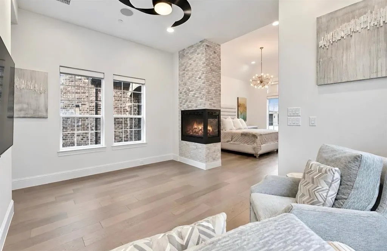
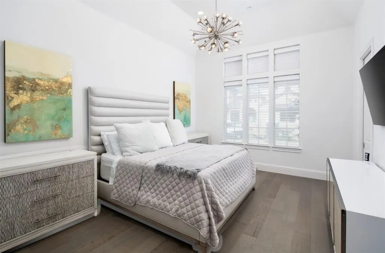
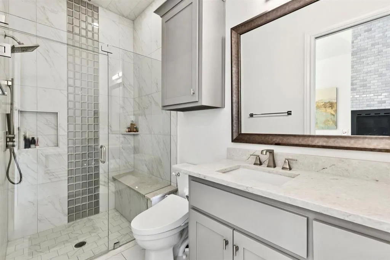
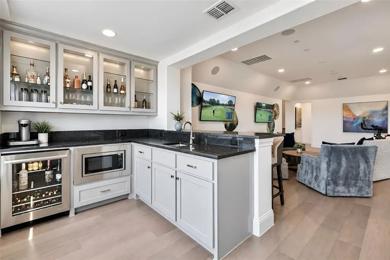
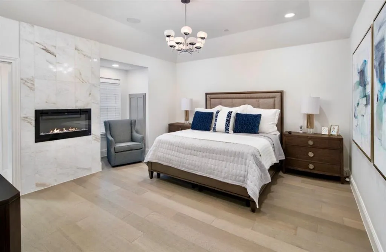
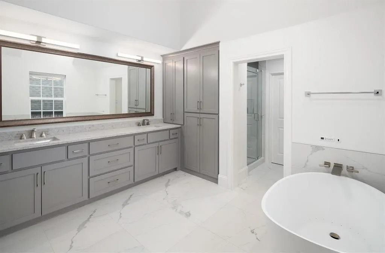
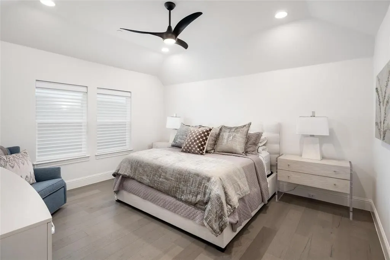
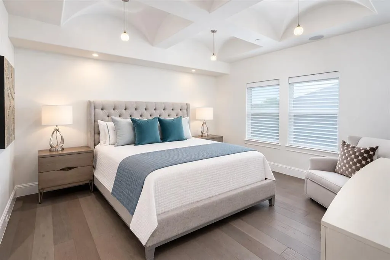
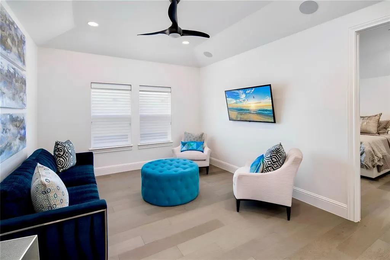
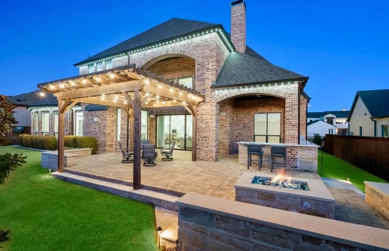
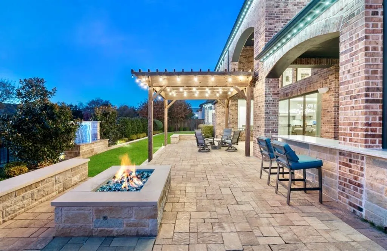
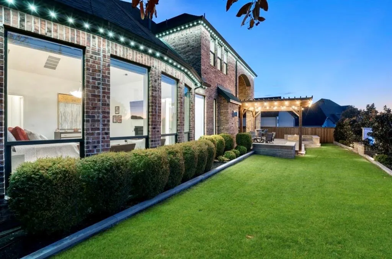
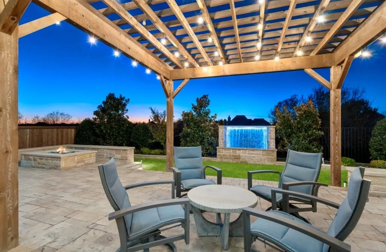
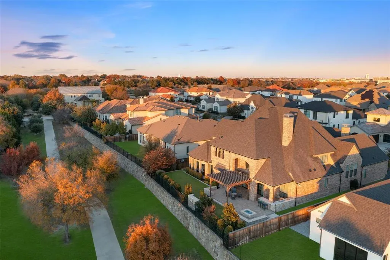
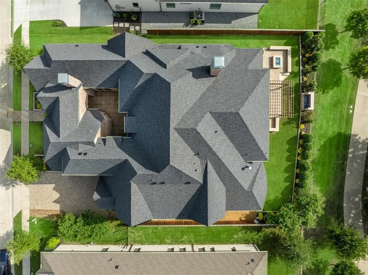
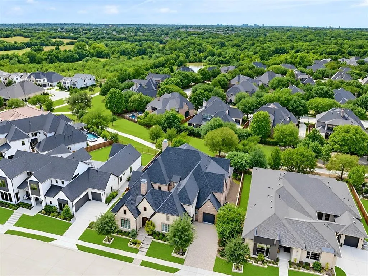
One of the most beautiful homes in west Allen backing to a greenbelt with a stunning view. Here is your custom-built, multi-generational home built in 2018 with all of the latest amenities & finishes. One primary bedroom down,1 primary bedroom up, plus an in-law suite with living area, bed & bath downstairs. All of these have fireplaces,in fact, there are 5 fireplaces total. This 6733 sq ft home is loaded with upgrades including AV & automation equipment including Control 4, over $56K in lighting, $80K in landscaping & more. Please see list of all additional amenities-too much to mention here. Six living areas plus study.This stunning home has it all. Private courtyard off the entry. Custom made iron double front doors.Fabulous entry with dramatic staircase & two amazing chandeliers.The sleek and modern family room includes two story ceilings with 4 cascading chandeliers and two story modern fireplace. Prof appliances in kitchen including Wolf gas double commercial range, commercial draft, side by side Subzero refrigerators as well as a Meile Espresso Machine. Breakfast nook with fireplace and view of backyard.Both primary bedrooms have custom closets with soft close doors and shoe racks. Downstairs primary bedoom has two water closets, and let’s not forget the Bain UltraThermomasseur freestanding soaker tub with chromatherapy and LED options. The study is located halfway up the staircase for increased privacy and features a wall of built-in bookshelves and beamed vaulted ceiling. Large media room down. Sliding glass doors leads to large outdoor living area with outdoor kitchen, firepit & water feature. Wet bar in largest gameroom upstairs. All bedrooms easily accommodate king size beds. Two tankess water heaters.Built-in's in garage and black epoxy floors. 3 electric car charging stations.
| Elementary School |
|---|
| Norton Elementary School |
| Price History | |
|---|---|
| 9/18/2026 | Listed $1,994,900 |
General Features
| Heating | Central,Natural Gas,Zoned |
|---|---|
| Cooling | Central Air,Electric,Zoned |
| Utilities | City Sewer,City Water,Curbs,Sidewalk |
| Possession | Negotiable |
| Roof | Composition |
| Appliances | Built-in Coffee Maker,Built-in Gas Range,Built-in Refrigerator,Commercial Grade Range,Commercial Grade Vent,Dishwasher,Disposal,Microwave,Convection Oven,Double Oven,Tankless Water Heater |
| Assoc Fees | 1255 |
| Number of Garage Spaces | 3 |
| School District | Allen ISD |
| HOA Fee Includes | Management Fees |
| Exclusions | Satellite equipment and fusion server in media room closet |
| Year Built | 2018 |
| Architectural Style | Contemporary/Modern |
| Levels | Two |
| Will Subdivide | No |
| Property Subtype | Single Family Residence |
| Subdivision Name | Montgomery Farm Estates Ph 1 |
| Transaction Type | For Sale |
| County | Collin |
| Property Type | Residential |
| Security Features | Security System |
| Construction Materials | Brick,Rock/Stone |
| Association Fee Frequency | Annually |
| Year Built Details | Preowned |
| HOA Type | Mandatory |
| Full Baths | 5 |
| Status | Active |
| Directions | Take W Bethany Dr exit from Hwy 75,make U-turn and turn right on to Brett Dr. |
| City | Allen |
| Other Equipment | Home Theater |
| Elementary School Name | Norton |
| High School | Allen |
| Open House | Public: Sun Sep 20,2:00PM-4:00PM |
| Elementary School | Norton |
| Virtual Tour URL Unbranded | https://www.propertypanorama.com/instaview/ntreis/21386872 |
| Standard Status | Active |
| Listing Terms | Cash,Conventional |
Interior Features
| Interior Features | Built-in Features,Cedar Closet(s),Chandelier,Decorative Lighting,Flat Screen Wiring,High Speed Internet Available,In-Law Suite Floorplan,Kitchen Island,Open Floorplan,Smart Home System,Sound System W |
|---|---|
| Flooring | Carpet,Ceramic Tile,Wood |
| Fireplace Features | Bedroom,Dining Room,Electric,Family Room,Gas Logs,Living Room,Primary Bedroom,See Through Fireplace |
| Fireplaces Total | 5 |
| Dining Areas | 2 |
| Living Areas | 6 |
| Room Count | 16 |
| Half Baths | 2 |
| Lock Box Type | See Remarks |
| Total Bedrooms | 5 |
| Total Baths | 7 |
Exterior Features
| Exterior Features | Attached Grill,Courtyard,Fire Pit,Rain Gutters,Lighting,Outdoor Kitchen,Outdoor Living Center |
|---|---|
| Lot Features | Adjacent to Greenbelt,Few Trees,Greenbelt,Interior Lot,Landscaped,Sprinkler System,Subdivision |
| Fencing | Wood,Wrought Iron |
| Parking Features | Electric Vehicle Charging Station(s),Epoxy Flooring,Garage,Garage Door Opener,Garage Faces Side |
| Lot Size | Less Than .5 Acre (not Zero) |
| Covered Spaces | 3 |
| Foundation | Slab |
| Pool Features | Water Feature |
| Lot Size Area | 0.2870 |
| Lot Size Units | Acres |
| Planned Development | Montgomery Farms |
| Structural Style | Single Detached |
| Garage Y/N | Yes |
| Lot Size Square Feet | 12501.7200 |
| Lot Size Acres | 0.2870 |
| Attached Garage Y/N | Yes |
Amenities
- Foreclosure
- Views
- Short Sale
- New Construction
- Adult 55+
- Lease To Own
- No HOA Fees
- Furnished
- Primary On Main
- Air Conditioning
- Seller Finance
- Green
- Fixer Upper
- Horse
- Golf
- Fireplace
- Deck
- Garage
- Basement
- Pool
Property vs Single Family Average in 75013
Price
Year Built
Visits
 © 2026 North Texas Real Estate Information Systems, Inc. All rights reserved. Disclaimer: All information deemed reliable but not guaranteed and should be independently verified. All properties are subject to prior sale, change or withdrawal. Neither listing broker(s) nor M&D Real Estate - Rockwall shall be responsible for any typographical errors, misinformation, misprints and shall be held totally harmless. The database information herein is provided from and copyrighted by the North Texas
