
Address
405 Kings Landing, Heath, TX
Price
$ 2,000,000
Property Attributes
- MLS#21386962
- TypeSingle Family
- Listing Status Active
- CountyROCKWALL
- CityHeath
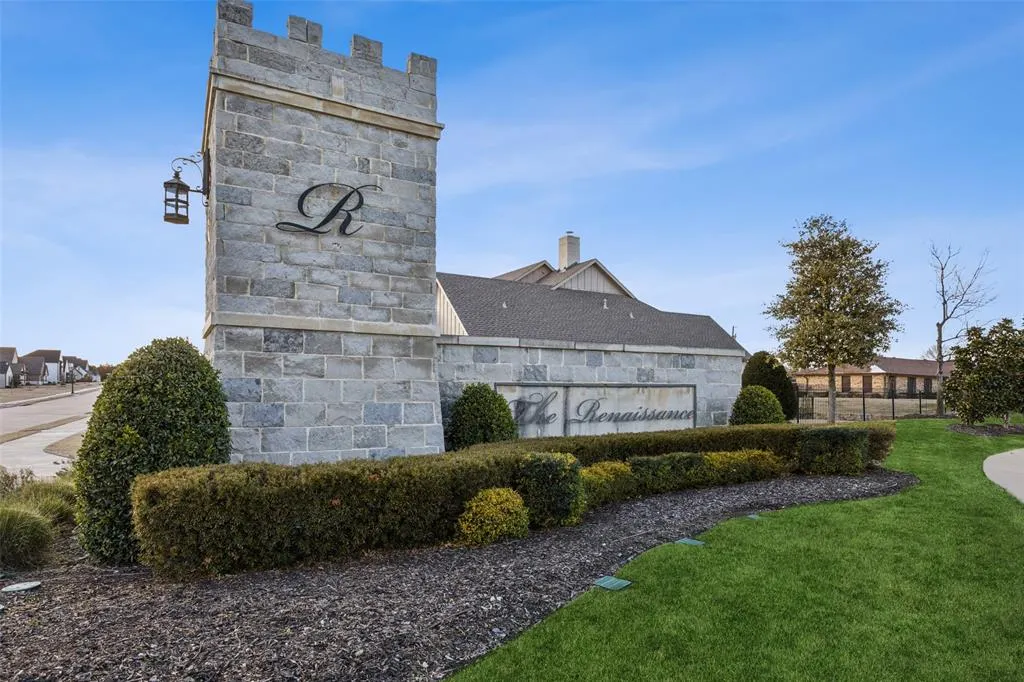
- NeighborhoodRenaissance
- Zip75032
- StyleContemporary/Modern
- Year Built2021
- Taxes$ 26295
- Price$ 2,000,000
- Bedrooms4
- Full Bathrooms4
- Half Bathrooms3
- Sqr Footage5734
- Lot Size0.898 Acres
Data Source:
North Texas Real Estate Info Systems (NTREIS)
Property Description
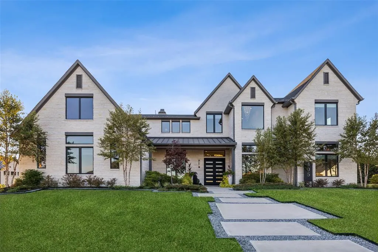
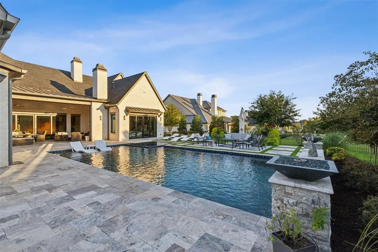
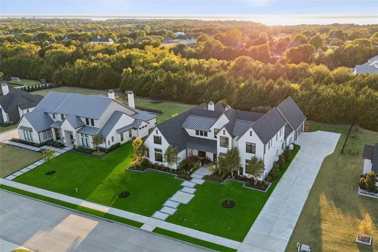
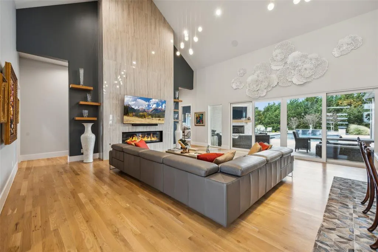
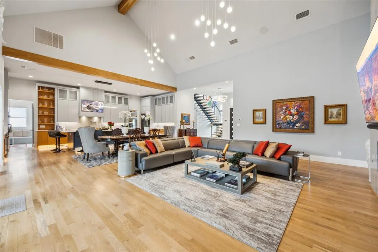
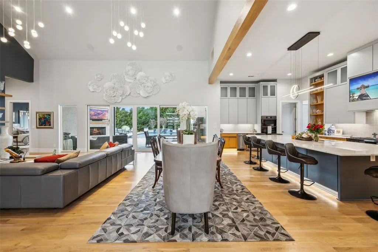
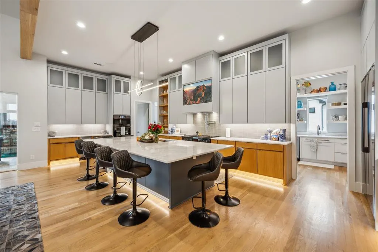
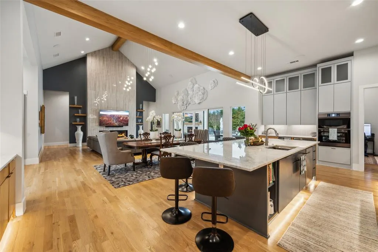
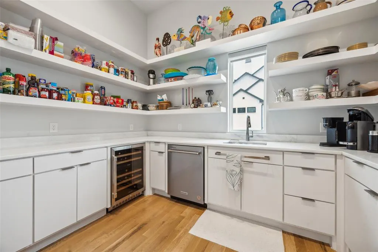
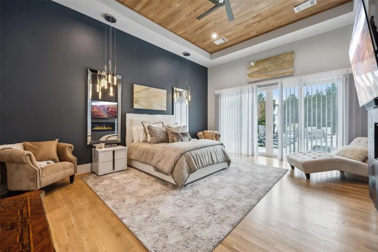
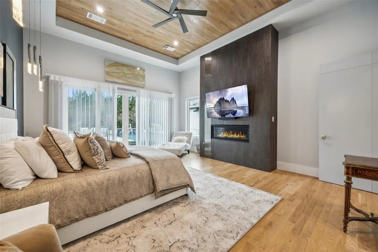
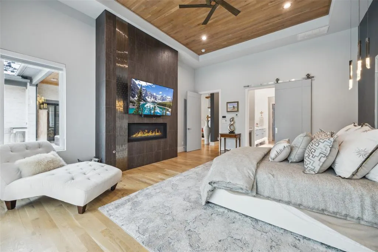
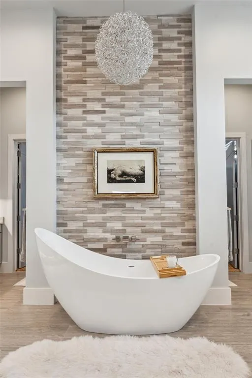
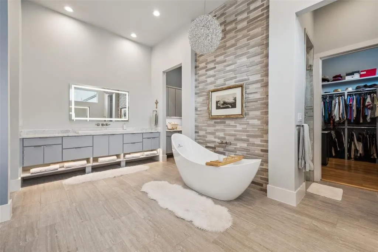
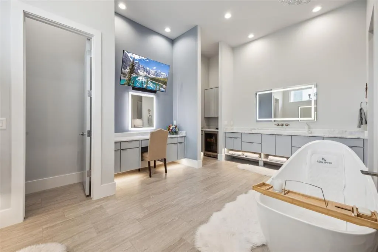
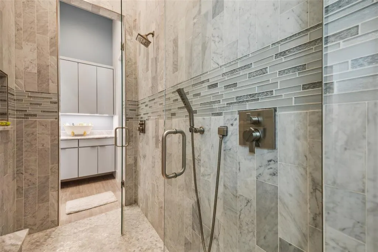
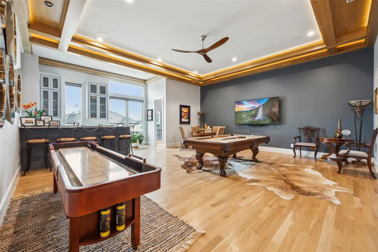
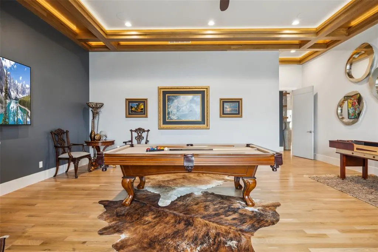
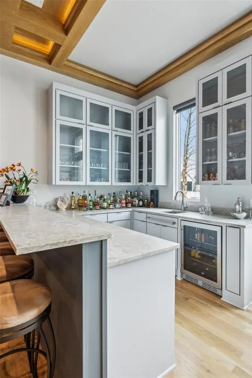
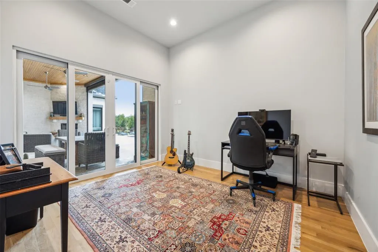
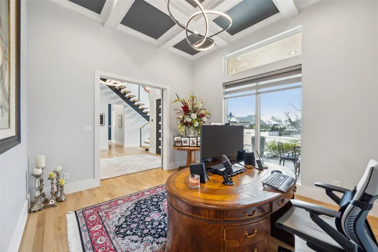
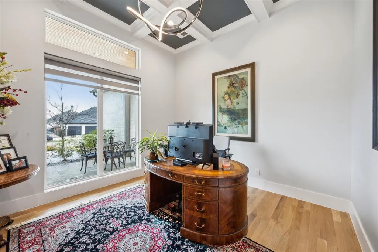
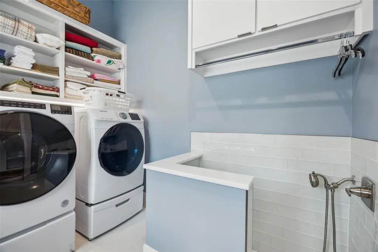
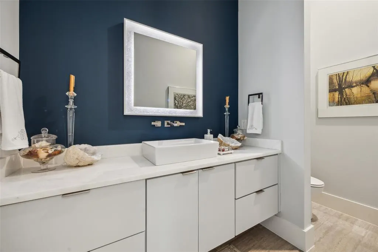
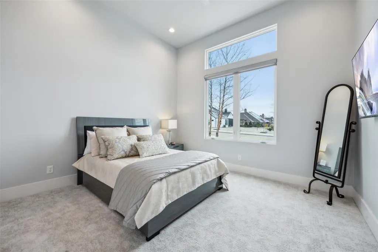
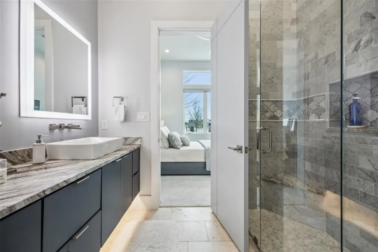
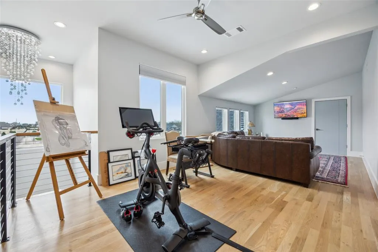
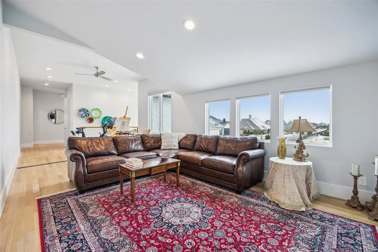
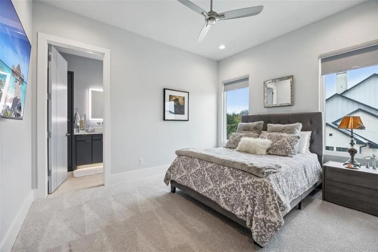
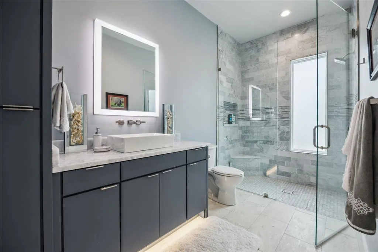
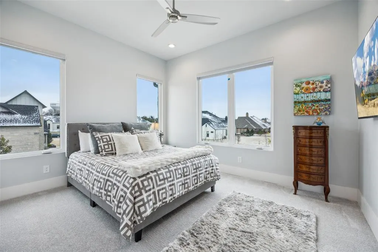
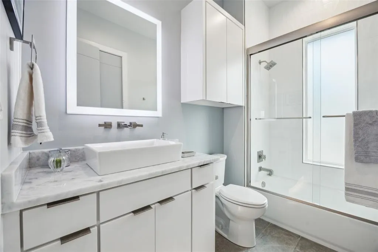
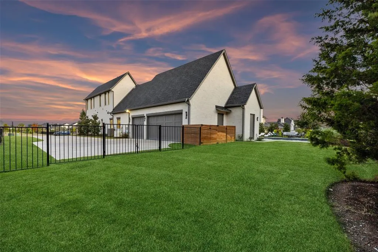
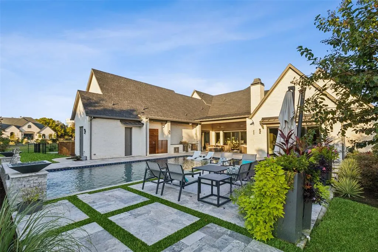
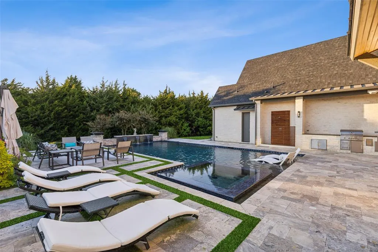
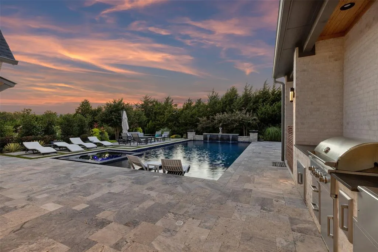
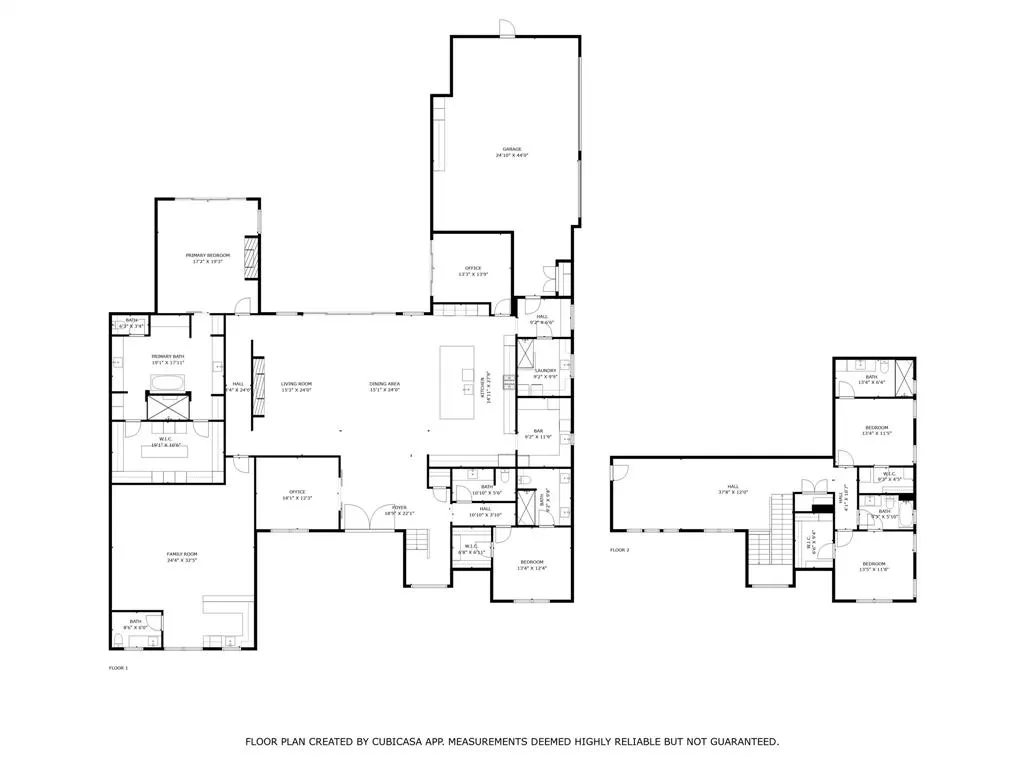
Extraordinary soft contemporary masterpiece by David Clark Custom Homes, this residence exemplifies impeccable design and craftsmanship. Grand smoked-glass double front doors open to soaring 12-ft ceilings and an awe-inspiring 25-ft ceiling in the main living area. Every detail is curated for luxury and function—from sound-reducing insulation throughout to custom electric window shades and floating bathroom vanities. A dramatic floating staircase with integrated step lighting leads to the upper-level living spaces, highlighted by sleek modern lighting. The expansive home office features coffered ceilings, creating a sophisticated workspace. The gourmet kitchen stuns with a massive 13-ft island that seats eight, Dacor appliances, dual dishwashers, a wine fridge, a built-in refrigerator, and elegant LED accent lighting and there is a large butlers pantry. A dedicated dog wash adds convenience in the utility room. The serene primary suite boasts rich wood floors, a fireplace, and a custom walk-in closet with an island. Its spa-inspired ensuite includes dual rain heads, wall-mounted showers and a coffee bar with mini fridge. The living room overlooks a lush, tree-lined backyard with a spectacular 26'×40' resort-style pool, spa, fire bowls, and water feature. A travertine patio, outdoor fireplace, motorized blind, and integrated plant drip lines complete the oasis. The 3-car garage impresses with an enamel floor, Tesla charger, storage systems, and attic lift. Walk to top-rated schools. Some furnishings available for sale. Schedule a private showing today and don't miss this stunning home!
| Elementary School |
|---|
| Amy Parks-Heath Elementary School |
| Price History | |
|---|---|
| 9/18/2026 | Listed $2,000,000 |
General Features
| Heating | Central,Fireplace(s),Natural Gas,Zoned |
|---|---|
| Cooling | Ceiling Fan(s),Central Air,Electric,Zoned |
| Utilities | Cable Available,City Sewer,City Water,Electricity Connected,Underground Utilities,Other |
| Possession | Closing/Funding |
| Roof | Composition |
| Appliances | Commercial Grade Range,Commercial Grade Vent,Dishwasher,Disposal,Gas Cooktop,Microwave,Convection Oven,Double Oven,Washer,Other |
| Easements | None |
| Assoc Fees | 1206 |
| Number of Garage Spaces | 3 |
| Restrictions | No Known Restriction(s),None |
| School District | Rockwall ISD |
| HOA Fee Includes | Management Fees |
| Pool Y/N | Yes |
| Exclusions | Interior wall decoration,art,generator. |
| Year Built | 2021 |
| Architectural Style | Contemporary/Modern |
| Levels | Two |
| Unexempt Taxes | 26295 |
| Will Subdivide | No |
| Property Subtype | Single Family Residence |
| Subdivision Name | Renaissance |
| Transaction Type | For Sale |
| Occupant Type | Owner |
| Occupant Name | On File |
| County | Rockwall |
| Property Type | Residential |
| Security Features | Carbon Monoxide Detector(s),Security System,Security System Owned,Smoke Detector(s) |
| Construction Materials | Brick,Rock/Stone,Other |
| Association Fee Frequency | Annually |
| Year Built Details | Preowned |
| Accessory Unit Y/N | No |
| HOA Type | Mandatory |
| Full Baths | 4 |
| Status | Active |
| Directions | From I-30,Head southeast on Farm To Market Rd 3097-Horizon Rd toward Pinnacle Way Turn right on Ridge Rd Continue on Laurence Dr Turn right on Renaissance Ln Turn left on Kings Lndg The Destinat |
| City | Heath |
| Elementary School Name | Amy Parks-Heath |
| High School | Heath |
| Elementary School | Amy Parks-Heath |
| Standard Status | Active |
| Listing Terms | Cash,Conventional,FHA,VA Loan |
Interior Features
| Interior Features | Built-in Wine Cooler,Cable TV Available,Decorative Lighting,High Speed Internet Available,Kitchen Island,Open Floorplan,Other,Pantry,Smart Home System,Vaulted Ceiling(s),Walk-In Closet(s) |
|---|---|
| Flooring | Tile,Wood |
| Fireplace Features | Decorative,Electric,Family Room,Primary Bedroom,Outside |
| Fireplaces Total | 3 |
| Dining Areas | 1 |
| Living Areas | 3 |
| Room Count | 19 |
| Half Baths | 3 |
| Lock Box Type | Supra |
| Total Bedrooms | 4 |
| Total Baths | 7 |
Exterior Features
| Exterior Features | Rain Gutters |
|---|---|
| Lot Features | Interior Lot,Landscaped,Level,Lrg. Backyard Grass,Sprinkler System,Subdivision |
| Vegetation | Cleared |
| Fencing | Back Yard,Gate,Privacy,Wood,Wrought Iron |
| Soil Type | Unknown |
| Garage Length | 25 |
| Garage Width | 44 |
| Parking Features | Enclosed,Epoxy Flooring,Garage,Garage Door Opener,Garage Faces Side,Secured,Storage |
| Lot Size | .5 to < 1 Acre |
| Covered Spaces | 3 |
| Foundation | Slab |
| Pool Features | Fenced,Gunite,Heated,In Ground,Pool/Spa Combo,Private,Water Feature,Other |
| Lot Size Area | 0.8980 |
| Lot Size Units | Acres |
| Structural Style | Single Detached |
| Garage Y/N | Yes |
| Lot Size Square Feet | 39116.8800 |
| Lot Size Acres | 0.8980 |
| Attached Garage Y/N | Yes |
Amenities
- Foreclosure
- Views
- Short Sale
- New Construction
- Adult 55+
- Lease To Own
- No HOA Fees
- Furnished
- Primary On Main
- Air Conditioning
- Seller Finance
- Green
- Fixer Upper
- Horse
- Golf
- Fireplace
- Deck
- Garage
- Basement
- Pool
Property vs Single Family Average in 75032
Price
Taxes
Year Built
 © 2026 North Texas Real Estate Information Systems, Inc. All rights reserved. Disclaimer: All information deemed reliable but not guaranteed and should be independently verified. All properties are subject to prior sale, change or withdrawal. Neither listing broker(s) nor M&D Real Estate - Rockwall shall be responsible for any typographical errors, misinformation, misprints and shall be held totally harmless. The database information herein is provided from and copyrighted by the North Texas
