
Open House Sat, Sep 26th 11:00 AM - 01:00 PM













Address
6816 Whitehill Street, Dallas, TX
Price
$ 750,000
Property Attributes
- MLS#21389468
- TypeSingle Family
- Listing Status Active
- CountyDALLAS
- CityDallas
- NeighborhoodMerriman Park
- Zip75231
- StyleTraditional
- Year Built1959
- Taxes$ 12444
- Price$ 750,000
- Bedrooms3
- Full Bathrooms2
- Half Bathrooms0
- Sqr Footage1972
- Lot Size0.206 Acres
Data Source:
North Texas Real Estate Info Systems (NTREIS)
Property Description
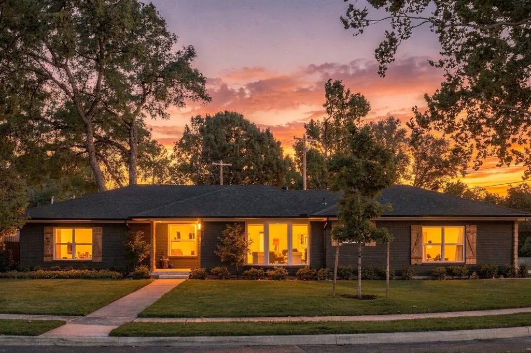
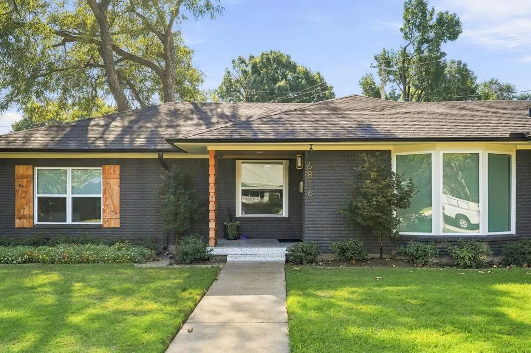
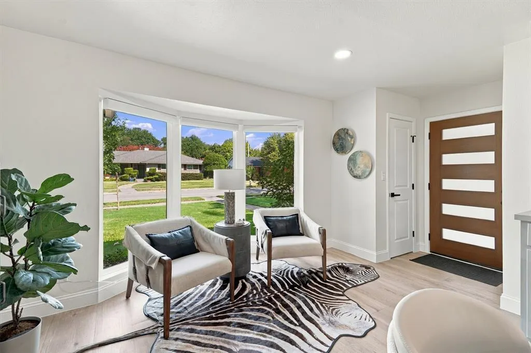
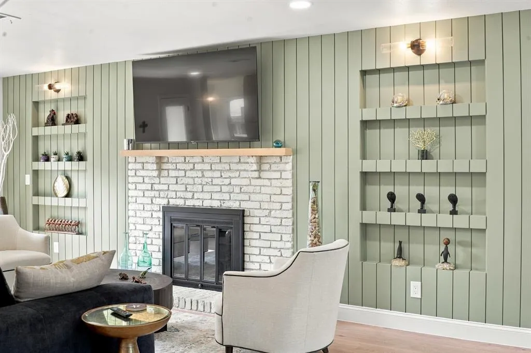
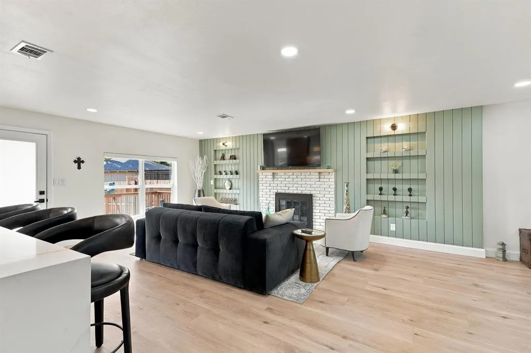
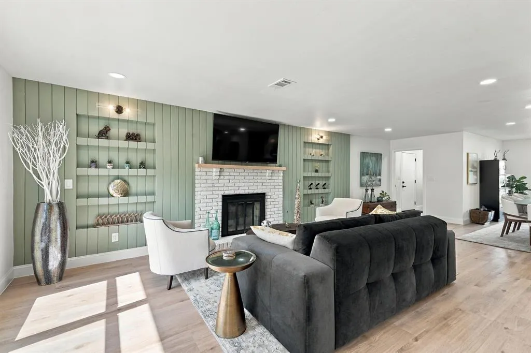
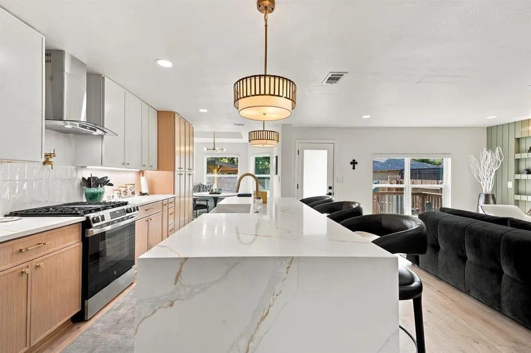
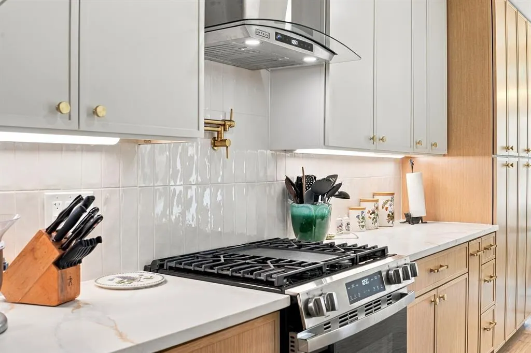
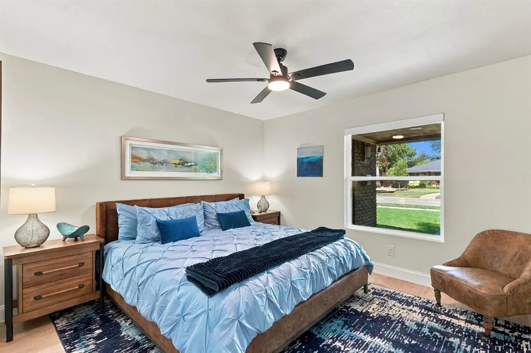
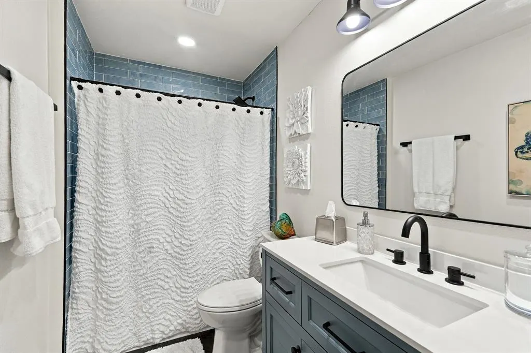
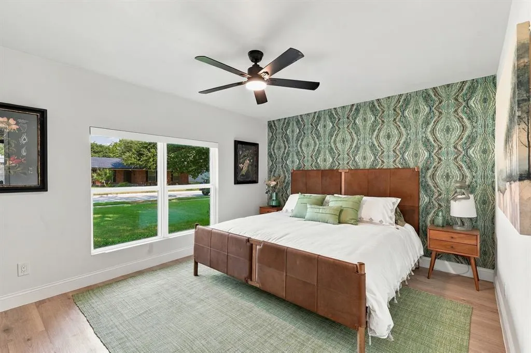
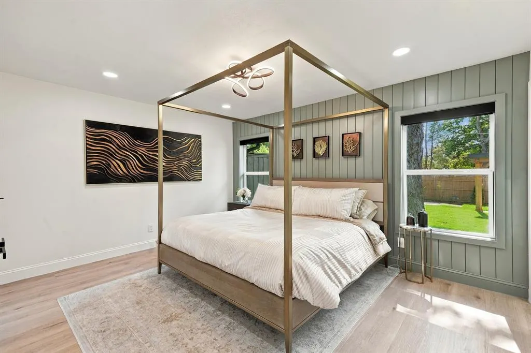
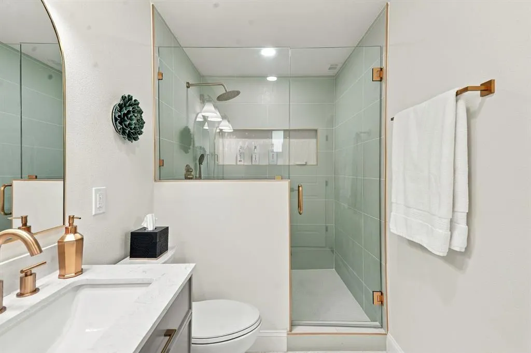
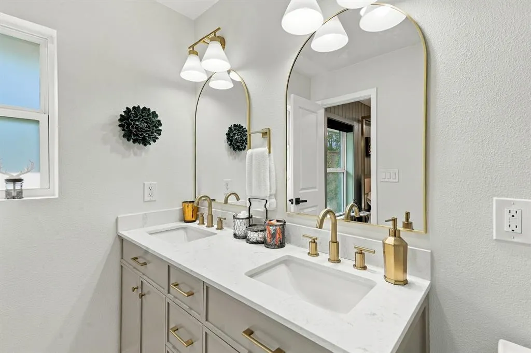
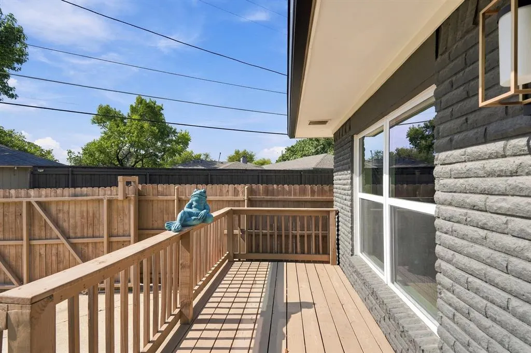
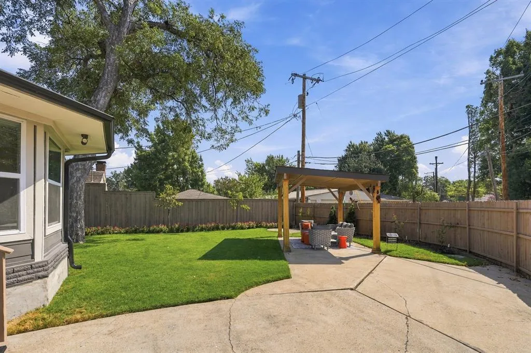
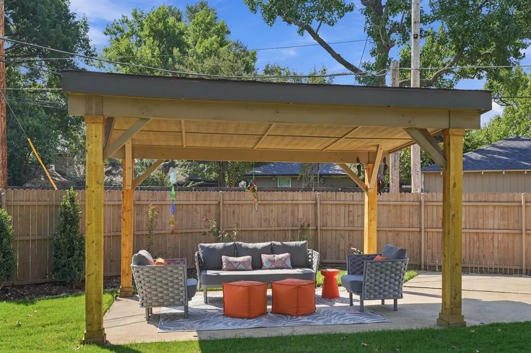
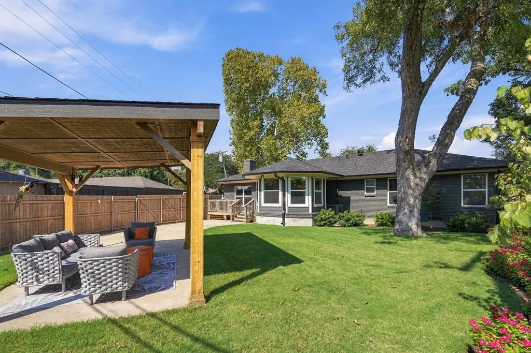
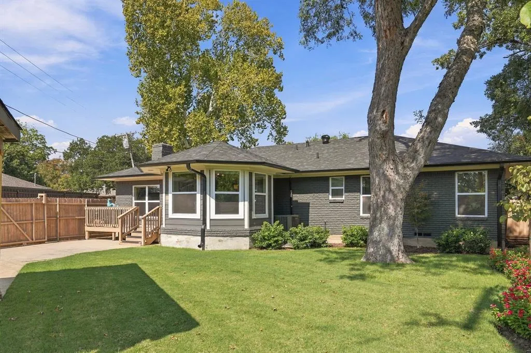
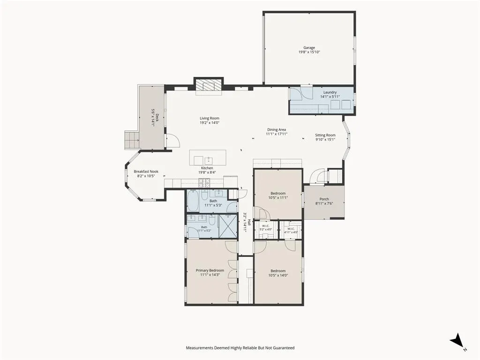
Beautifully Updated Home Near White Rock Lake! From its striking gray brick exterior, warm wood accents & manicured landscaping to its thoughtfully designed interiors, this exceptional home offers a sophisticated take on modern living. Every room has been refreshed with stylish finishes & intentional details, creating a space that feels both luxurious & welcoming. A charming sitting area framed by bay windows greets you at the entry, while custom built-ins & an elegant bar create a seamless connection to the formal dining room. Designed for both everyday living & entertaining, the chef-inspired kitchen features a gorgeous waterfall island with bar seating, custom cabinetry, a gas cooktop, & a sleek statement hood. The open layout leads into a generous living room anchored by a white brick fireplace & striking shiplap accent wall, providing plenty of room to gather & unwind. Nearby, the inviting breakfast nook showcases a custom window seat & decorative lighting, adding warmth & character to the home. Retreat to the beautifully appointed primary suite, where light plank hardwood floors, a refined shiplap feature wall & double windows create a relaxing atmosphere. The ensuite bath delivers a spa-like feel with dual sinks, a spacious separate shower & contemporary finishes. Well-sized secondary bedrooms offer versatility for family, guests, or a home office, while the updated guest bath maintains the home's cohesive aesthetic. The oversized utility room adds another layer of functionality with built-in cabinetry & a convenient mud bench. Extend your living space outdoors with a raised deck overlooking the spacious backyard. An open patio provides room for outdoor meals and gatherings, while the pergola creates a shaded setting for enjoying warm Texas evenings. Located just minutes from White Rock Lake, this home pairs elevated interiors with a desirable location. A move-in-ready opportunity where thoughtful updates, design & everyday comfort come together beautifully.
| Elementary School |
|---|
| Hotchkiss Elementary School |
| Price History | |
|---|---|
| 9/22/2026 | Listed $750,000 |
General Features
| Heating | Central,Fireplace(s),Natural Gas |
|---|---|
| Cooling | Ceiling Fan(s),Central Air,Electric |
| Utilities | All Weather Road,Alley,Cable Available,City Sewer,City Water,Concrete,Curbs,Electricity Available,Electricity Connected,Individual Gas Meter,Individual Water Meter,Natural Gas Available,Overhead Util |
| Possession | Closing/Funding |
| Roof | Composition,Shingle |
| Appliances | Dishwasher,Disposal,Gas Cooktop,Gas Range,Microwave,Plumbed For Gas in Kitchen,Vented Exhaust Fan |
| Number of Garage Spaces | 2 |
| School District | Dallas ISD |
| Year Built | 1959 |
| Architectural Style | Traditional |
| Community Features | Curbs,Jogging Path/Bike Path,Sidewalks |
| Levels | One |
| Unexempt Taxes | 12444 |
| Will Subdivide | No |
| Property Subtype | Single Family Residence |
| Subdivision Name | Merriman Park |
| Transaction Type | For Sale |
| Carport Spaces | 1 |
| County | Dallas |
| Property Type | Residential |
| Security Features | Security Lights,Smoke Detector(s) |
| Construction Materials | Brick |
| Year Built Details | Preowned |
| Accessory Unit Y/N | No |
| HOA Type | None |
| Full Baths | 2 |
| Status | Active |
| Directions | Head East on NW Highway 12,Left on Town N Dr,Left on Kingsbury Dr,Right on Whitehill St,destination will be on your Right! |
| City | Dallas |
| Elementary School Name | Hotchkiss |
| High School | Conrad |
| Open House | Public: Sat Sep 26,11:00AM-1:00PM |
| Elementary School | Hotchkiss |
| Standard Status | Active |
| Listing Terms | Cash,Conventional,FHA,VA Loan |
Interior Features
| Interior Features | Built-in Features,Built-in Wine Cooler,Cable TV Available,Chandelier,Decorative Lighting,Double Vanity,Dry Bar,Eat-in Kitchen,High Speed Internet Available,Kitchen Island,Natural Woodwork,Open Floorp |
|---|---|
| Flooring | Ceramic Tile,Hardwood,Wood |
| Fireplace Features | Brick,Decorative,Gas,Gas Starter,Living Room,Wood Burning |
| Fireplaces Total | 1 |
| Dining Areas | 2 |
| Living Areas | 1 |
| Room Count | 11 |
| Lock Box Type | Blue iBox |
| Total Bedrooms | 3 |
| Total Baths | 2 |
| Window Features | Bay Window(s) |
| Laundry Features | Electric Dryer Hookup,Utility Room,Full Size W/D Area,Dryer Hookup,Washer Hookup |
Exterior Features
| Exterior Features | Lighting,Private Yard |
|---|---|
| Lot Features | Corner Lot,Few Trees,Landscaped,Level,Lrg. Backyard Grass,Sprinkler System,Subdivision |
| Vegetation | Grassed |
| Fencing | Back Yard,Fenced,Full,Gate,Privacy,Wood |
| Soil Type | Unknown |
| Garage Length | 19 |
| Garage Width | 15 |
| Lot Size Source | Public Records |
| Parking Features | Alley Access,Concrete,Covered,Direct Access,Driveway,Enclosed,Garage,Garage Door Opener,Garage Faces Rear,Garage Single Door,Inside Entrance,Kitchen Level,Lighted,Private,Secured,Storage |
| Lot Size | Less Than .5 Acre (not Zero) |
| Covered Spaces | 3 |
| Foundation | Pillar/Post/Pier |
| Lot Size Area | 0.2060 |
| Lot Size Units | Acres |
| Structural Style | Single Detached |
| Garage Y/N | Yes |
| Lot Size Square Feet | 8973.3600 |
| Lot Size Acres | 0.2060 |
| Patio And Porch Features | Deck,Patio,Rear Porch |
| Attached Garage Y/N | Yes |
Amenities
- Foreclosure
- Views
- Short Sale
- New Construction
- Adult 55+
- Lease To Own
- No HOA Fees
- Furnished
- Primary On Main
- Air Conditioning
- Seller Finance
- Green
- Fixer Upper
- Horse
- Golf
- Fireplace
- Deck
- Garage
- Basement
- Pool
Property vs Single Family Average in 75231
Price
Taxes
Year Built
 © 2026 North Texas Real Estate Information Systems, Inc. All rights reserved. Disclaimer: All information deemed reliable but not guaranteed and should be independently verified. All properties are subject to prior sale, change or withdrawal. Neither listing broker(s) nor M&D Real Estate - Rockwall shall be responsible for any typographical errors, misinformation, misprints and shall be held totally harmless. The database information herein is provided from and copyrighted by the North Texas
