
Address
5912 Aster Drive, McKinney, TX
Price
$ 395,000
Property Attributes
- MLS#21390169
- TypeSingle Family
- Listing Status Active
- CountyCOLLIN
- CityMcKinney
- NeighborhoodBloomridge Add Ph I
- Zip75071
- StyleTraditional
- Year Built2018
- Taxes$ 6461
- Price$ 395,000
- Bedrooms3
- Full Bathrooms2
- Half Bathrooms0
- Sqr Footage1799
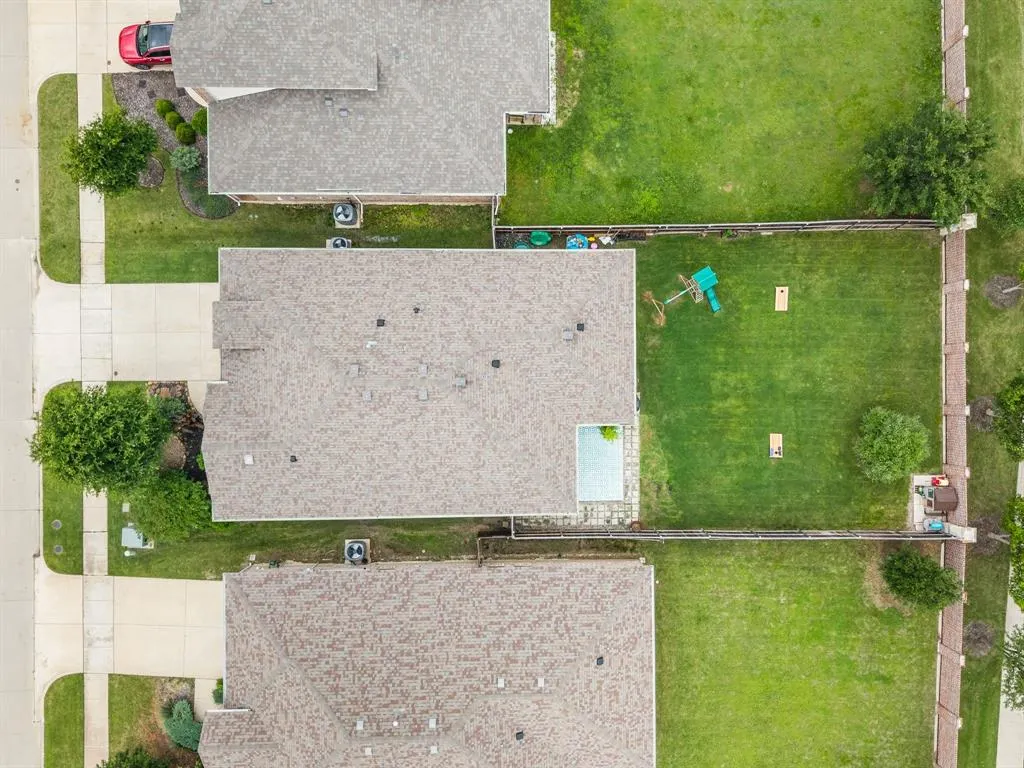
- Lot Size0.156 Acres
Data Source:
North Texas Real Estate Info Systems (NTREIS)
Property Description
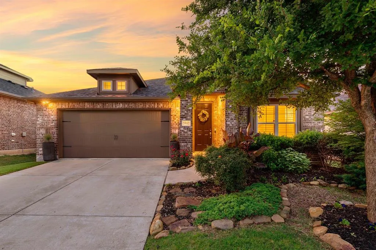
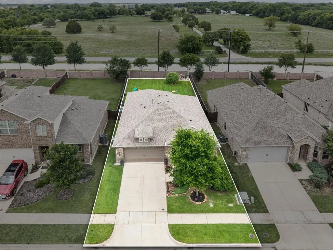
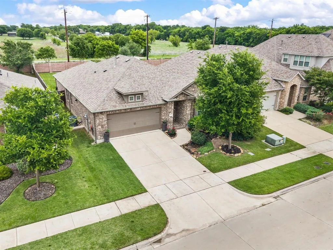
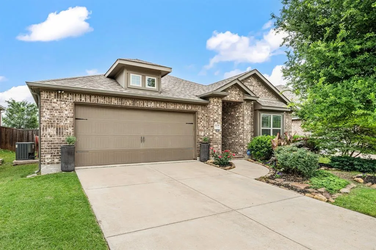
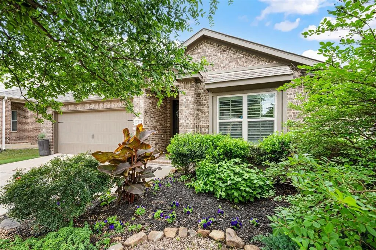
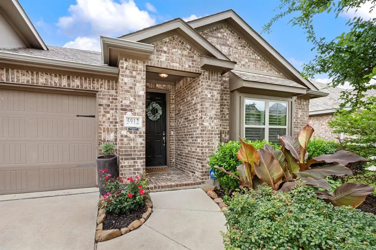
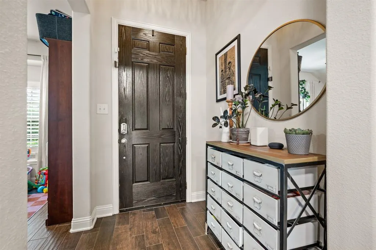
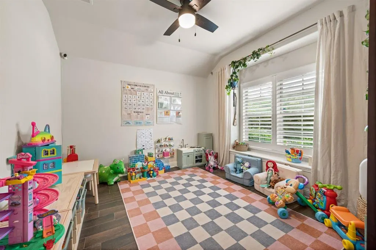
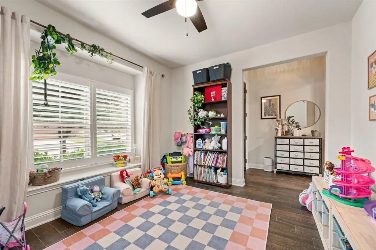
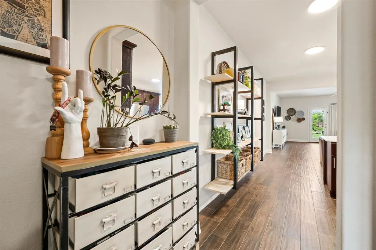
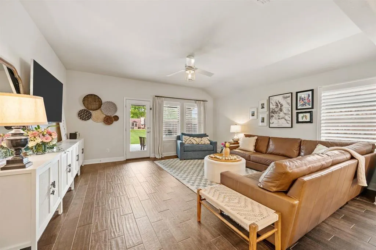
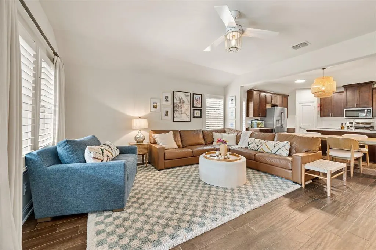
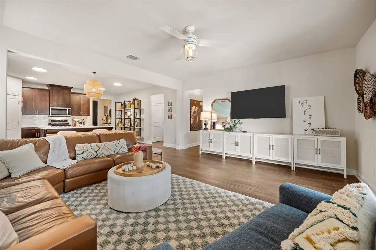
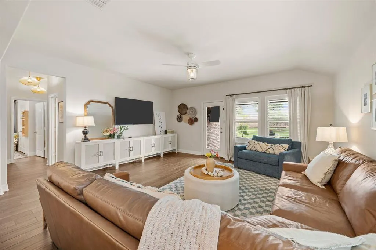
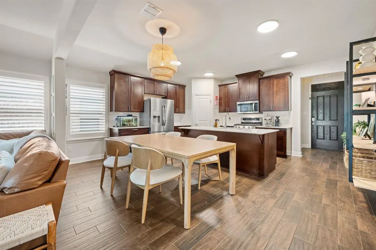
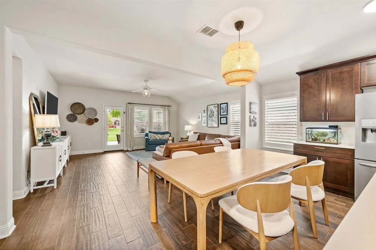
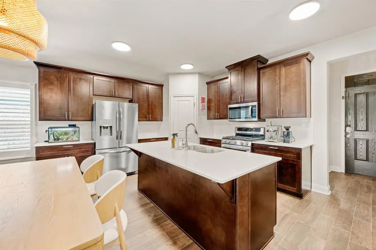
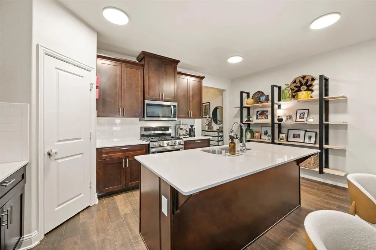
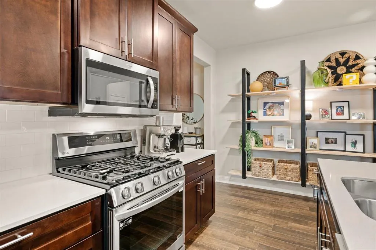
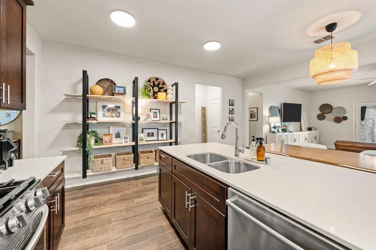
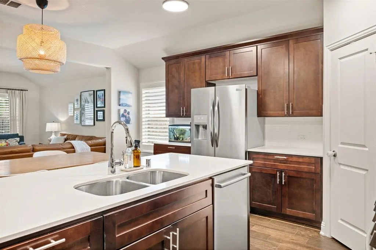
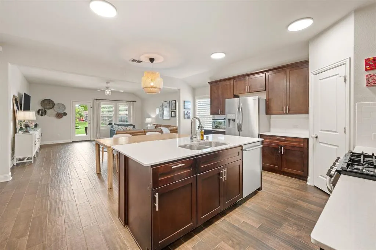
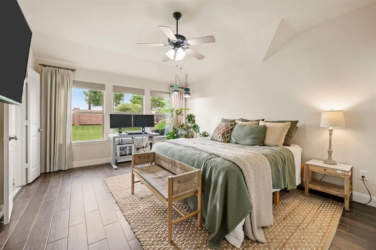
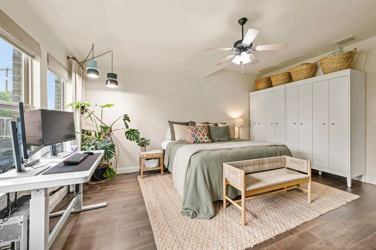
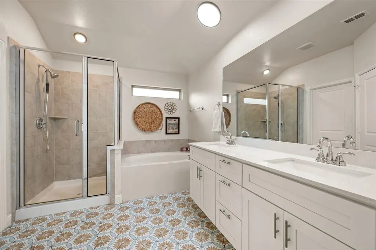
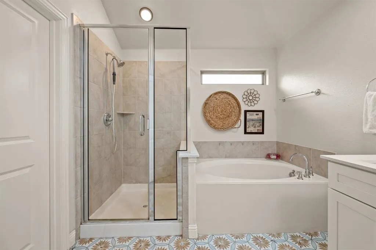
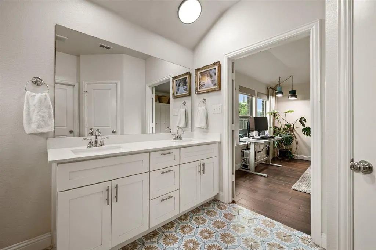
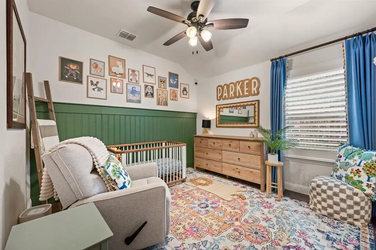
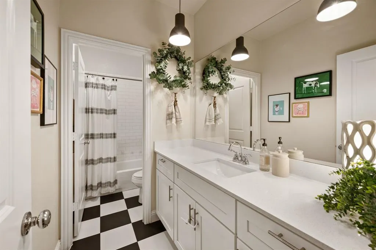
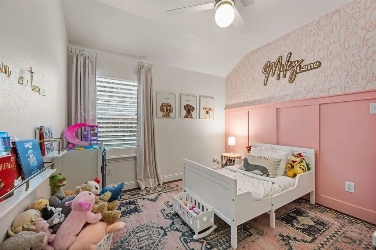
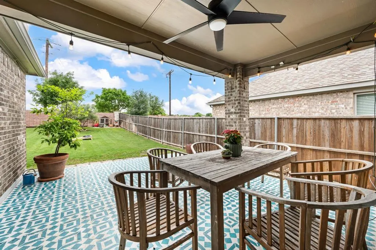
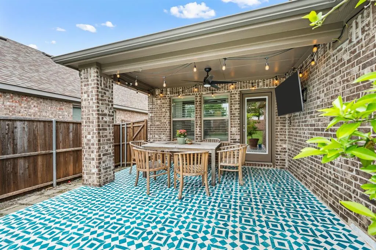
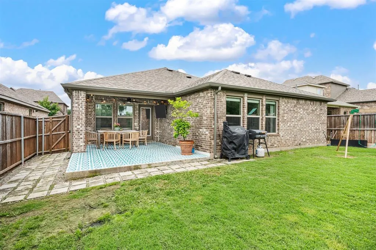
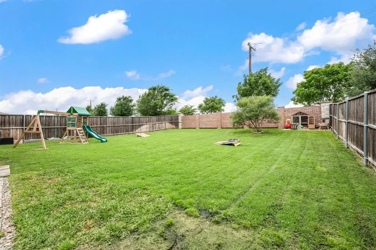
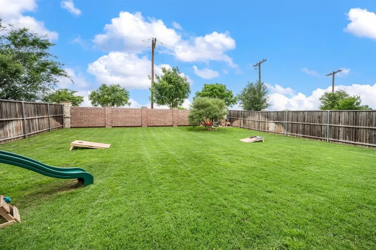
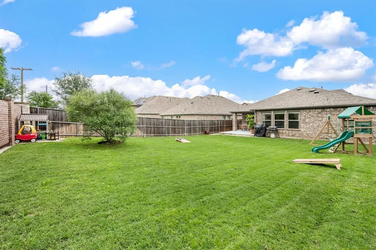
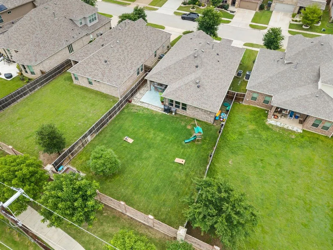
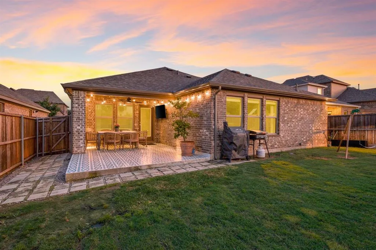
Move-in ready, beautifully updated, and packed with thoughtful upgrades, this stunning 3-bedroom, 2-bath home in highly sought-after Prosper ISD is ready for its next owners NOW! From the inviting curb appeal to the bright, stylish interior, this is a home where the work has already been done so you can simply move in, unpack, and start enjoying it. Step inside to a light-filled open floor plan designed for easy everyday living and effortless entertaining. The gorgeous kitchen takes center stage with quartz countertops, stainless steel appliances, updated stove and microwave, beautiful cabinetry, and abundant workspace. It opens seamlessly to the spacious living room, creating a warm and welcoming place to gather with family and friends. A versatile flex space at the front of the home gives you even more room to make it your own as an office, second living area, playroom, workout space, or whatever fits your lifestyle. Beautiful updated flooring flows throughout the home, complemented by designer tile accents in the bathrooms and laundry room, updated lighting and ceiling fans, upgraded shutters and blinds, and fabulous custom built-in hallway shelving. The private primary suite offers a peaceful retreat with a relaxing ensuite bath, while two additional bedrooms provide comfortable space for family, guests, or hobbies. Outside, the covered patio and private backyard create the perfect setting for morning coffee, weekend gatherings, or relaxing on a Texas evening. Add in a newer roof, gutters, and garage door, and the list of updates becomes even more impressive. Enjoy a convenient location near shopping, dining, and major highways, making everyday errands and getting around DFW a breeze. The seller's are on to their next chapter, making this beautifully maintained home truly ready for its next chapter. With style, comfort, thoughtful updates, and immediate availability, there is so much to love. Come see it, fall in love, and make it HOME!
| Elementary School |
|---|
| John A Baker Elementary School |
| Price History | |
|---|---|
| 9/18/2026 | Listed $395,000 |
General Features
| Heating | Central,Natural Gas |
|---|---|
| Cooling | Ceiling Fan(s),Central Air,Electric |
| Utilities | Cable Available,City Sewer,City Water,Curbs,Individual Gas Meter,Individual Water Meter,Phone Available,Sidewalk,Underground Utilities |
| Possession | Closing/Funding |
| Roof | Composition,Shingle |
| Appliances | Dishwasher,Disposal,Electric Water Heater,Gas Cooktop,Gas Oven,Gas Range,Microwave,Plumbed For Gas in Kitchen,Refrigerator |
| Assoc Fees | 1296 |
| Number of Garage Spaces | 2 |
| School District | Prosper ISD |
| HOA Fee Includes | Full Use of Facilities,Management Fees,Trash |
| Exclusions | Curtains & curtain rods in kids rooms,wardrobe closets in primary bedroom,outdoor playhouse,drying rack in the laundry room. |
| Year Built | 2018 |
| Architectural Style | Traditional |
| Community Features | Community Pool,Curbs,Greenbelt,Jogging Path/Bike Path,Park,Playground,Pool,Sidewalks,Tennis Court(s) |
| Levels | One |
| Unexempt Taxes | 6461 |
| Will Subdivide | No |
| Property Subtype | Single Family Residence |
| Subdivision Name | Bloomridge Add Ph I |
| Transaction Type | For Sale |
| Occupant Type | Owner |
| Carport Spaces | 2 |
| County | Collin |
| Property Type | Residential |
| Security Features | Burglar,Smoke Detector(s) |
| Construction Materials | Brick |
| Association Fee Frequency | Annually |
| Year Built Details | Preowned |
| Accessory Unit Y/N | No |
| HOA Type | Mandatory |
| Special Notes | Aerial Photo,Survey Available |
| Full Baths | 2 |
| Status | Active |
| Directions | From Highway 380 turn R on Lake Forest Drive,at the roundabout,take the second exit onto N Lake Forest Dr,Turn Left onto Bloomdale Rd,Keep right onto Bloomdale Rd,Turn Left onto Baneberry Lane,Turn r |
| City | McKinney |
| Elementary School Name | John A Baker |
| High School | Rock Hill |
| Elementary School | John A Baker |
| Virtual Tour URL Unbranded | https://www.propertypanorama.com/instaview/ntreis/21390169 |
| Standard Status | Active |
| Listing Terms | Cash,Conventional,FHA,VA Loan |
Interior Features
| Interior Features | Cable TV Available,Decorative Lighting,Eat-in Kitchen,Flat Screen Wiring,Kitchen Island,Open Floorplan,Pantry,Walk-In Closet(s) |
|---|---|
| Flooring | Ceramic Tile |
| Dining Areas | 1 |
| Living Areas | 2 |
| Room Count | 10 |
| Lock Box Type | Blue iBox |
| Total Bedrooms | 3 |
| Total Baths | 2 |
| Window Features | Window Coverings |
| Laundry Features | Utility Room,Full Size W/D Area,Dryer Hookup,Washer Hookup |
Exterior Features
| Exterior Features | Covered Patio/Porch,Rain Gutters,Lighting,Playground,Private Yard |
|---|---|
| Lot Features | Few Trees,Interior Lot,Landscaped,Level,Lrg. Backyard Grass,Sprinkler System |
| Vegetation | Grassed |
| Fencing | Fenced,Full,Gate,Privacy,Wood |
| Soil Type | Unknown |
| Garage Length | 21 |
| Garage Width | 21 |
| Lot Size Source | Public Records |
| Parking Features | Driveway,Enclosed,Garage,Garage Door Opener,Garage Faces Front,Inside Entrance,Lighted |
| Lot Size | Less Than .5 Acre (not Zero) |
| Covered Spaces | 2 |
| Foundation | Slab |
| Lot Size Area | 0.1560 |
| Lot Size Units | Acres |
| Structural Style | Single Detached |
| Garage Y/N | Yes |
| Lot Size Square Feet | 6795.3600 |
| Lot Size Acres | 0.1560 |
| Patio And Porch Features | Covered,Patio,Rear Porch |
| Attached Garage Y/N | Yes |
Amenities
- Foreclosure
- Views
- Short Sale
- New Construction
- Adult 55+
- Lease To Own
- No HOA Fees
- Furnished
- Primary On Main
- Air Conditioning
- Seller Finance
- Green
- Fixer Upper
- Horse
- Golf
- Fireplace
- Deck
- Garage
- Basement
- Pool
Property vs Single Family Average in 75071
Price
Taxes
Year Built
 © 2026 North Texas Real Estate Information Systems, Inc. All rights reserved. Disclaimer: All information deemed reliable but not guaranteed and should be independently verified. All properties are subject to prior sale, change or withdrawal. Neither listing broker(s) nor M&D Real Estate - Rockwall shall be responsible for any typographical errors, misinformation, misprints and shall be held totally harmless. The database information herein is provided from and copyrighted by the North Texas
