
Views















Address
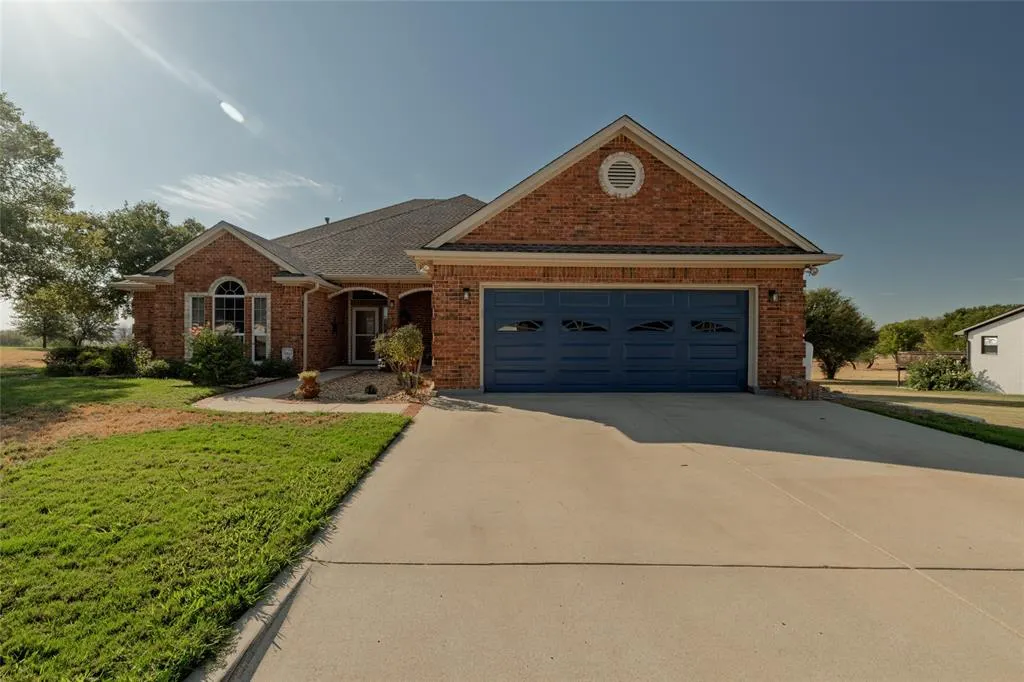
115 Lakeview Drive, Runaway Bay, TX
Price
$ 440,000
Property Attributes
- MLS#21391232
- TypeSingle Family
- Listing Status Active
- CountyWISE
- CityRunaway Bay
- NeighborhoodRunaway Bay
- Zip76426
- StyleTraditional
- Year Built2001
- Taxes$ 5777
- Price$ 440,000
- Bedrooms3
- Full Bathrooms2
- Half Bathrooms1
- Sqr Footage2744
- Lot Size0.382 Acres
Data Source:
North Texas Real Estate Info Systems (NTREIS)
Property Description
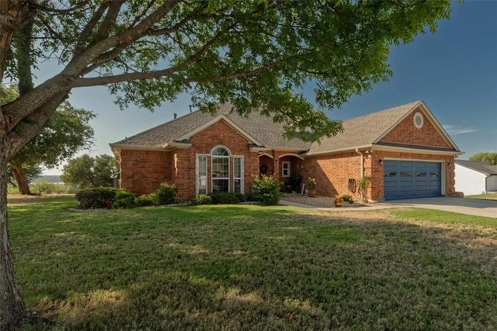
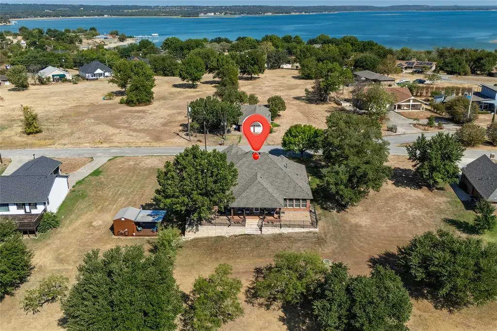
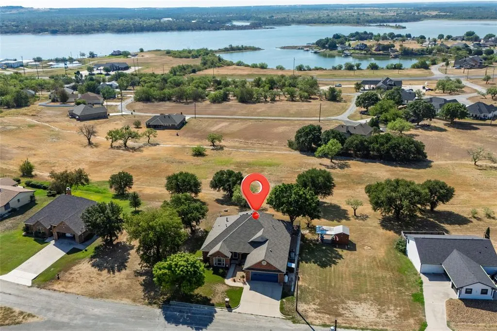
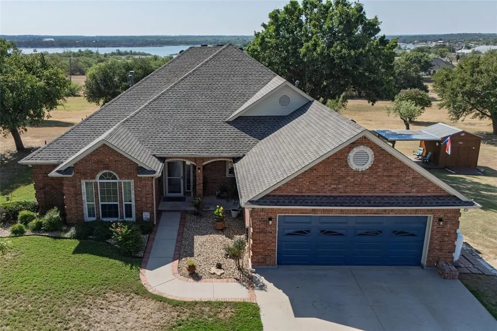
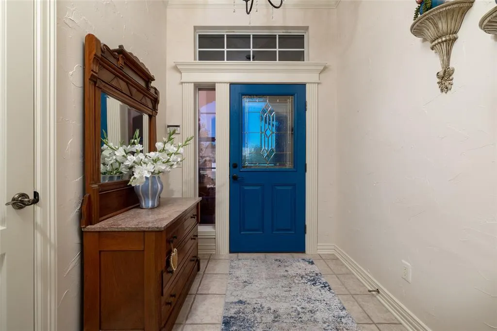
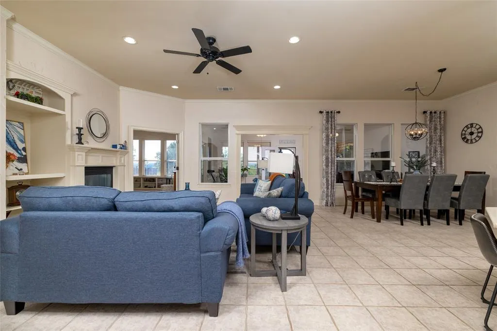
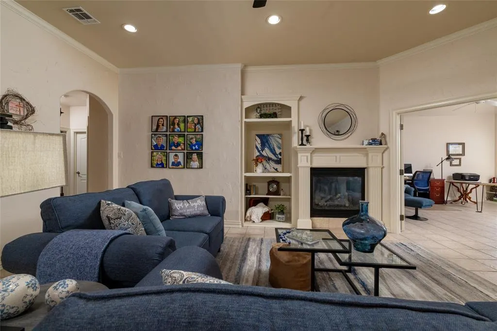
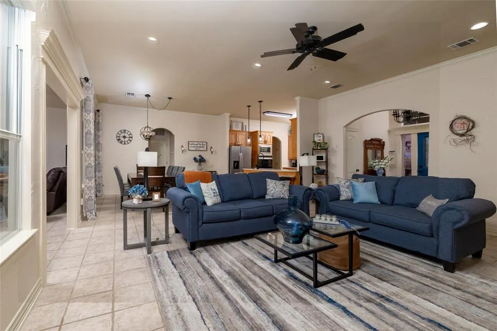
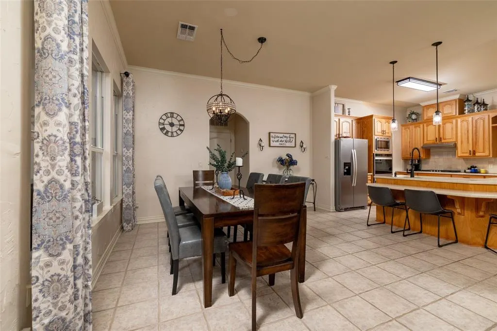
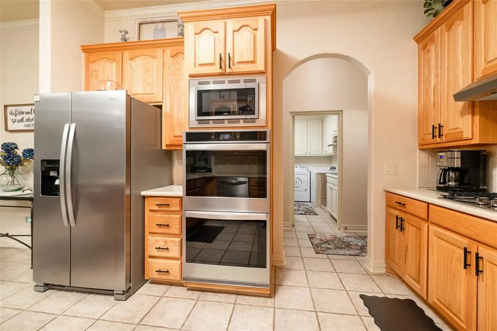
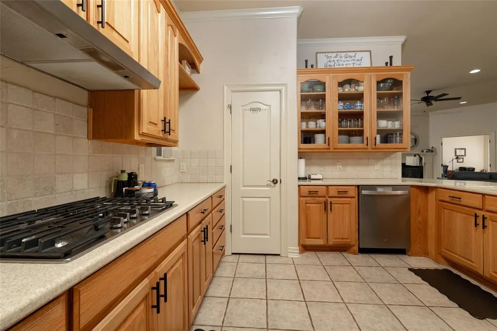
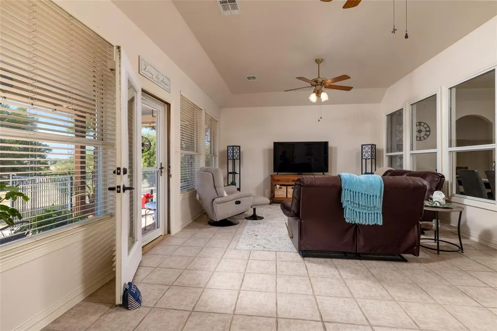
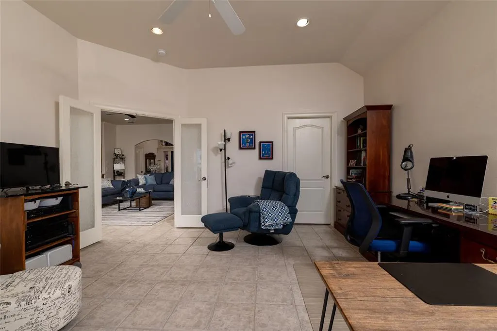
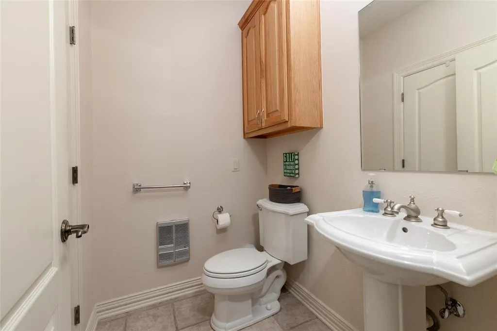
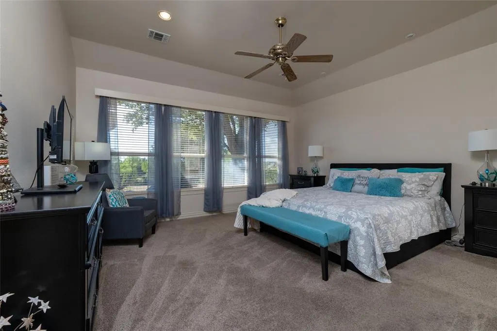
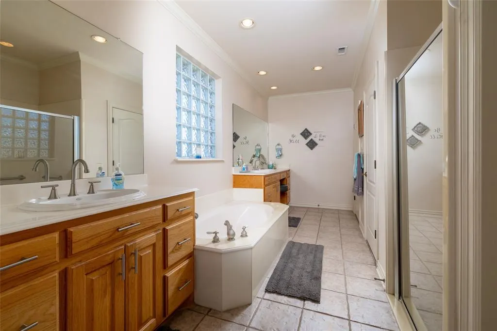
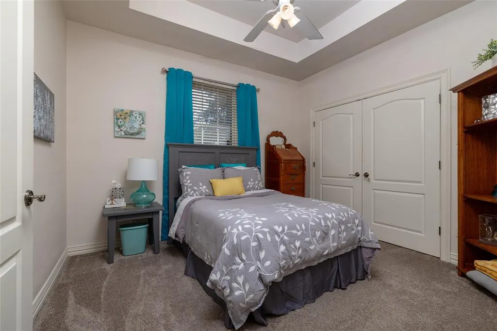
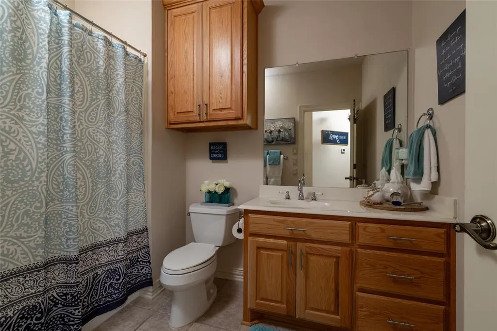
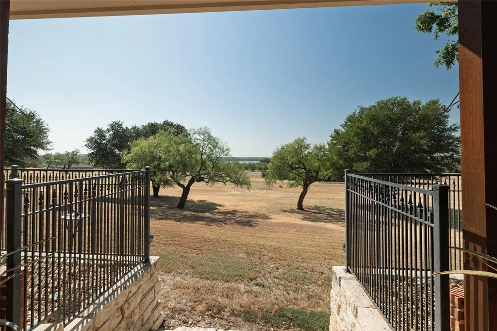
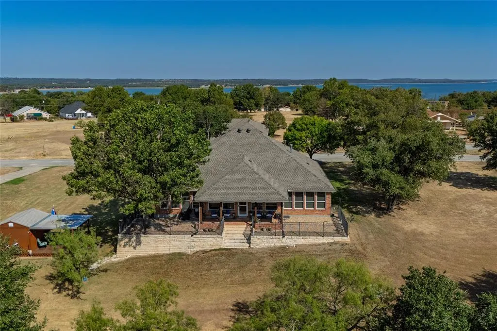
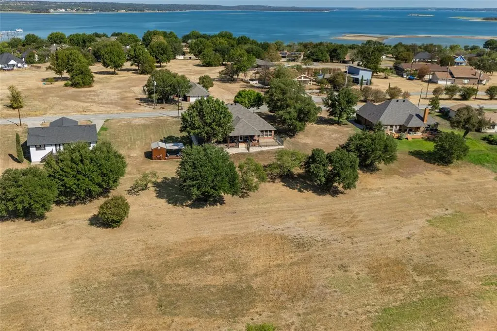
Experience elevated lakeside living in this beautifully designed Runaway Bay home, where sweeping views of Lake Bridgeport, peaceful surroundings, and exceptional outdoor living create a true retreat. The covered outdoor sitting area is a standout feature—perfect for morning coffee, entertaining, or simply relaxing while taking in the expansive views. Inside, the home is equally impressive with an open, light-filled floor plan designed for both everyday comfort and entertaining. The split-bedroom layout offers privacy, while 2 spacious living areas and a versatile flex space provide endless possibilities for a game room, media room, home office, craft room, or additional living space with a half bath. Large windows throughout frame the surrounding scenery and fill the home with natural light. The kitchen features stainless steel appliances, including a double oven installed in 2022. Thoughtful upgrades throughout the property include a new roof with additional venting in April 2024, new gutters and downspouts in 2022, 2 HVAC systems, 2 tankless water heaters—including a new primary-suite unit installed in May 2024—and a whole-house Duramax dual-fuel generator for added comfort and peace of mind. A safe or storm room adds another exceptional feature, constructed with 5-inch concrete, a metal fire door, and emergency lighting. Walk-up stairs provide convenient access to the attic & has foam insulation and floored storage. The property also has a cedar storage shed and covered deck, creating even more space for outdoor enjoyment, hobbies, storage, or entertaining. The backyard enjoys a wide-open setting overlooking the former 12th fairway, enhancing the sense of space and privacy. The golf course has been closed but remains zoned for golf course use. With incredible Lake Bridgeport views, generous indoor and outdoor living spaces, extensive upgrades, and a peaceful setting, this distinctive property offers a rare combination of beauty, comfort, and functionality.
| Elementary School |
|---|
| Bridgeport Elementary School |
| Price History | |
|---|---|
| 9/20/2026 | Listed $440,000 |
General Features
| Heating | Central,Natural Gas |
|---|---|
| Cooling | Ceiling Fan(s),Central Air,Electric |
| Utilities | Cable Available,City Sewer,City Water,Individual Gas Meter,Individual Water Meter |
| Possession | Negotiable |
| Roof | Asphalt |
| Appliances | Dishwasher,Disposal,Electric Oven,Gas Cooktop,Gas Water Heater,Microwave |
| Easements | Access |
| Number of Garage Spaces | 2 |
| Restrictions | Deed |
| School District | Bridgeport ISD |
| Year Built | 2001 |
| Architectural Style | Traditional |
| Community Features | Community Dock,Community Pool,Jogging Path/Bike Path,Lake,Marina,Park,Playground |
| Levels | One |
| Unexempt Taxes | 5777 |
| Will Subdivide | No |
| Property Subtype | Single Family Residence |
| Subdivision Name | Runaway Bay |
| Accessibility Features | Accessible Bath - Full,Accessible Bedroom,Accessible Doors |
| Transaction Type | For Sale |
| Occupant Type | Owner |
| County | Wise |
| Property Type | Residential |
| Security Features | Smoke Detector(s) |
| Construction Materials | Brick,Wood |
| Accessory Unit Y/N | Yes |
| HOA Type | None |
| Special Notes | Aerial Photo,Survey Available |
| Full Baths | 2 |
| Status | Active |
| Directions | GPS-friendly. HWY-380 to Port-O-Call Dr turn north,& then east onto Lakeview Dr. Home is on your Right. |
| City | Runaway Bay |
| Other Equipment | Generator |
| Elementary School Name | Bridgeport |
| High School | Bridgeport |
| Elementary School | Bridgeport |
| Virtual Tour URL Unbranded | https://www.propertypanorama.com/instaview/ntreis/21391232 |
| Standard Status | Active |
| Listing Terms | Cash,Conventional,FHA,VA Loan |
Interior Features
| Interior Features | Cable TV Available,Decorative Lighting,Vaulted Ceiling(s) |
|---|---|
| Flooring | Carpet,Ceramic Tile |
| Fireplace Features | Electric,Living Room |
| Fireplaces Total | 1 |
| Dining Areas | 1 |
| Living Areas | 2 |
| Room Count | 8 |
| Half Baths | 1 |
| Lock Box Type | Blue iBox |
| Total Bedrooms | 3 |
| Total Baths | 3 |
| Window Features | Window Coverings |
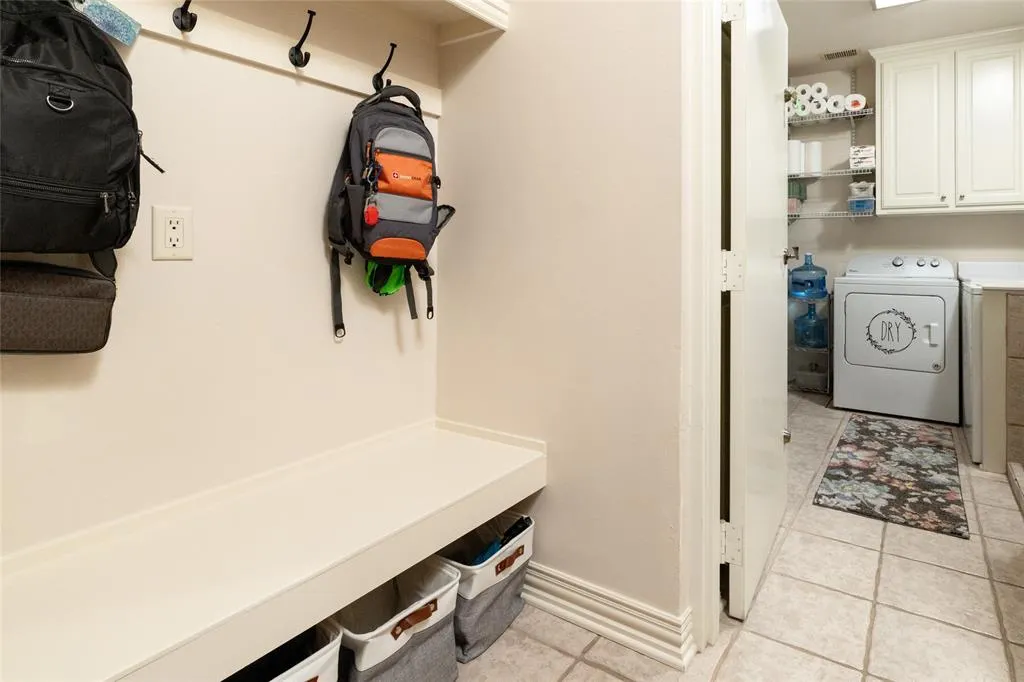
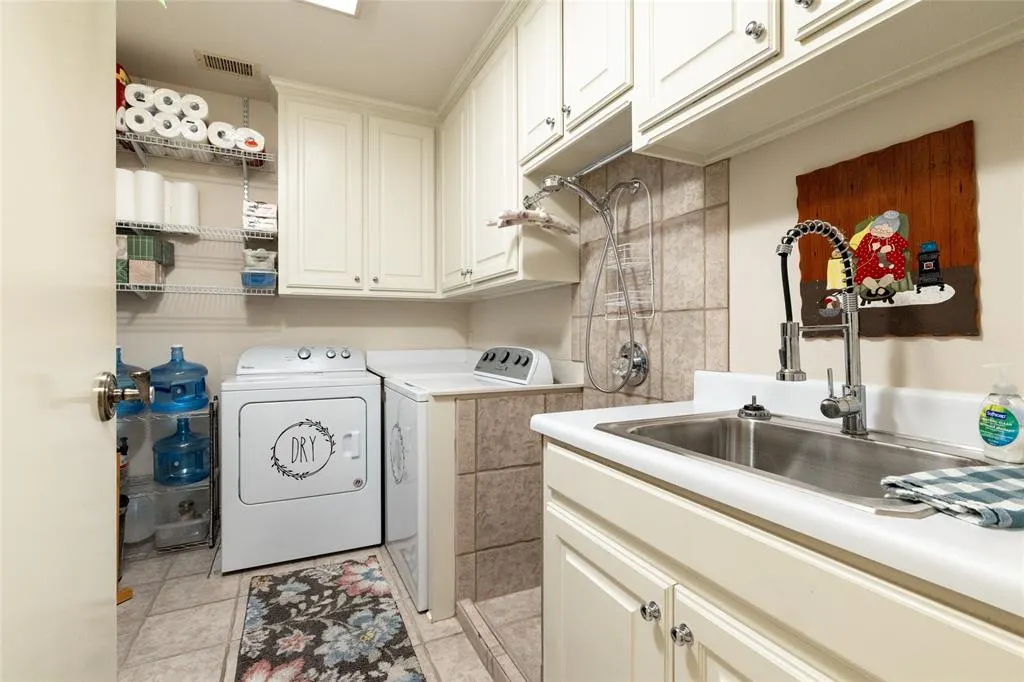
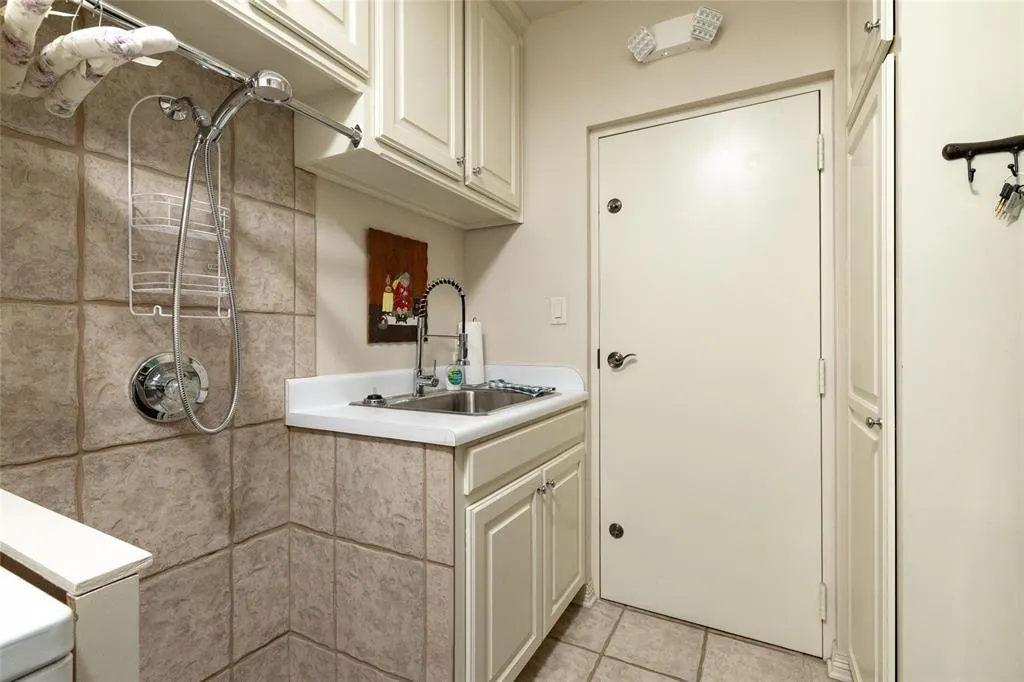
| Laundry Features | Utility Room,Full Size W/D Area |
Exterior Features
| Exterior Features | Covered Patio/Porch |
|---|---|
| Lot Features | Landscaped |
| Fencing | Wrought Iron |
| Garage Length | 24 |
| Garage Width | 22 |
| Other Structures | Outbuilding |
| Parking Features | Garage Door Opener,Garage Faces Front |
| Lot Size | Less Than .5 Acre (not Zero) |
| Covered Spaces | 2 |
| Foundation | Slab |
| Lot Size Area | 0.3820 |
| Lot Size Units | Acres |
| Structural Style | Single Detached |
| Garage Y/N | Yes |
| Lot Size Square Feet | 16639.9200 |
| Lot Size Acres | 0.3820 |
| Patio And Porch Features | Covered |
| Attached Garage Y/N | Yes |
Amenities
- Foreclosure
- Views
- Short Sale
- New Construction
- Adult 55+
- Lease To Own
- No HOA Fees
- Furnished
- Primary On Main
- Air Conditioning
- Seller Finance
- Green
- Fixer Upper
- Horse
- Golf
- Fireplace
- Deck
- Garage
- Basement
- Pool
Property vs Single Family Average in 76426
Price
Taxes
Year Built
 © 2026 North Texas Real Estate Information Systems, Inc. All rights reserved. Disclaimer: All information deemed reliable but not guaranteed and should be independently verified. All properties are subject to prior sale, change or withdrawal. Neither listing broker(s) nor M&D Real Estate - Rockwall shall be responsible for any typographical errors, misinformation, misprints and shall be held totally harmless. The database information herein is provided from and copyrighted by the North Texas
