













Address
317 Kenyon Court, Granbury, TX
Price
$ 975,000
Property Attributes
- MLS#21393805
- TypeSingle Family
- Listing Status Active
- CountyHOOD
- CityGranbury
- NeighborhoodRolling Creek Ranch Ph 1
- Zip76049
- StyleTraditional
- Year Built2023
- Taxes$ 8976
- Price$ 975,000
- Bedrooms4
- Full Bathrooms3
- Half Bathrooms1
- Sqr Footage3898
- Lot Size1.085 Acres
Data Source:
North Texas Real Estate Info Systems (NTREIS)
Property Description
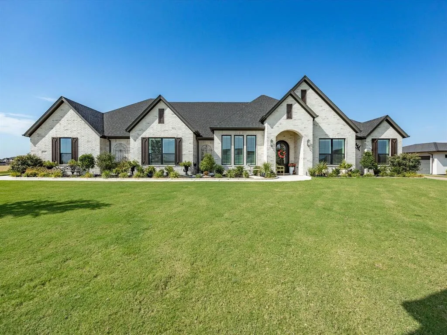
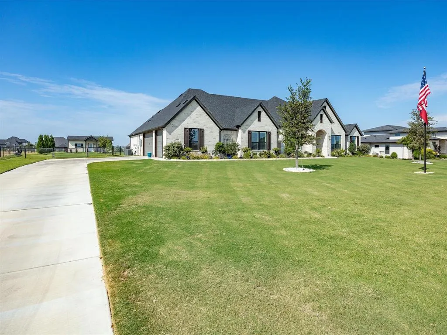
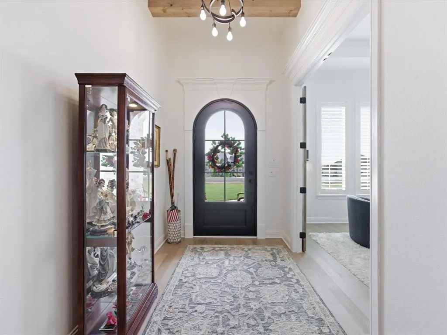
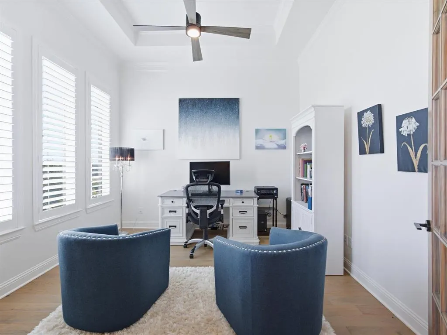
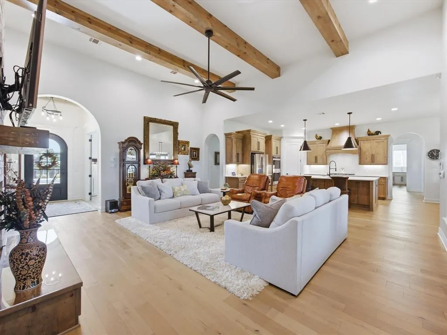
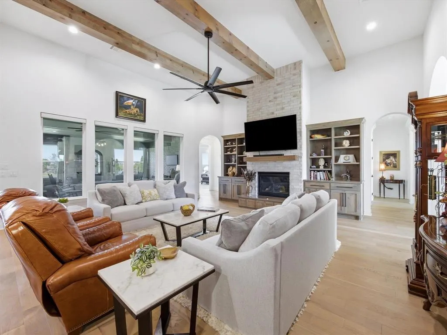
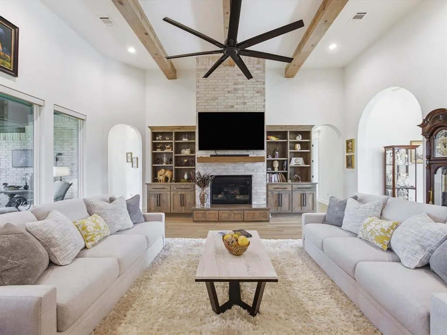
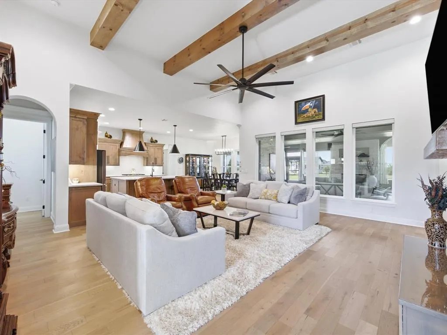
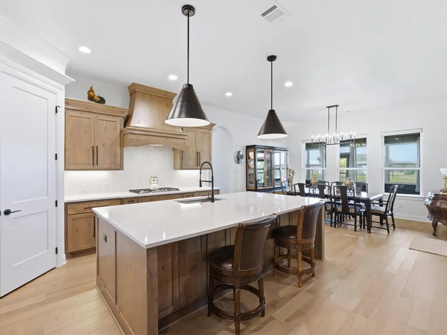
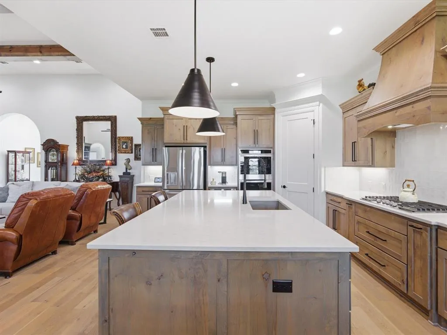
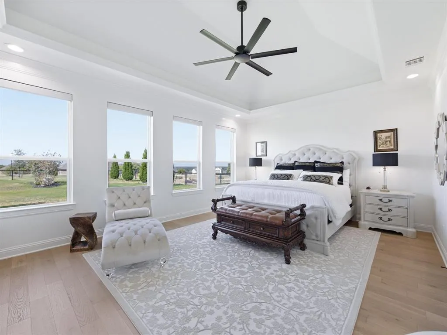
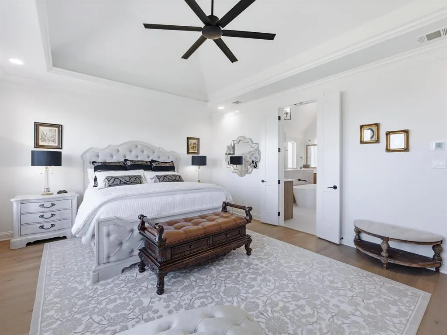
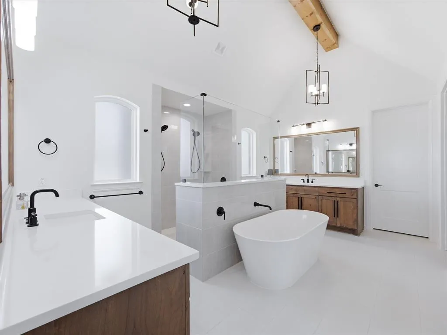
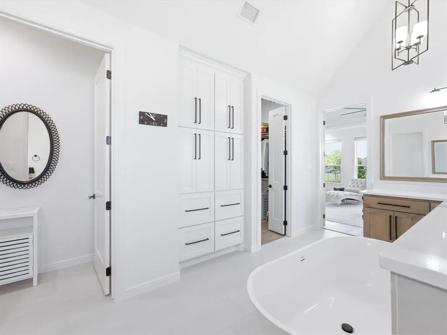
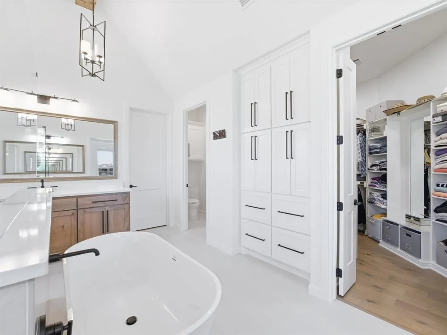
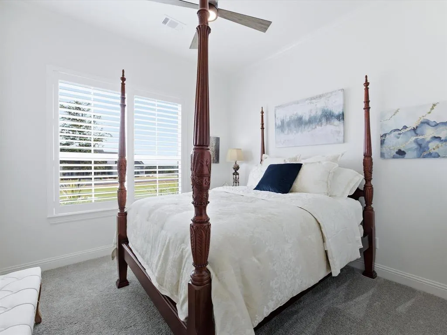
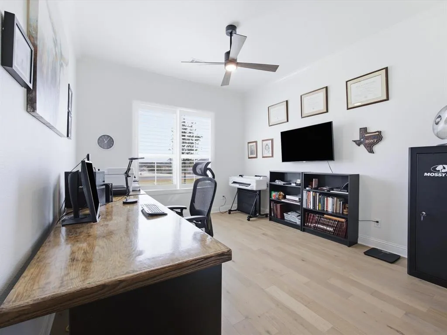
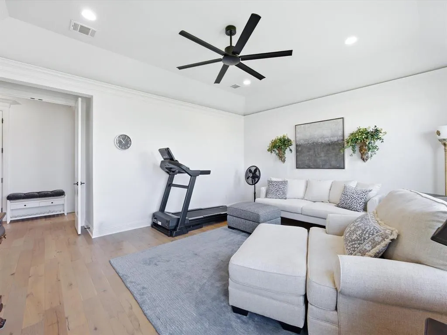
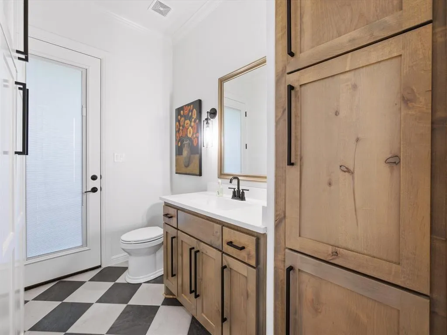
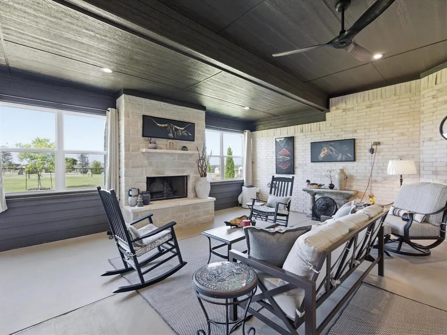
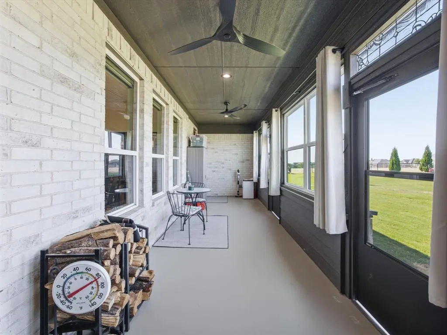
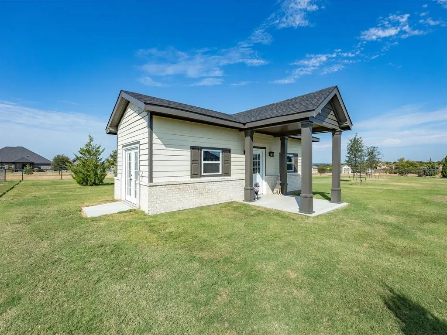
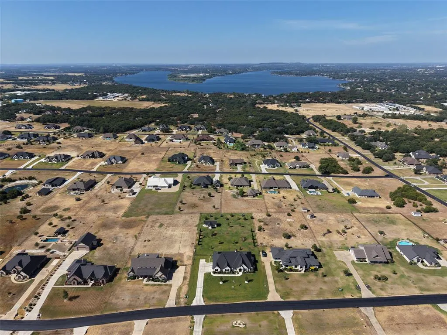
Discover this award-winning, 2023 custom-built Cape May Couto home, gracefully situated on a peaceful 1.08-acre lot in the gated community of Rolling Creek Ranch. Offering over 3,800 sq. ft. of thoughtfully designed living space, including a 600 sq. ft. heated and cooled enclosed patio, this exceptional home showcases impeccable craftsmanship and attention to detail from the moment you arrive. Inside, sweeping hardwood floors lead into the inviting open-concept living space, where a floor-to-ceiling gas fireplace, wood-beamed ceilings, and a wall of windows create a warm and sophisticated atmosphere filled with natural light. The gourmet kitchen is beautifully appointed with quartz counter-tops, a 5-burner gas cook-top, sleek stainless steel appliances, an oversized island with additional prep space and casual seating, and a walk-in pantry. The private primary suite offers a luxurious retreat with a spa-inspired ensuite featuring dual vanities, a freestanding tub, oversized walk-in shower, and spacious walk-in closet. A second primary suite with its own ensuite provides exceptional flexibility for multigenerational living or extended guests, while two additional generously sized bedrooms share a full bath. The game room offers the perfect setting for movie nights, game days, or entertaining. Designed for year-round enjoyment, the enclosed patio provides a comfortable space to relax and unwind with a fireplace and portable heating and cooling unit. Outdoors, a 384 sq. ft. workshop with electricity provides an ideal space for equipment storage, hobbies, or additional workspace. Ideally located with convenient access to Lake Granbury, this exceptional property combines refined living, thoughtful design, and the freedom of acreage in one remarkable setting.
| Elementary School |
|---|
| Acton Elementary School |
| Price History | |
|---|---|
| 9/24/2026 | Listed $975,000 |
General Features
| Heating | Central,Electric,Fireplace(s),Zoned |
|---|---|
| Cooling | Ceiling Fan(s),Central Air,Electric,Zoned |
| Utilities | Aerobic Septic,Cable Available,Concrete,MUD Water |
| Possession | Negotiable |
| Roof | Composition |
| Appliances | Dishwasher,Disposal,Electric Oven,Electric Water Heater,Gas Cooktop,Microwave,Double Oven,Plumbed For Gas in Kitchen,Vented Exhaust Fan |
| Assoc Fees | 839 |
| Number of Garage Spaces | 3 |
| School District | Granbury ISD |
| HOA Fee Includes | Management Fees |
| Exclusions | Weather Station,Husqvarna Tractor. |
| Year Built | 2023 |
| Architectural Style | Traditional |
| Community Features | Gated |
| Levels | One |
| Unexempt Taxes | 8976 |
| Will Subdivide | No |
| Property Subtype | Single Family Residence |
| Subdivision Name | Rolling Creek Ranch Ph 1 |
| Transaction Type | For Sale |
| County | Hood |
| Property Type | Residential |
| Security Features | Carbon Monoxide Detector(s),Smoke Detector(s) |
| Construction Materials | Brick |
| Association Fee Frequency | Annually |
| Year Built Details | Preowned |
| HOA Type | Mandatory |
| Special Notes | Aerial Photo,Survey Available |
| Full Baths | 3 |
| Status | Active |
| Directions | From Fall Creek Hwy,take Lusk Branch Ct. Enter Rolling Creek Ranch gate,and follow Heathington Blvd to Kenyon Ct on the right. Home will be down Kenyon and on your right. |
| City | Granbury |
| Elementary School Name | Acton |
| High School | Granbury |
| Elementary School | Acton |
| Virtual Tour URL Unbranded | https://www.propertypanorama.com/instaview/ntreis/21393805 |
| Virtual Tour URL Branded | mls.pointofviewclients.com/317-Kenyon-Ct/idx |
| Standard Status | Active |
| Listing Terms | Cash,Conventional,FHA,VA Loan |
Interior Features
| Interior Features | Cable TV Available,Decorative Lighting,Double Vanity,Flat Screen Wiring,High Speed Internet Available,Kitchen Island,Open Floorplan,Pantry,Vaulted Ceiling(s),Walk-In Closet(s),Second Primary Bedroom |
|---|---|
| Flooring | Carpet,Ceramic Tile,Wood |
| Fireplace Features | Brick,Gas Logs,Gas Starter,Living Room,Outside,Stone,Wood Burning |
| Fireplaces Total | 2 |
| Dining Areas | 1 |
| Living Areas | 2 |
| Room Count | 15 |
| Half Baths | 1 |
| Lock Box Type | Blue iBox |
| Total Bedrooms | 4 |
| Total Baths | 4 |
| Window Features | Window Coverings |
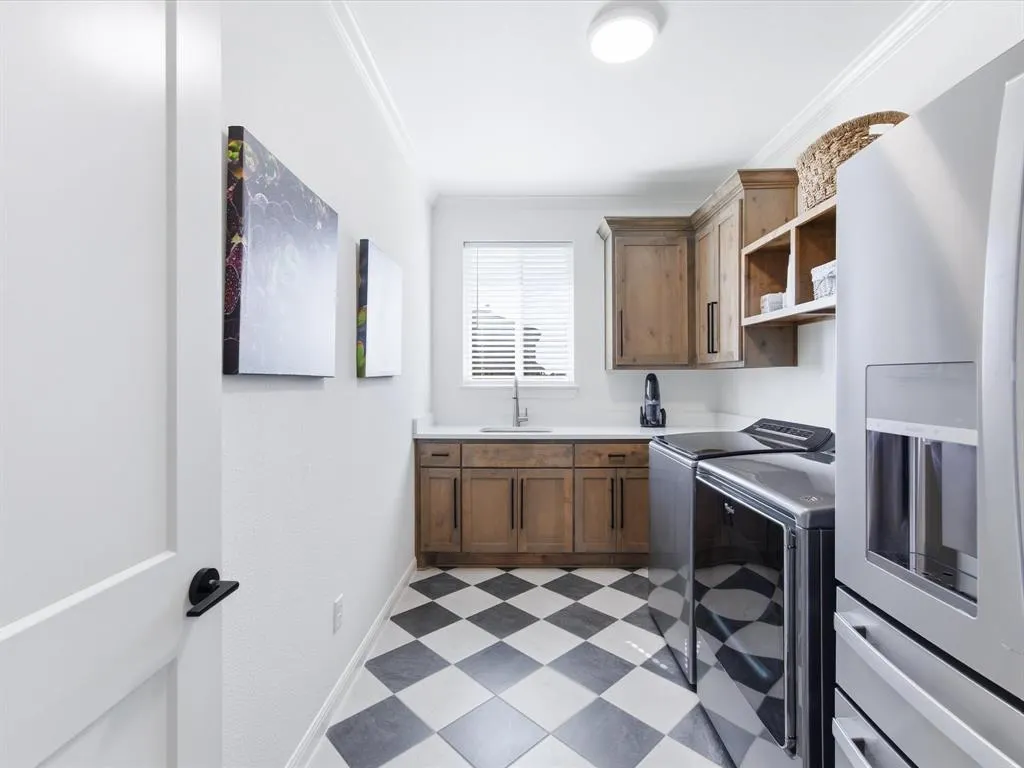
| Laundry Features | Full Size W/D Area,Dryer Hookup,Washer Hookup |
Exterior Features
| Exterior Features | Covered Patio/Porch,Rain Gutters,Storage |
|---|---|
| Lot Features | Acreage,Few Trees,Interior Lot,Landscaped,Sprinkler System,Subdivision |
| Fencing | Back Yard,Full,Pipe,Wire |
| Soil Type | Unknown |
| Garage Length | 22 |
| Garage Width | 32 |
| Parking Features | Garage Door Opener,Garage Faces Side |
| Lot Size | 1 to < 3 Acres |
| Covered Spaces | 3 |
| Foundation | Slab |
| Lot Size Area | 1.0850 |
| Lot Size Units | Acres |
| Structural Style | Single Detached |
| Garage Y/N | Yes |
| Lot Size Square Feet | 47262.6000 |
| Lot Size Acres | 1.0850 |
| Patio And Porch Features | Covered,Enclosed,Front Porch,Rear Porch |
| Attached Garage Y/N | Yes |
Amenities
- Foreclosure
- Views
- Short Sale
- New Construction
- Adult 55+
- Lease To Own
- No HOA Fees
- Furnished
- Primary On Main
- Air Conditioning
- Seller Finance
- Green
- Fixer Upper
- Horse
- Golf
- Fireplace
- Deck
- Garage
- Basement
- Pool
Property vs Single Family Average in 76049
Price
Taxes
Year Built
 © 2026 North Texas Real Estate Information Systems, Inc. All rights reserved. Disclaimer: All information deemed reliable but not guaranteed and should be independently verified. All properties are subject to prior sale, change or withdrawal. Neither listing broker(s) nor M&D Real Estate - Rockwall shall be responsible for any typographical errors, misinformation, misprints and shall be held totally harmless. The database information herein is provided from and copyrighted by the North Texas
