
Open House Sun, Sep 27th 01:00 PM - 03:00 PM














Address
534 Waters Edge Way, Murphy, TX
Price
$ 595,000
Property Attributes
- MLS#21394471
- TypeSingle Family
- Listing Status Active
- CountyCOLLIN
- CityMurphy
- NeighborhoodMaxwell Creek North Ph 7
- Zip75094
- StyleTraditional
- Year Built2007
- Taxes$ 10139
- Price$ 595,000
- Bedrooms5
- Full Bathrooms2
- Half Bathrooms1
- Sqr Footage3546
- Lot Size0.26 Acres
Data Source:
North Texas Real Estate Info Systems (NTREIS)
Property Description
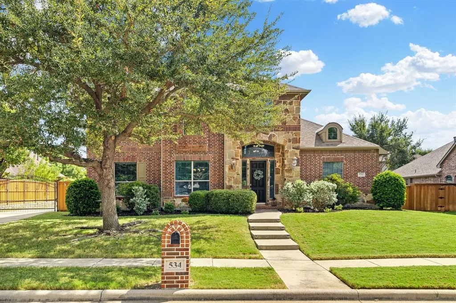
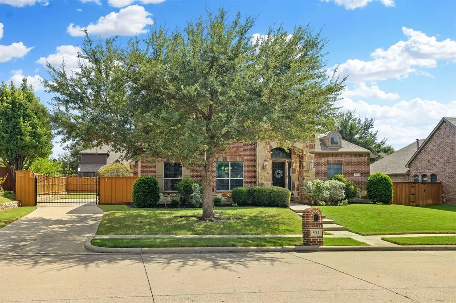
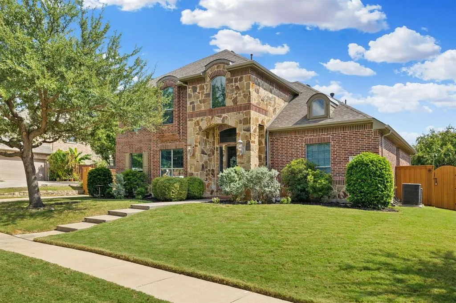
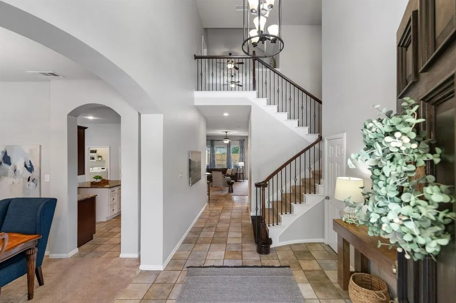
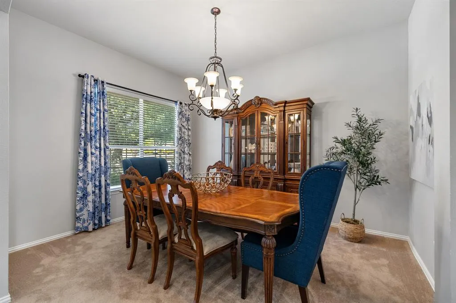
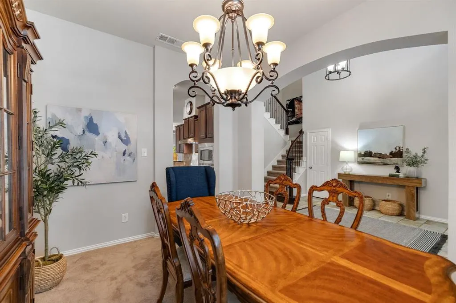
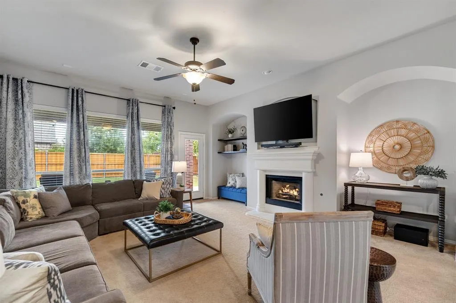
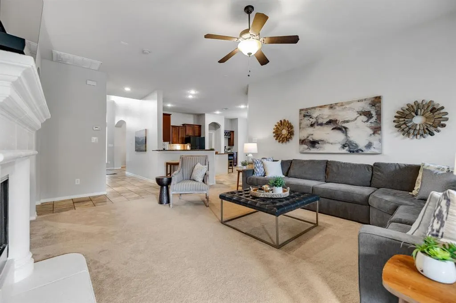
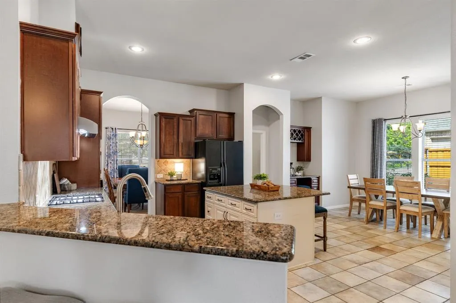
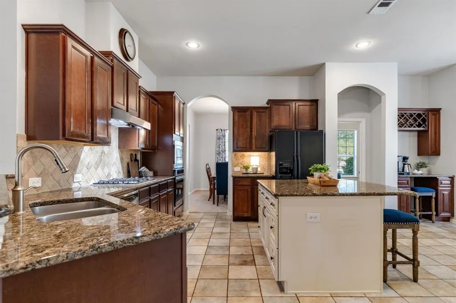
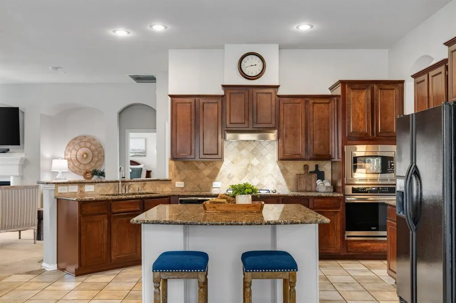
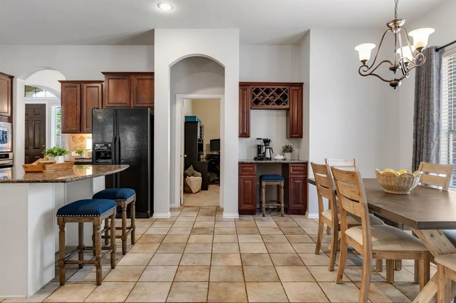
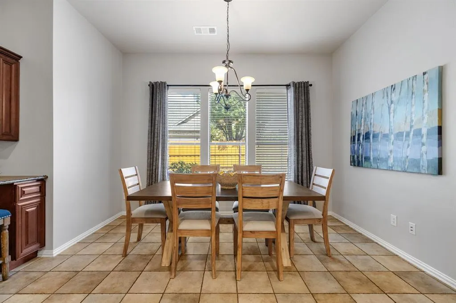
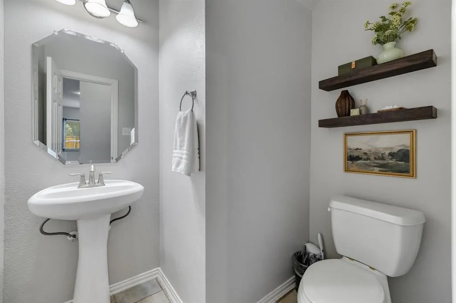
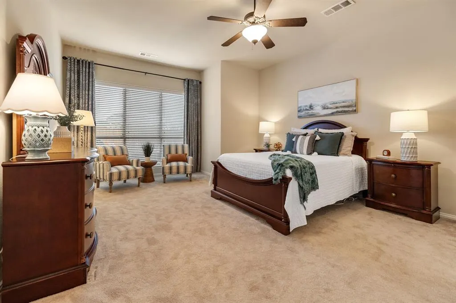
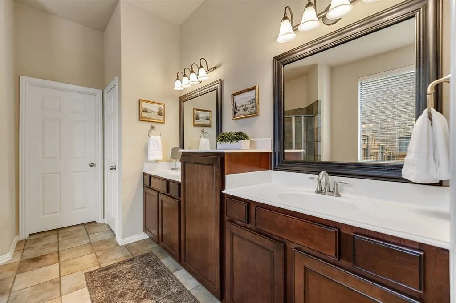
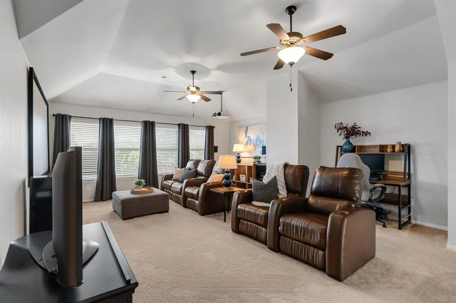
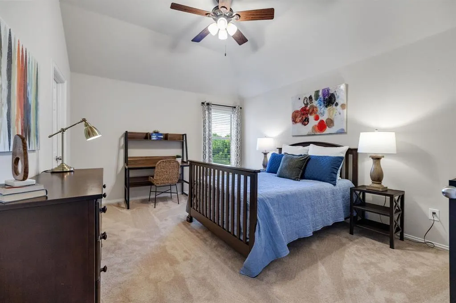
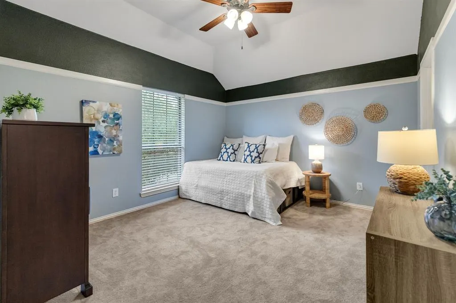
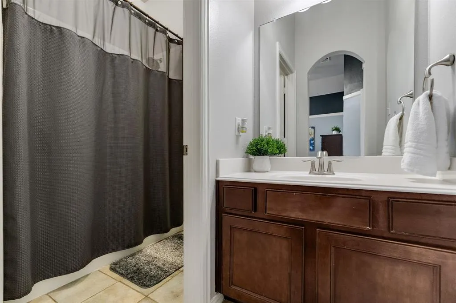
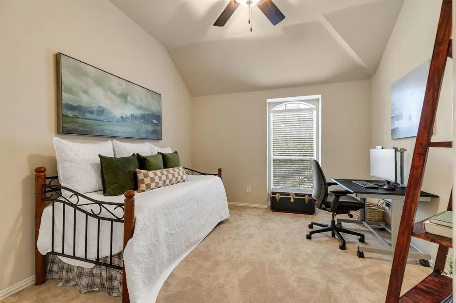
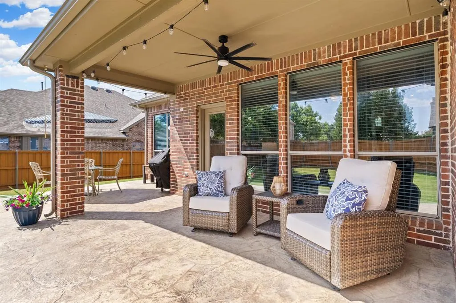
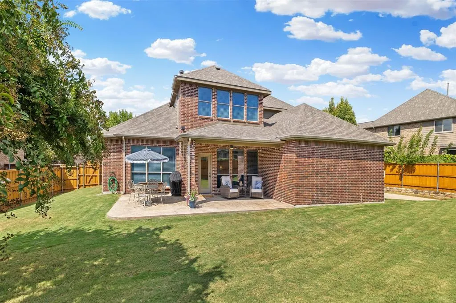
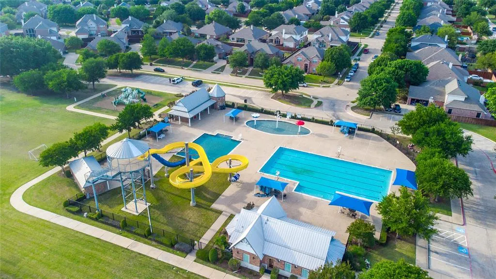
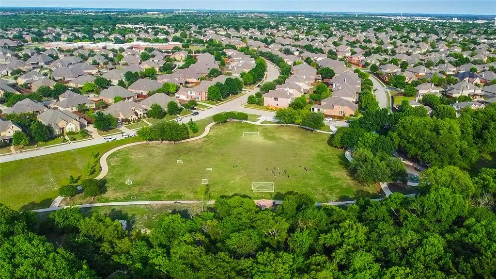
Welcome to 534 Waters Edge Way located in the highly sought-after Maxwell Creek community of Murphy conveniently located near both the neighborhood's top rated Tibbals Elem School (Wylie ISD) & community park! From the moment you arrive, the stone façade, charming arched windows, dormer & lush landscaping create inviting curb appeal. The electric wrought-iron gate adds security, extra parking+storage flexibility. Step thru the 8 ft solid mahogany door into a 2 story foyer w fresh, neutral paint & upgraded chandelier. The spacious family room offers tall ceilings, wall of windows & cast-stone fireplace w gas logs framed by dual arched alcoves. The open kitchen features granite counters, solid maple cabinets, recessed lighting, SS appliances, gas cooktop, oversized island+walk-in pantry. A built-in beverage station w wine storage adds extra function & the breakfast nook easily holds a large table. The dwnstrs bedroom tucked off the kitchen is perfect for guests or a home office. The primary suite offers plenty of room+a sitting area alcove & features a spacious ensuite bath w dual vanities, a jetted soaking tub+a glass-enclosed walk-in shower w built-in seating. Upstairs, an enormous game room w vaulted ceilings & 2 recessed nooks provides flexible space for play, media+work. You will also find 3 generously sized bedrooms all w walk-in closets plus a large, well-appointed Jack & Jill bathroom. Outside, enjoy an impressive backyard w a covered stamped concrete patio & extended driveway. The 2.5-car oversized garage includes a 4-foot extension perfect for hobby space or storage. Maxwell Creek residents enjoy exceptional amenities including a resort-style pool w water slide, splash pad+clubhouse in addition to parks, trails, green spaces, soccer fields, creek+more. New roof, gutters, exterior paint+fence stain Oct '25. This beautiful, well-maintained home combines space, thoughtful updates, an exceptional community setting+convenient location all for an unbeatable price!
| Elementary School |
|---|
| Tibbals Elementary School |
| Price History | |
|---|---|
| 9/25/2026 | Listed $595,000 |
General Features
| Heating | Central,Fireplace(s),Natural Gas,Zoned |
|---|---|
| Cooling | Ceiling Fan(s),Central Air,Electric,Roof Turbine(s),Zoned |
| Utilities | Cable Available,City Sewer,City Water,Concrete,Curbs,Electricity Available,Electricity Connected,Individual Gas Meter,Individual Water Meter,Natural Gas Available,Phone Available,Sewer Available,Side |
| Possession | 30-60 Days,Closing/Funding |
| Roof | Composition |
| Appliances | Dishwasher,Disposal,Electric Oven,Gas Cooktop,Gas Water Heater,Microwave,Plumbed For Gas in Kitchen |
| Assoc Fees | 350 |
| Number of Garage Spaces | 2 |
| School District | Wylie ISD |
| HOA Fee Includes | Full Use of Facilities,Management Fees |
| Exclusions | curtain panels,tv mount in living room,movie projector & screen in gameroom |
| Year Built | 2007 |
| Architectural Style | Traditional |
| Community Features | Club House,Community Pool,Curbs,Greenbelt,Jogging Path/Bike Path,Playground,Pool,Sidewalks |
| Levels | Two |
| Unexempt Taxes | 10139 |
| Will Subdivide | No |
| Property Subtype | Single Family Residence |
| Subdivision Name | Maxwell Creek North Ph 7 |
| Transaction Type | For Sale |
| Occupant Type | Owner |
| County | Collin |
| Property Type | Residential |
| Security Features | Burglar,Security System Owned,Smoke Detector(s) |
| Construction Materials | Brick |
| Association Fee Frequency | Semi-Annual |
| Year Built Details | Preowned |
| Accessory Unit Y/N | No |
| HOA Type | Mandatory |
| Special Notes | Survey Available |
| Full Baths | 2 |
| Status | Active |
| Directions | Please check GPS for best route. |
| City | Murphy |
| Elementary School Name | Tibbals |
| High School | Wylie |
| Open House | Public: Sun Sep 27,1:00PM-3:00PM |
| Elementary School | Tibbals |
| Virtual Tour URL Unbranded | https://www.propertypanorama.com/instaview/ntreis/21394471 |
| Standard Status | Active |
| Junior High School | Cooper |
| Listing Terms | Cash,Conventional,FHA,VA Loan |
Interior Features
| Interior Features | Built-in Features,Cable TV Available,Chandelier,Decorative Lighting,Double Vanity,Granite Counters,High Speed Internet Available,Kitchen Island,Open Floorplan,Pantry,Walk-In Closet(s) |
|---|---|
| Flooring | Carpet,Ceramic Tile |
| Fireplace Features | Gas Logs,Gas Starter,Living Room,Stone |
| Fireplaces Total | 1 |
| Dining Areas | 2 |
| Living Areas | 2 |
| Room Count | 14 |
| Half Baths | 1 |
| Lock Box Type | Supra |
| Total Bedrooms | 5 |
| Total Baths | 3 |
| Window Features | Window Coverings |
| Laundry Features | Utility Room,Full Size W/D Area,Stacked W/D Area,Dryer Hookup,Washer Hookup |
Exterior Features
| Exterior Features | Covered Patio/Porch,Garden(s),Rain Gutters,Lighting,Private Yard |
|---|---|
| Lot Features | Few Trees,Interior Lot,Landscaped,Level,Lrg. Backyard Grass,Sprinkler System,Subdivision |
| Fencing | Back Yard,Privacy,Wood,Wrought Iron |
| Soil Type | Unknown |
| Garage Length | 20 |
| Garage Width | 24 |
| Lot Size Source | Assessor |
| Parking Features | Additional Parking,Driveway,Electric Gate,Garage,Garage Door Opener,Garage Faces Side,Garage Single Door,Inside Entrance,Kitchen Level,Oversized,Side By Side |
| Lot Size | Less Than .5 Acre (not Zero) |
| Covered Spaces | 2 |
| Foundation | Slab |
| Lot Size Area | 0.2600 |
| Lot Size Dimensions | 119x99x119x90 |
| Lot Size Units | Acres |
| Structural Style | Single Detached |
| Garage Y/N | Yes |
| Lot Size Square Feet | 11325.6000 |
| Lot Size Acres | 0.2600 |
| Patio And Porch Features | Covered,Patio |
| Attached Garage Y/N | Yes |
Amenities
- Foreclosure
- Views
- Short Sale
- New Construction
- Adult 55+
- Lease To Own
- No HOA Fees
- Furnished
- Primary On Main
- Air Conditioning
- Seller Finance
- Green
- Fixer Upper
- Horse
- Golf
- Fireplace
- Deck
- Garage
- Basement
- Pool
Property vs Single Family Average in 75094
Price
Taxes
Year Built
Visits
 © 2026 North Texas Real Estate Information Systems, Inc. All rights reserved. Disclaimer: All information deemed reliable but not guaranteed and should be independently verified. All properties are subject to prior sale, change or withdrawal. Neither listing broker(s) nor M&D Real Estate - Rockwall shall be responsible for any typographical errors, misinformation, misprints and shall be held totally harmless. The database information herein is provided from and copyrighted by the North Texas
