
Open House Sun, Sep 27th 02:00 PM - 04:00 PM - Views - Eco Friendly











Address
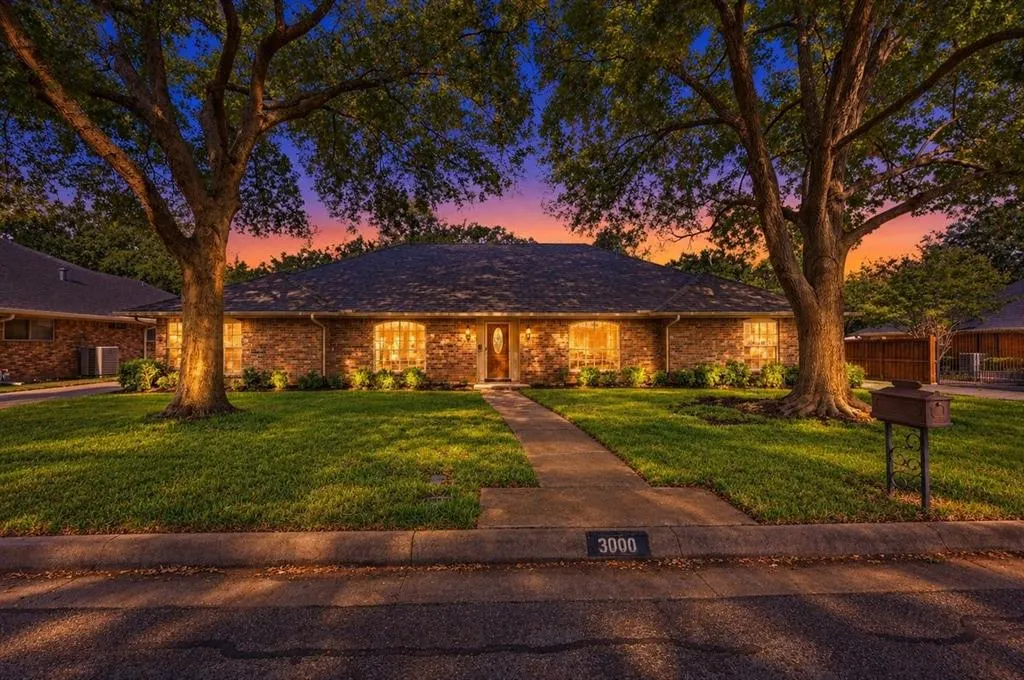
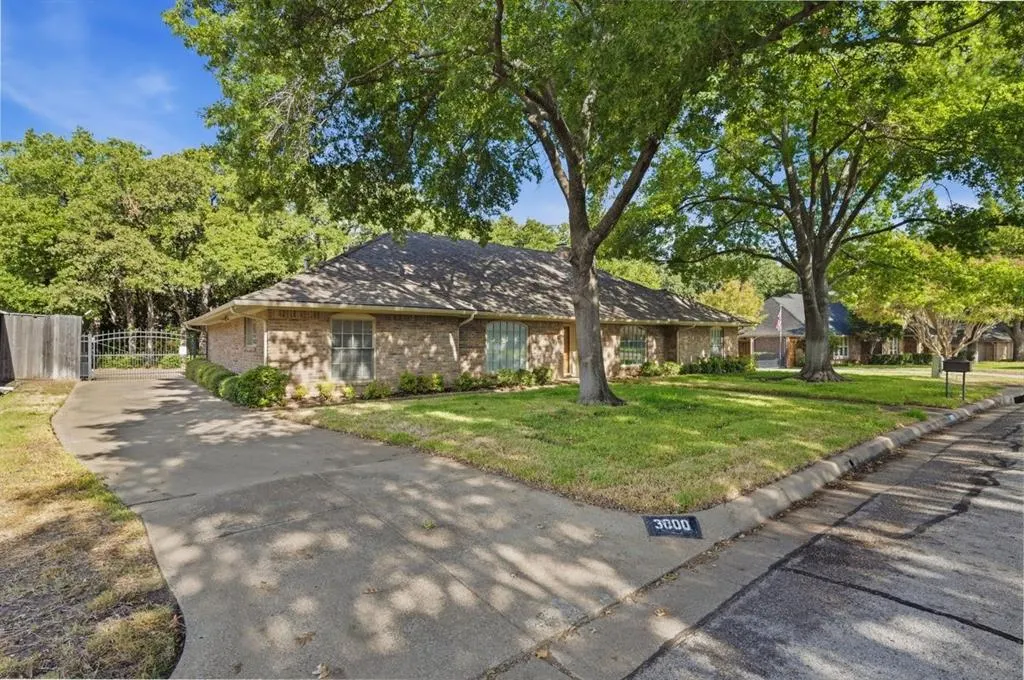
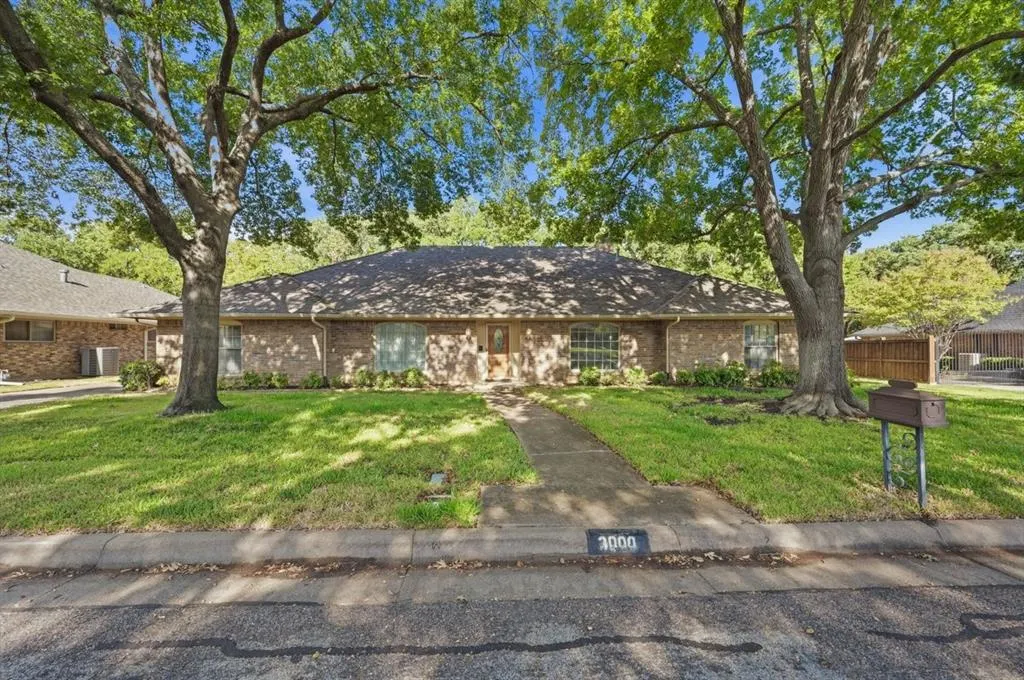
3000 Steeplechase Trail, Arlington, TX
Price
$ 429,000
Property Attributes
- MLS#21394543
- TypeSingle Family
- Listing Status Active
- CountyTARRANT
- CityArlington
- NeighborhoodHuntwick Add
- Zip76016
- StyleRanch
- Year Built1977
- Taxes$ 9077
- Price$ 429,000
- Bedrooms4
- Full Bathrooms3
- Half Bathrooms0
- Sqr Footage2668
- Lot Size0.318 Acres
Data Source:
North Texas Real Estate Info Systems (NTREIS)
Property Description
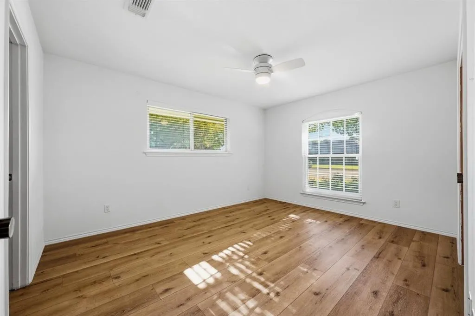
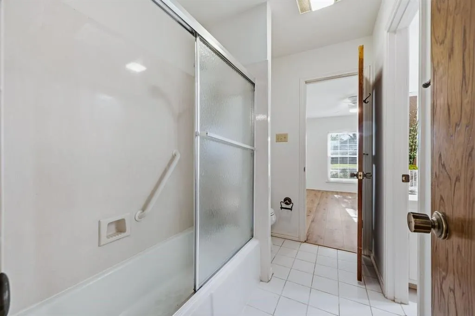
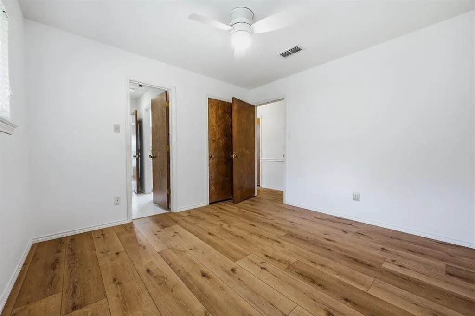
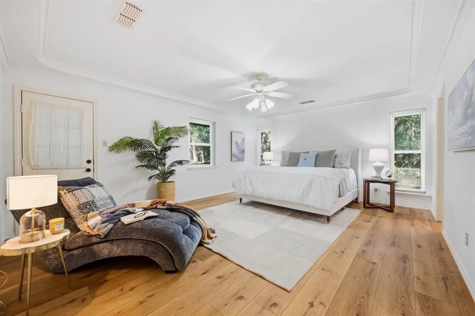
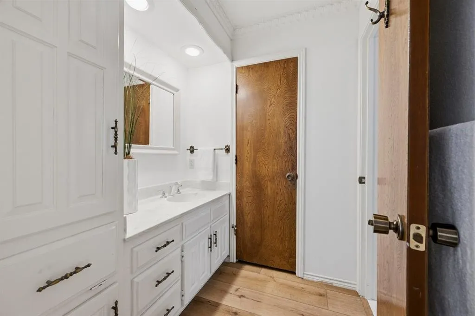
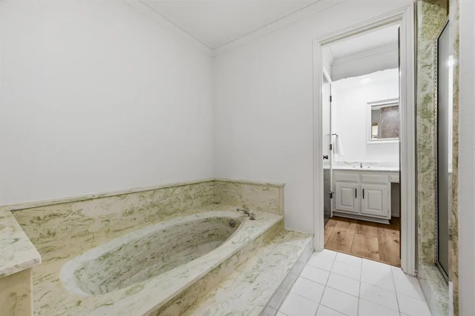
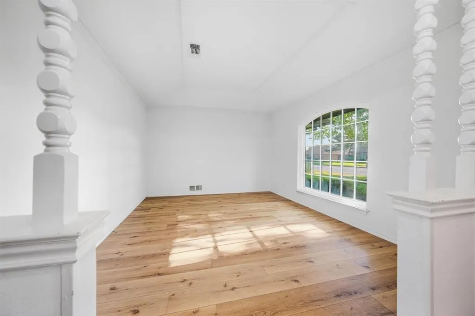
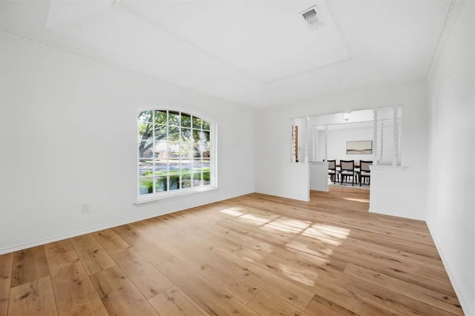
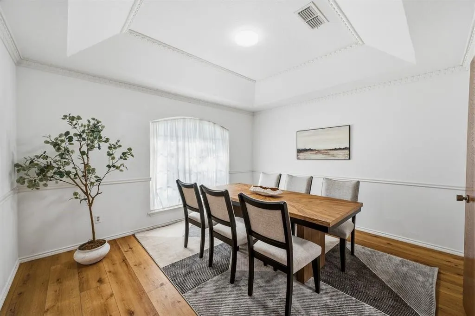
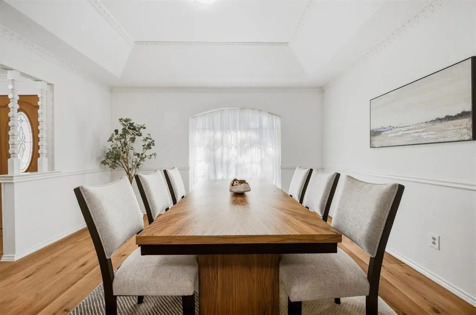
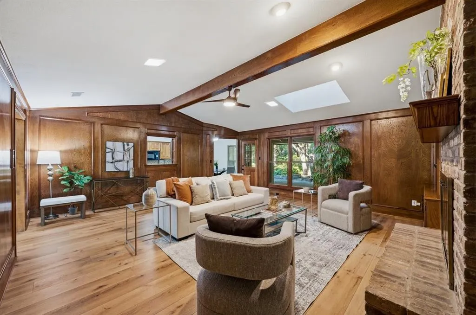
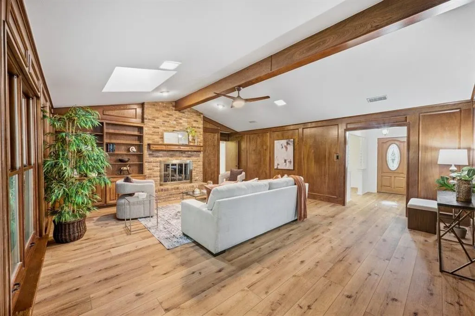
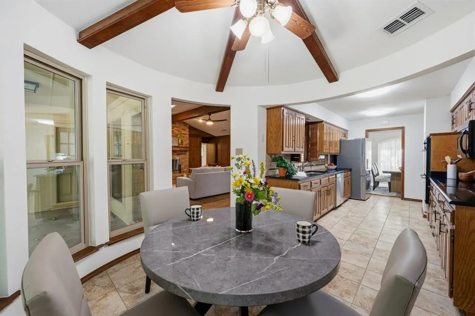
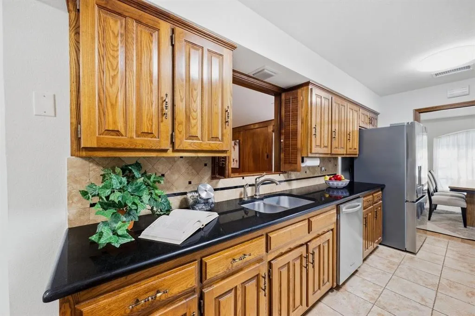
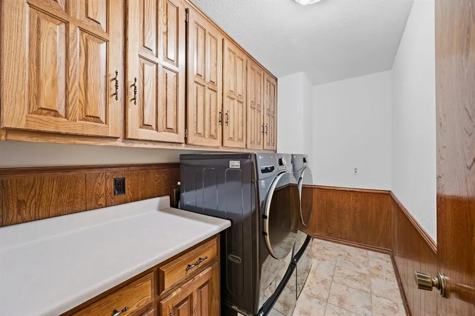
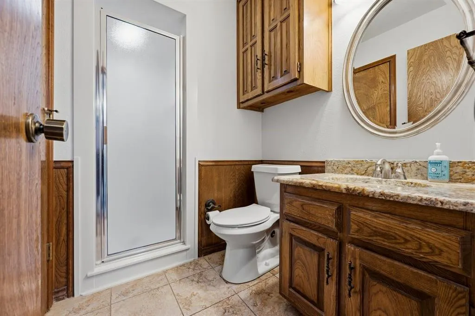
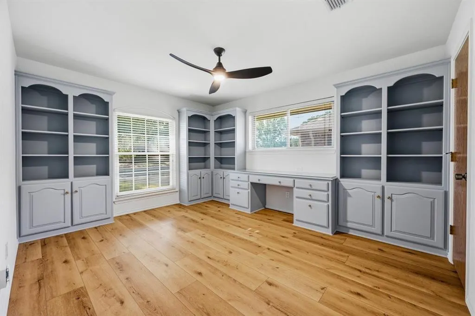
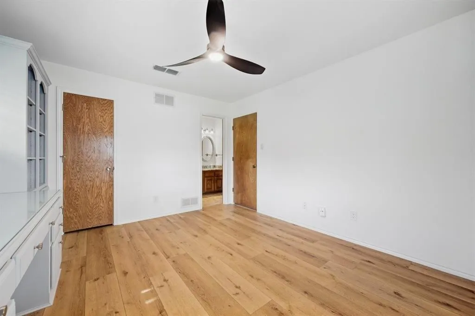
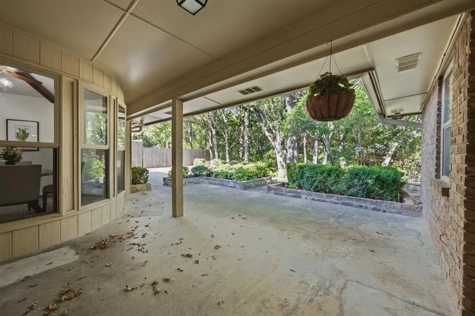
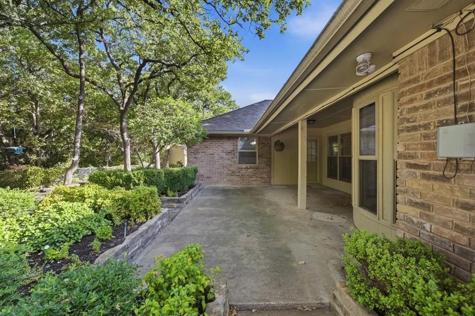
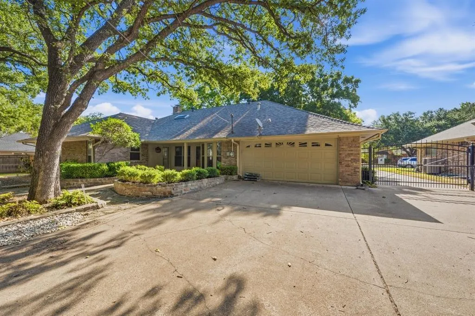
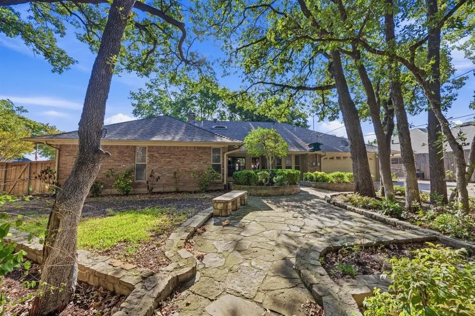
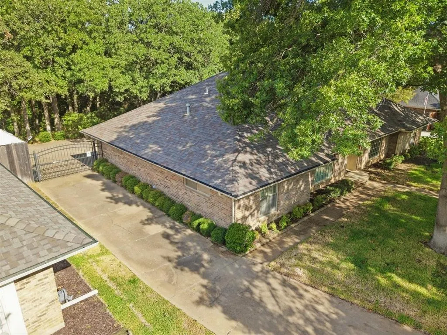
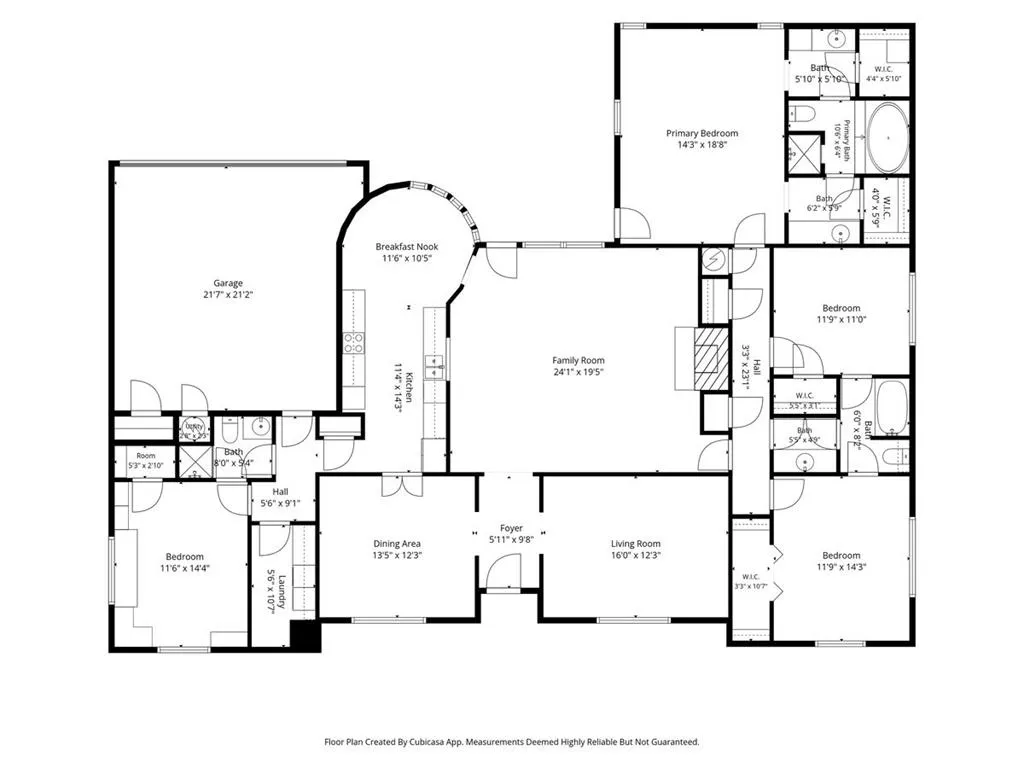
This must see, well maintained single story home is located in the desirable Huntwick addition in south Arlington. The home sits on a generously sized, tree filled lot which creates the feel of an escape into the woods, complete with walking paths and stone benches to enjoy some bird watching or just some peace and quiet. Step inside to discover a welcoming formal living and dining area, complemented by a spacious family room featuring soaring vaulted ceilings, built in cabinetry and a cozy fireplace. Expansive windows fill the home with natural light while showcasing picturesque views of the beautiful landscaped backyard. The kitchen features granite countertops, double ovens, ample storage and a cheerful breakfast nook overlooking the outdoors. The thoughtfully designed floor plan includes a spacious primary suite with walk in closets and a private access to the back patio. The fourth bedroom features built ins and an ensuite bathroom; ideal for a home office or a guest suite. Situated on approximately one third of an acre, the expansive backyard offers a peaceful, park like retreat with mature trees, lush landscaping and a covered patio perfect for entertaining or quiet relaxation. The washer, dryer, refrigerator and storage shed conveys with the property. Recent updates include wide wood plank flooring, replaced garage door (2026), removal of popcorn ceilings , energy efficient double pane windows and leaf guard on the gutters. The home also comes with a lifetime transferable warranty on the foundation work. Conveniently located near shopping, dining, parks and major highways, this home offers an exceptional opportunity to enjoy established neighborhood living in the heart of Arlington.
| Elementary School |
|---|
| Dunn Elementary School |
| Price History | |
|---|---|
| 9/25/2026 | Listed $429,000 |
General Features
| Heating | Central,Fireplace(s),Natural Gas |
|---|---|
| Cooling | Ceiling Fan(s),Central Air |
| Utilities | Cable Available,City Sewer,City Water,Curbs,Electricity Available,Electricity Connected,Individual Gas Meter,Individual Water Meter,Sewer Available,Sidewalk |
| Possession | Closing/Funding |
| Roof | Composition |
| Appliances | Dishwasher,Dryer,Electric Cooktop,Electric Oven,Microwave,Double Oven,Washer |
| Easements | Drainage,Electric,Telephone,Utilities |
| Number of Garage Spaces | 2 |
| Restrictions | Deed |
| School District | Arlington ISD |
| Year Built | 1977 |
| Architectural Style | Ranch |
| Levels | One |
| Unexempt Taxes | 9077 |
| Will Subdivide | No |
| Property Subtype | Single Family Residence |
| Subdivision Name | Huntwick Add |
| Transaction Type | For Sale |
| County | Tarrant |
| Property Type | Residential |
| Construction Materials | Brick |
| Year Built Details | Preowned |
| HOA Type | None |
| Full Baths | 3 |
| Status | Active |
| Directions | Please use a GPS |
| City | Arlington |
| Elementary School Name | Dunn |
| High School | Martin |
| Open House | Public: Sun Sep 27,2:00PM-4:00PM |
| Elementary School | Dunn |
| Standard Status | Active |
| Junior High School | Young |
| Listing Terms | Cash,Conventional,FHA,VA Loan |
Interior Features
| Interior Features | Cable TV Available,Chandelier,Decorative Lighting,Eat-in Kitchen,Granite Counters,High Speed Internet Available,In-Law Suite Floorplan,Natural Woodwork,Paneling,Walk-In Closet(s) |
|---|---|
| Fireplace Features | Family Room,Gas,Gas Logs,Gas Starter,Glass Doors |
| Fireplaces Total | 1 |
| Dining Areas | 2 |
| Living Areas | 2 |
| Room Count | 8 |
| Lock Box Type | Blue iBox |
| Total Bedrooms | 4 |
| Total Baths | 3 |
| Window Features | Window Coverings |
| Laundry Features | Electric Dryer Hookup,Utility Room,Full Size W/D Area,Dryer Hookup,Washer Hookup |
Exterior Features
| Exterior Features | Covered Patio/Porch,Rain Gutters,Private Yard |
|---|---|
| Lot Features | Interior Lot,Landscaped,Many Trees,Sprinkler System |
| Vegetation | Grassed,Wooded |
| Fencing | Chain Link,Fenced |
| Soil Type | Unknown |
| Other Structures | Shed(s) |
| Parking Features | Concrete,Converted Garage,Direct Access,Driveway,Electric Gate,Garage Door Opener,Garage Double Door,Garage Faces Rear,Kitchen Level |
| Lot Size | Less Than .5 Acre (not Zero) |
| Covered Spaces | 2 |
| Foundation | Slab |
| Lot Size Area | 0.3180 |
| Lot Size Units | Acres |
| Structural Style | Single Detached |
| Garage Y/N | Yes |
| Lot Size Square Feet | 13852.0800 |
| Lot Size Acres | 0.3180 |
| Patio And Porch Features | Covered |
| Attached Garage Y/N | Yes |
Amenities
- Foreclosure
- Views
- Short Sale
- New Construction
- Adult 55+
- Lease To Own
- No HOA Fees
- Furnished
- Primary On Main
- Air Conditioning
- Seller Finance
- Green
- Fixer Upper
- Horse
- Golf
- Fireplace
- Deck
- Garage
- Basement
- Pool
Property vs Single Family Average in 76016
Price
Taxes
Year Built
Visits
 © 2026 North Texas Real Estate Information Systems, Inc. All rights reserved. Disclaimer: All information deemed reliable but not guaranteed and should be independently verified. All properties are subject to prior sale, change or withdrawal. Neither listing broker(s) nor M&D Real Estate - Rockwall shall be responsible for any typographical errors, misinformation, misprints and shall be held totally harmless. The database information herein is provided from and copyrighted by the North Texas
