
Price Reduction




Address
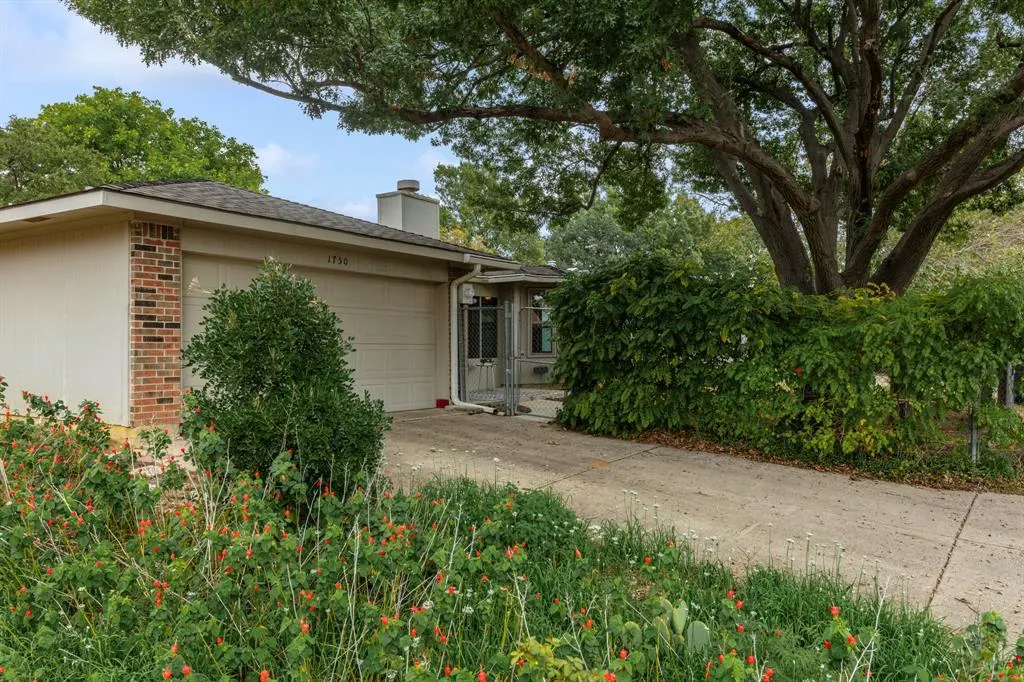
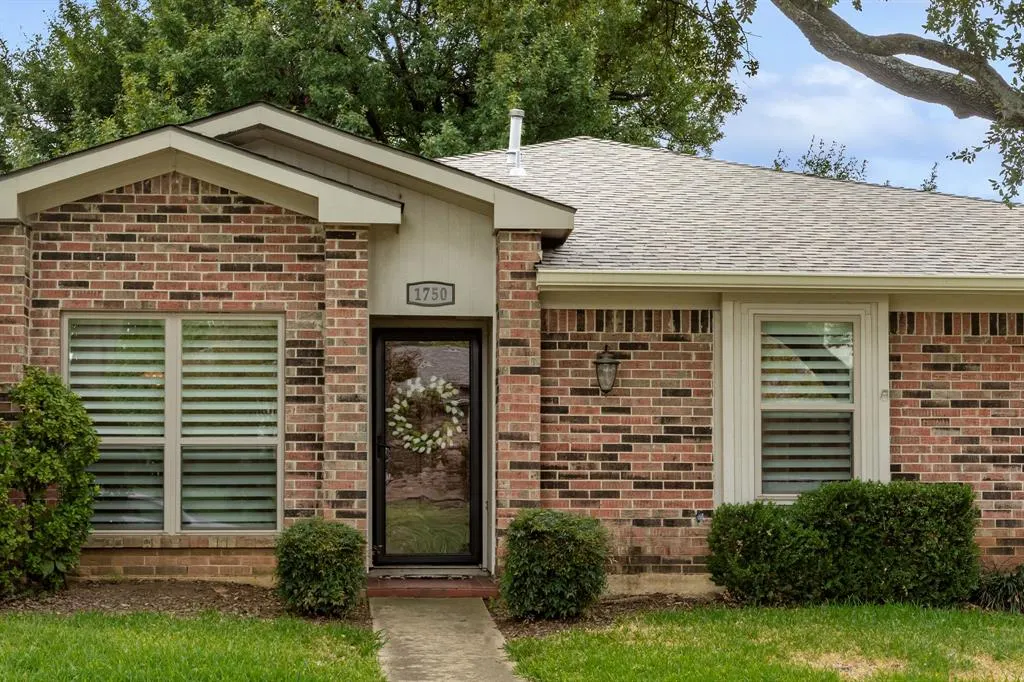
1750 Sterling Lane, Lewisville, TX
Price
$ 375,000
Property Attributes
- MLS#21415814
- TypeSingle Family
- Listing Status Active
- CountyDENTON
- CityLewisville
- NeighborhoodLewisville Valley 4 Sec B Ph 1
- Zip75067
- StyleTraditional
- Year Built1983
- Taxes$ 6357
- Price$ 375,000
- Bedrooms4
- Full Bathrooms2
- Half Bathrooms0
- Sqr Footage1831
- Lot Size0.172 Acres
Data Source:
North Texas Real Estate Info Systems (NTREIS)
Property Description
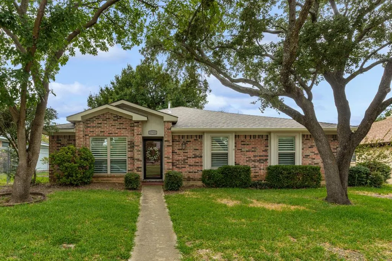
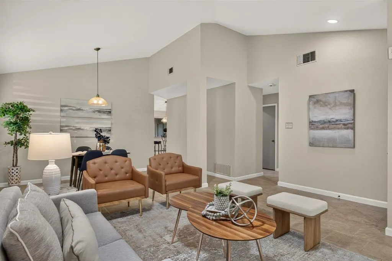
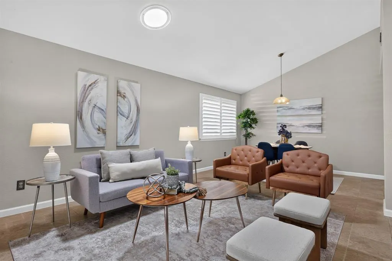
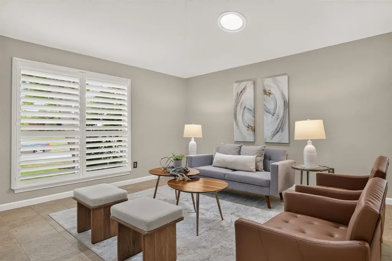
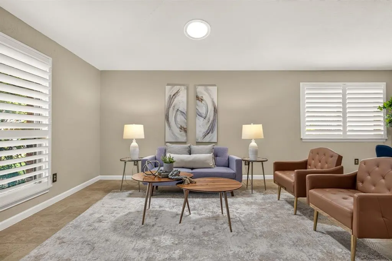
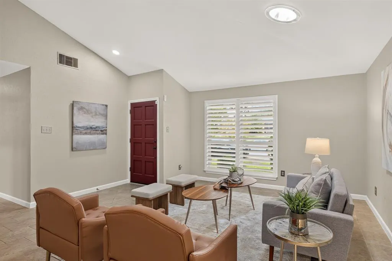
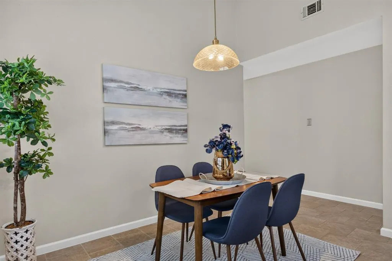
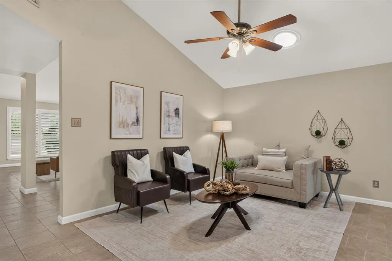
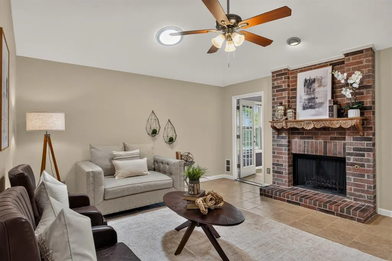
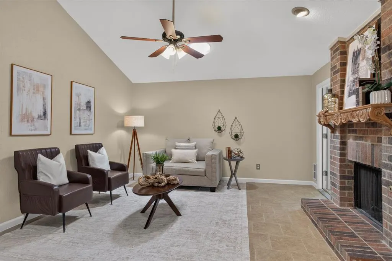
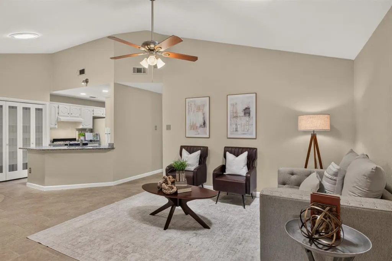
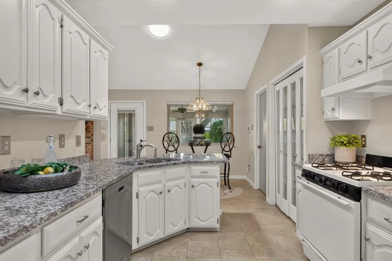
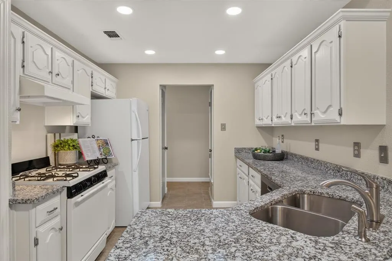
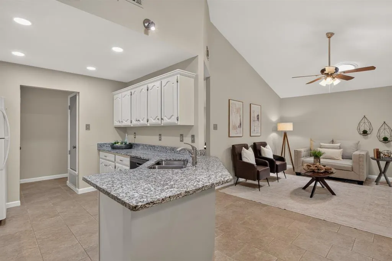
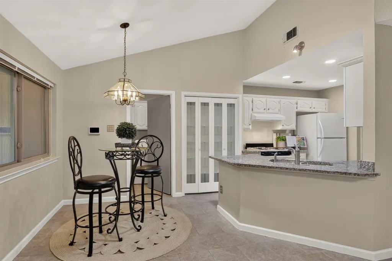
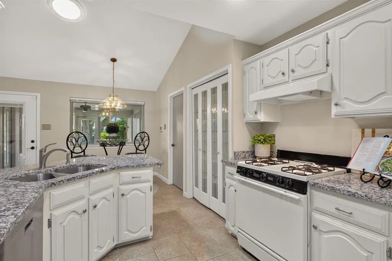
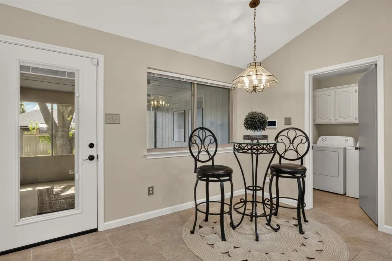
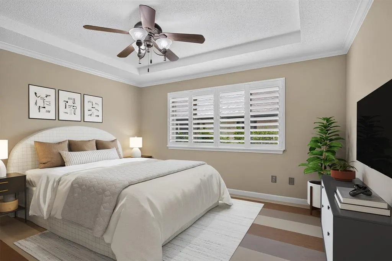
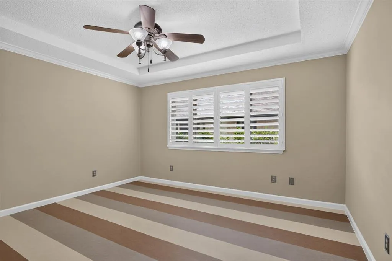
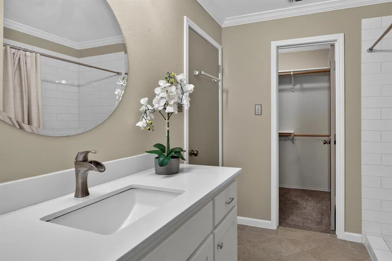
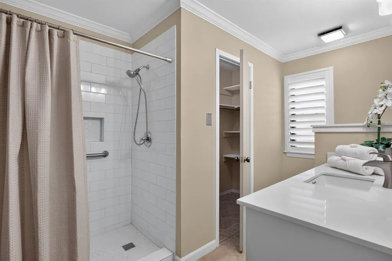
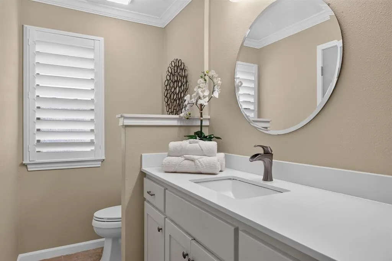
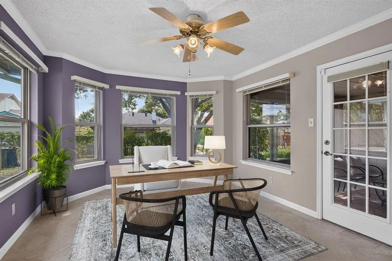
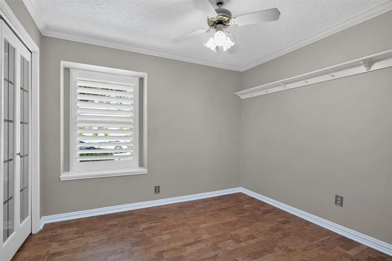
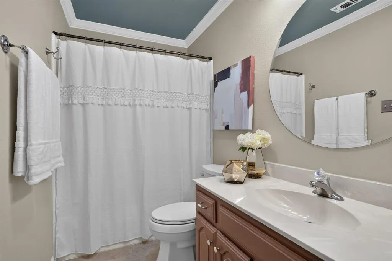
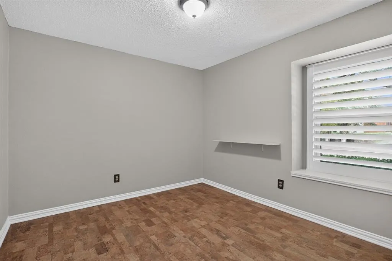
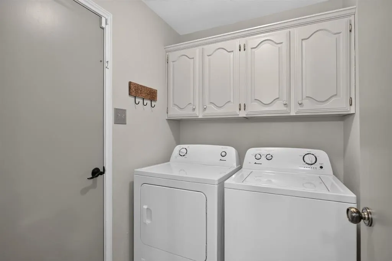
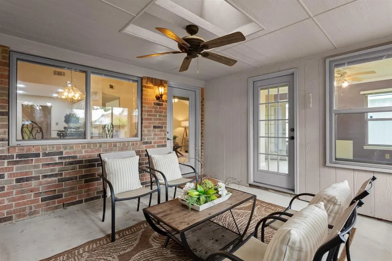
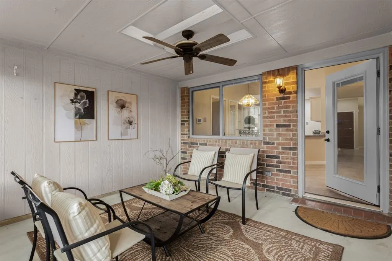
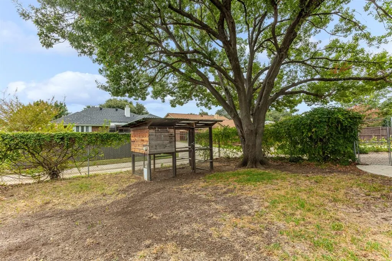
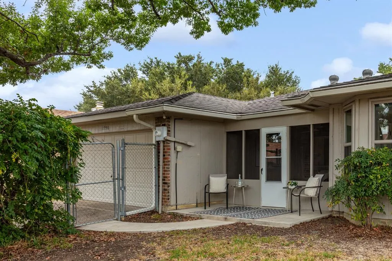
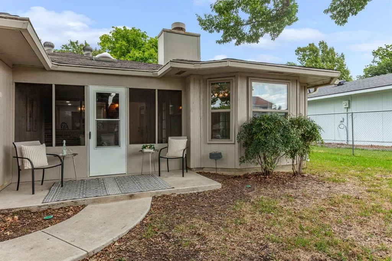
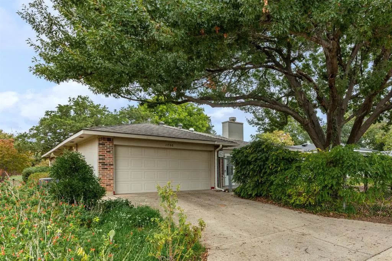
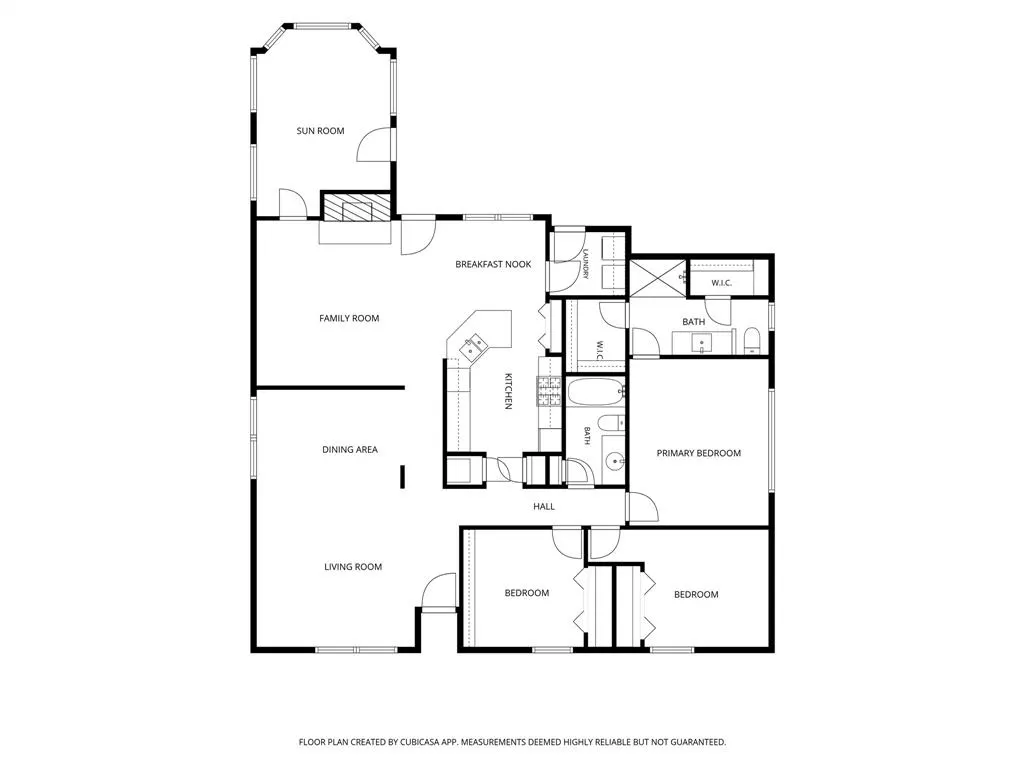
This charming single-story retreat manages to both impress and capture your heart. Feel right at home nestled within sought-after Lewisville ISD schools, this beautifully inviting 4 bedroom, 2 full bathroom brick home offering 1,831 square feet of thoughtful design, natural light and effortless everyday living. An open, flowing floor plan welcomes you with skylights, 4.5 inch plantation shutters and the warmth of a beautiful brick fireplace featuring a raised hearth and decorative wood mantel. With no carpet throughout, beautiful tile and cork flooring bring both character and practicality to every room. The kitchen shines with white cabinetry, granite countertops, stainless steel dishwasher and pantry with designer doors. The primary suite offers two thoughtfully designed closet systems and an updated bath featuring marble countertops, white cabinetry and an oversized walk-in shower with timeless subway tile and a built-in niche. Three additional bedrooms provide versatility, including a delightful room wrapped in windows overlooking the picturesque backyard that could serve as the perfect office or flex space. Step outside to discover a setting full of personality and possibility, where a beautiful mature tree, flourishing wildflowers, climbing ivy and even a charming chicken coop create a backyard with a story all its own. A screened-in patio, complete with skylight and dual access doors, invites you to enjoy peaceful mornings, gentle breezes, and evening dinners enjoyed outdoors. Additional highlights include a laundry room with built-in cabinetry, a two-car garage, and a Trane HVAC system installed in 2021. Whether you’re opening the door to your very first home or embracing a your next chapter, this is a place where comfort, character and possibility come beautifully together in a wonderful location close to dining, entertainment and shopping. Some sunshine, a little storybook charm and a whole lot to fall in love with!
| Elementary School |
|---|
| Degan Elementary School |
| Price History | |
|---|---|
| 10/20/2026 | Listed $390,000 |
| 11/5/2026 | 4$375,000 |
General Features
| Heating | Central,Fireplace(s) |
|---|---|
| Cooling | Ceiling Fan(s),Electric |
| Utilities | City Sewer,City Water,Curbs,Electricity Available,Electricity Connected,Sidewalk |
| Possession | Closing/Funding |
| Roof | Composition |
| Appliances | Dishwasher,Gas Cooktop,Gas Oven,Microwave,Plumbed For Gas in Kitchen |
| Number of Garage Spaces | 2 |
| School District | Lewisville ISD |
| Exclusions | None. |
| Year Built | 1983 |
| Architectural Style | Traditional |
| Levels | One |
| Unexempt Taxes | 6357 |
| Will Subdivide | No |
| Property Subtype | Single Family Residence |
| Subdivision Name | Lewisville Valley 4 Sec B Ph 1 |
| Transaction Type | For Sale |
| County | Denton |
| Property Type | Residential |
| Construction Materials | Brick |
| HOA Type | None |
| Full Baths | 2 |
| Status | Active |
| Directions | From I-35,take Exit 452 towards FM 1171-Main Street. Head West on W Main Street,turn right onto Kirkpatrick Lane,then right onto Sterling Lane. Continue to 1750 Sterling Lane. |
| City | Lewisville |
| Elementary School Name | Degan |
| High School | Lewisville |
| Elementary School | Degan |
| Virtual Tour URL Unbranded | https://www.propertypanorama.com/instaview/ntreis/21415814 |
| Standard Status | Active |
| Listing Terms | Cash,Conventional,FHA,VA Loan |
Interior Features
| Interior Features | Decorative Lighting,Eat-in Kitchen,Granite Counters,High Speed Internet Available,Open Floorplan,Pantry,Walk-In Closet(s) |
|---|---|
| Flooring | Cork,Tile |
| Fireplace Features | Family Room,Gas,Gas Starter,Raised Hearth,Wood Burning |
| Fireplaces Total | 1 |
| Dining Areas | 2 |
| Living Areas | 2 |
| Room Count | 11 |
| Lock Box Type | Blue iBox |
| Total Bedrooms | 4 |
| Total Baths | 2 |
| Window Features | Shutters,Window Coverings |
| Laundry Features | Gas Dryer Hookup,Utility Room,Full Size W/D Area,Dryer Hookup,Washer Hookup |
Exterior Features
| Exterior Features | Covered Patio/Porch |
|---|---|
| Lot Features | Few Trees,Lrg. Backyard Grass |
| Vegetation | Grassed |
| Fencing | Chain Link |
| Garage Length | 20 |
| Garage Width | 19 |
| Other Structures | Poultry Coop |
| Lot Size Source | Assessor |
| Parking Features | Alley Access,Driveway,Garage,Garage Faces Rear,Lighted |
| Lot Size | Less Than .5 Acre (not Zero) |
| Covered Spaces | 2 |
| Lot Size Area | 0.1720 |
| Lot Size Units | Acres |
| Structural Style | Single Detached |
| Garage Y/N | Yes |
| Lot Size Square Feet | 7492.3200 |
| Lot Size Acres | 0.1720 |
| Patio And Porch Features | Enclosed,Front Porch,Patio,Rear Porch,Screened |
| Attached Garage Y/N | Yes |
Amenities
- Foreclosure
- Views
- Short Sale
- New Construction
- Adult 55+
- Lease To Own
- No HOA Fees
- Furnished
- Primary On Main
- Air Conditioning
- Seller Finance
- Green
- Fixer Upper
- Horse
- Golf
- Fireplace
- Deck
- Garage
- Basement
- Pool
Property vs Single Family Average in 75067
Price
Taxes
Year Built
Visits
 © 2026 North Texas Real Estate Information Systems, Inc. All rights reserved. Disclaimer: All information deemed reliable but not guaranteed and should be independently verified. All properties are subject to prior sale, change or withdrawal. Neither listing broker(s) nor M&D Real Estate - Rockwall shall be responsible for any typographical errors, misinformation, misprints and shall be held totally harmless. The database information herein is provided from and copyrighted by the North Texas
