
New Construction
Address
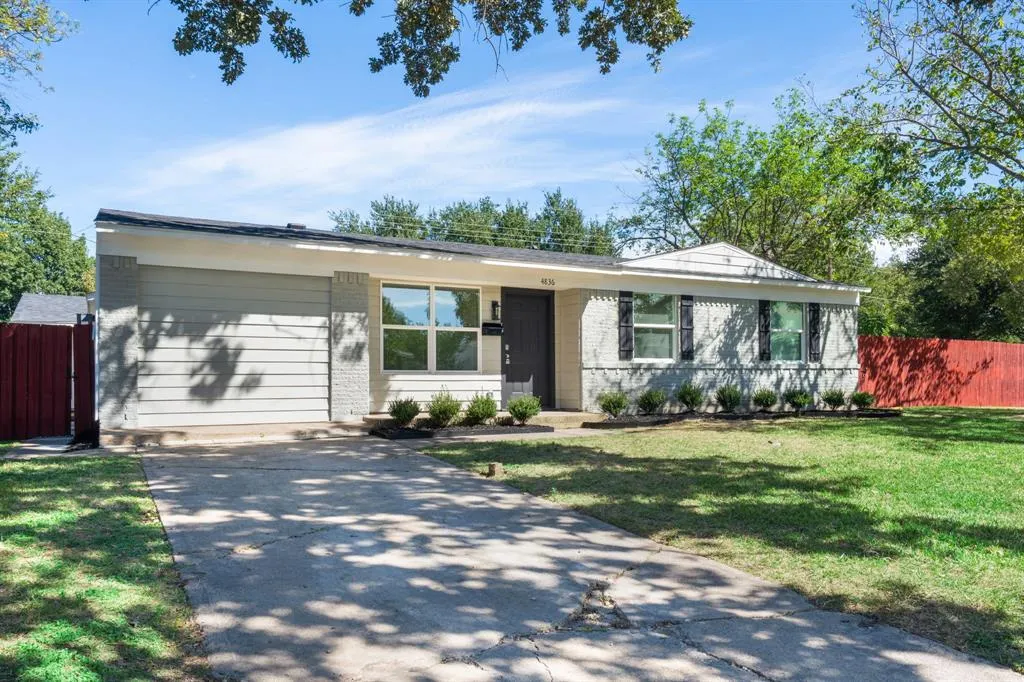
4836 Mistletoe Way, Mesquite, TX
Price
$ 310,000
Property Attributes
- MLS#21417461
- TypeSingle Family
- Listing Status Active
- CountyDALLAS
- CityMesquite
- NeighborhoodCasa View Heights 18 02
- Zip75150
- StyleSingle Family Residence
- Year Built1959
- Taxes$ 5472
- Price$ 310,000
- Bedrooms4
- Full Bathrooms3
- Half Bathrooms0
- Sqr Footage1648
- Lot Size0.202 Acres
Data Source:
North Texas Real Estate Info Systems (NTREIS)
Property Description
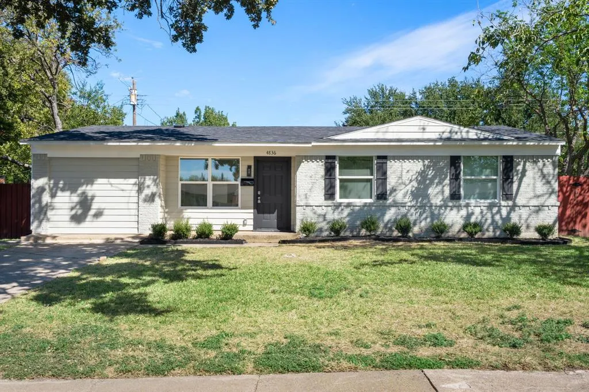
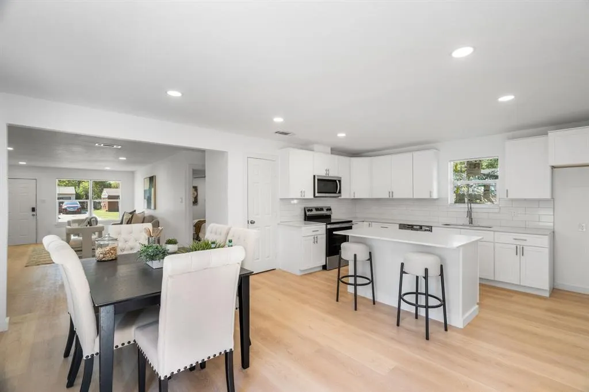
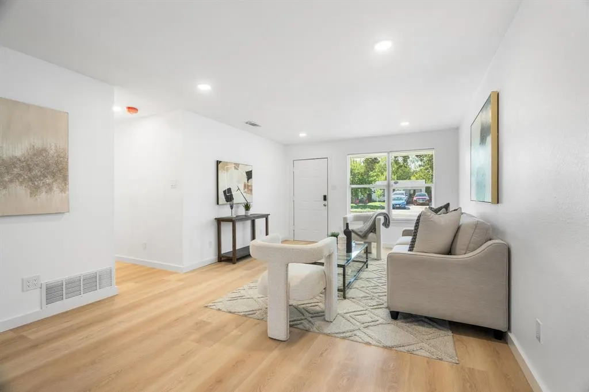
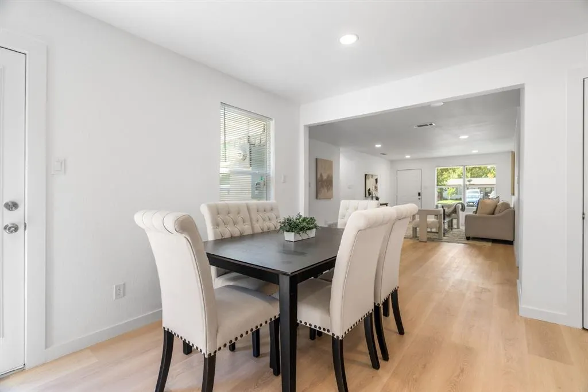
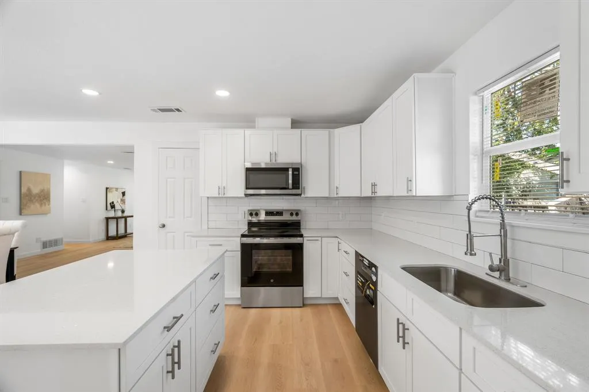
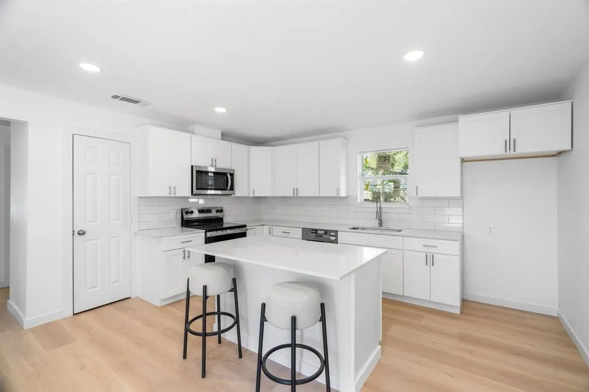
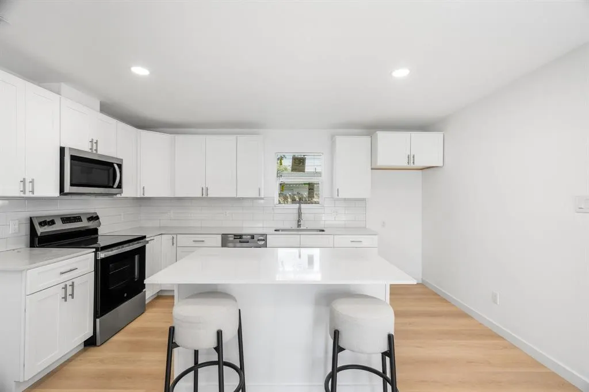
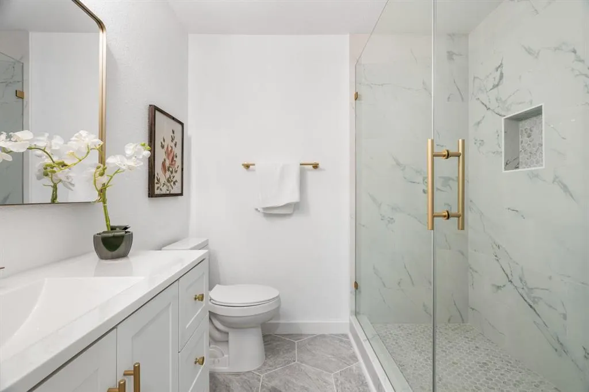
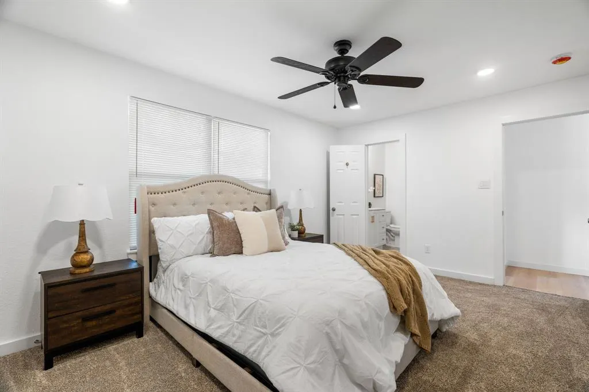
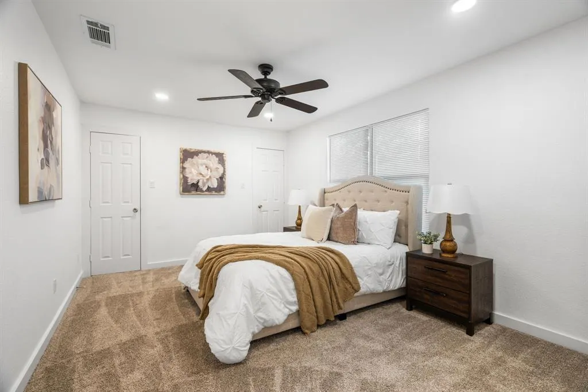
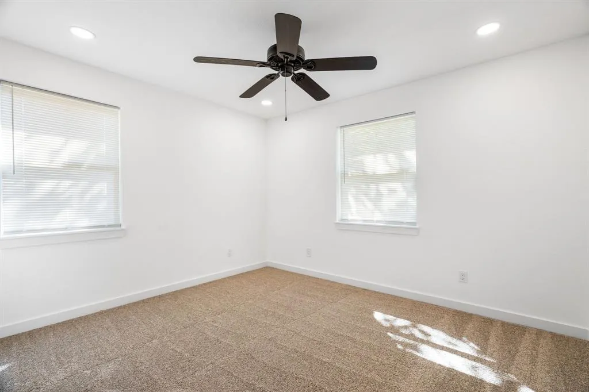
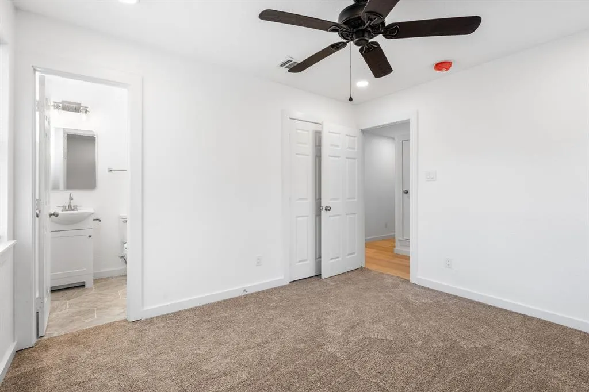
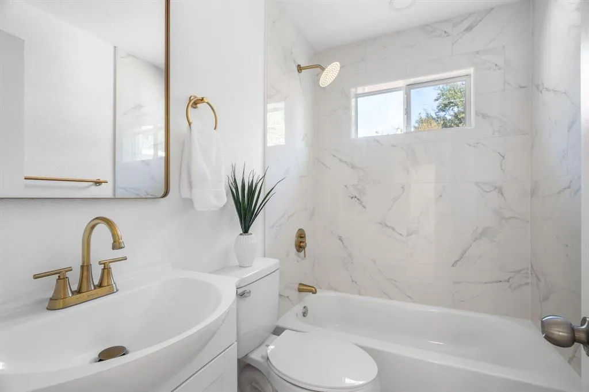
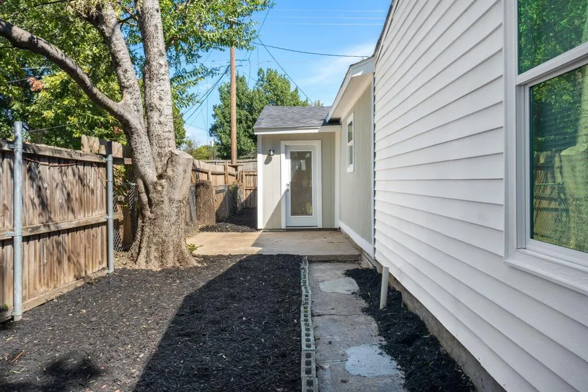
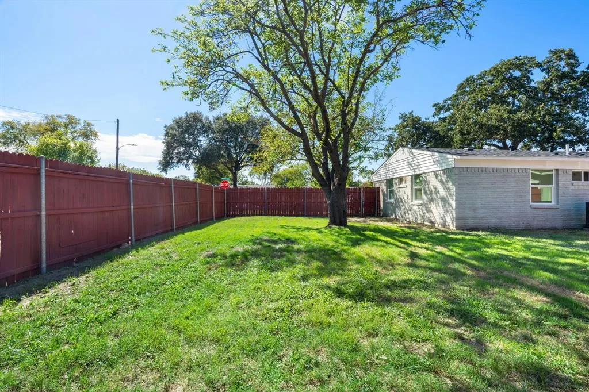
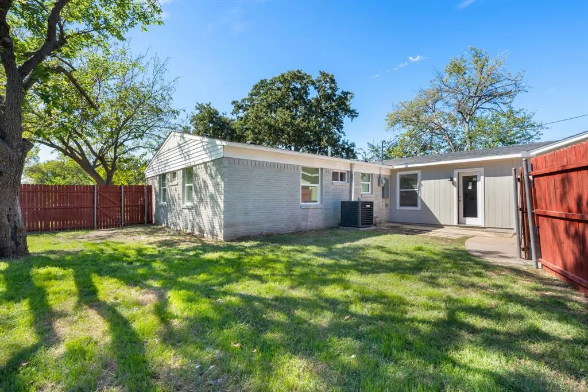
A completely renovated with GREAT WORKMANSHIP in Mesquite where the big ticket items are already done. This property has been updated from the ground up with a NEW roof, NEW HVAC system, NEW electrical, ALL NEW PVC plumbing, and NEW windows throughout, all PERMITTED through the city. The foundation was leveled and warrantied, giving buyers added confidence from day one. Inside, every space has been refreshed with modern finishes, from the updated kitchen to the remodeled bathrooms and open living areas. Bright, clean, and ready for its next owner, this home offers the feel of new construction without the new construction price tag. MASSIVE 2 CAR GARAGE in back. Conveniently located with easy access to major highways, shopping, and dining. Homes with this level of updating do not last long! Enough Talkin' Let's Get Walkin'!
| Elementary School |
|---|
| Shands Elementary School |
| Price History | |
|---|---|
| 10/22/2026 | Listed $310,000 |
General Features
| Heating | Central |
|---|---|
| Cooling | Ceiling Fan(s),Central Air |
| Utilities | City Sewer,City Water,Electricity Connected |
| Possession | Closing/Funding |
| Roof | Composition |
| Appliances | Dishwasher,Disposal,Electric Range,Gas Water Heater,Microwave |
| Number of Garage Spaces | 2 |
| School District | Mesquite ISD |
| Year Built | 1959 |
| Levels | One |
| Unexempt Taxes | 5472 |
| Will Subdivide | No |
| Property Subtype | Single Family Residence |
| Subdivision Name | Casa View Heights 18 02 |
| Transaction Type | For Sale |
| County | Dallas |
| Property Type | Residential |
| HOA Type | None |
| Full Baths | 3 |
| Status | Active |
| Directions | GPS |
| City | Mesquite |
| Elementary School Name | Shands |
| High School | Northmesqu |
| Elementary School | Shands |
| Virtual Tour URL Unbranded | https://www.propertypanorama.com/instaview/ntreis/21417461 |
| Standard Status | Active |
| Listing Terms | Cash,Conventional,FHA,FHA-203K,VA Loan |
Interior Features
| Interior Features | Decorative Lighting,Eat-in Kitchen,Granite Counters,Kitchen Island,Open Floorplan,Pantry,Walk-In Closet(s),Second Primary Bedroom |
|---|---|
| Flooring | Laminate |
| Dining Areas | 1 |
| Living Areas | 1 |
| Room Count | 2 |
| Lock Box Type | Combo |
| Total Bedrooms | 4 |
| Total Baths | 3 |
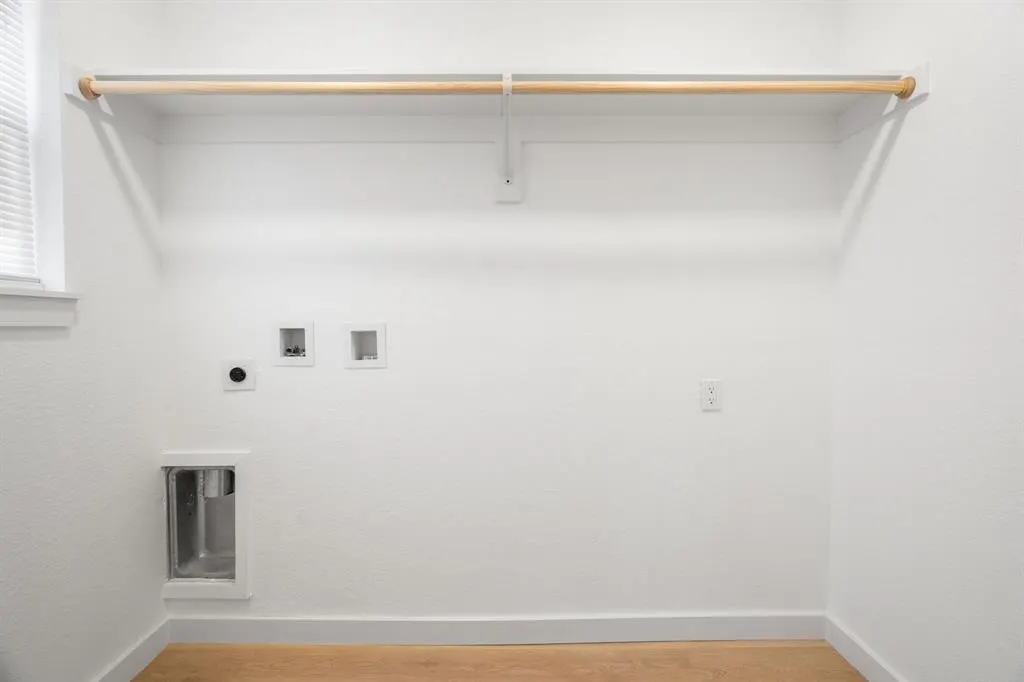
| Laundry Features | Utility Room,Full Size W/D Area |
Exterior Features
| Fencing | Back Yard,Fenced,Wood |
|---|---|
| Parking Features | Concrete,Driveway,Garage Double Door,Garage Faces Rear,Inside Entrance,Private |
| Lot Size | Less Than .5 Acre (not Zero) |
| Covered Spaces | 2 |
| Foundation | Slab |
| Lot Size Area | 0.2020 |
| Lot Size Units | Acres |
| Structural Style | Single Detached |
| Garage Y/N | Yes |
| Lot Size Square Feet | 8799.1200 |
| Lot Size Acres | 0.2020 |
| Attached Garage Y/N | Yes |
Amenities
- Foreclosure
- Views
- Short Sale
- New Construction
- Adult 55+
- Lease To Own
- No HOA Fees
- Furnished
- Primary On Main
- Air Conditioning
- Seller Finance
- Green
- Fixer Upper
- Horse
- Golf
- Fireplace
- Deck
- Garage
- Basement
- Pool
Property vs Single Family Average in 75150
Price
Taxes
Year Built
Visits
 © 2026 North Texas Real Estate Information Systems, Inc. All rights reserved. Disclaimer: All information deemed reliable but not guaranteed and should be independently verified. All properties are subject to prior sale, change or withdrawal. Neither listing broker(s) nor M&D Real Estate - Rockwall shall be responsible for any typographical errors, misinformation, misprints and shall be held totally harmless. The database information herein is provided from and copyrighted by the North Texas
