
Price Reduction - New Construction

Address
7623 Bent Gale Drive, Pilot Point, TX
Price
$ 334,990
Property Attributes
- MLS#21418556
- TypeSingle Family
- Listing Status Active
- CountyDENTON
- CityPilot Point
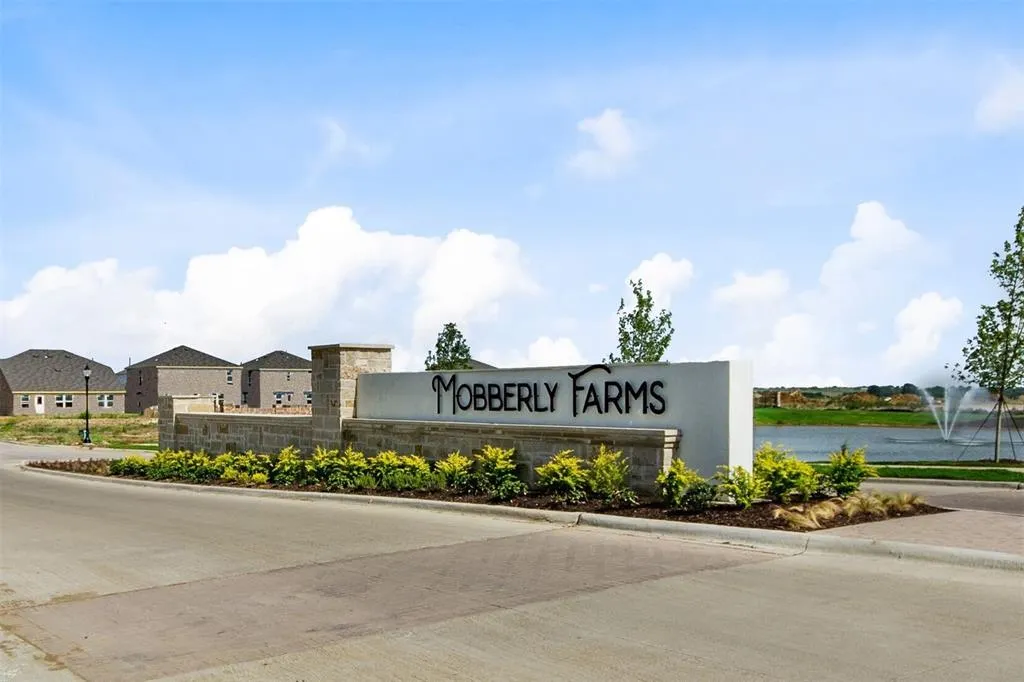
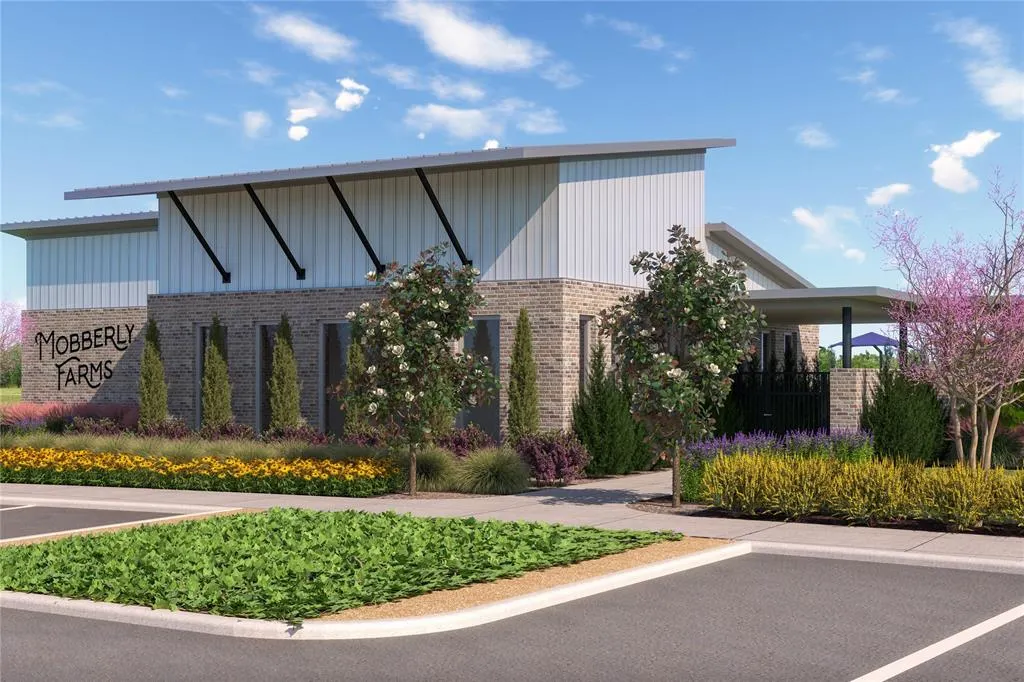
- NeighborhoodMobberly Farms
- Zip76258
- StyleTraditional
- Year Built2026
- Price$ 334,990
- Bedrooms4
- Full Bathrooms3
- Half Bathrooms0
- Sqr Footage2115
- Lot Size0.127 Acres
Data Source:
North Texas Real Estate Info Systems (NTREIS)
Property Description
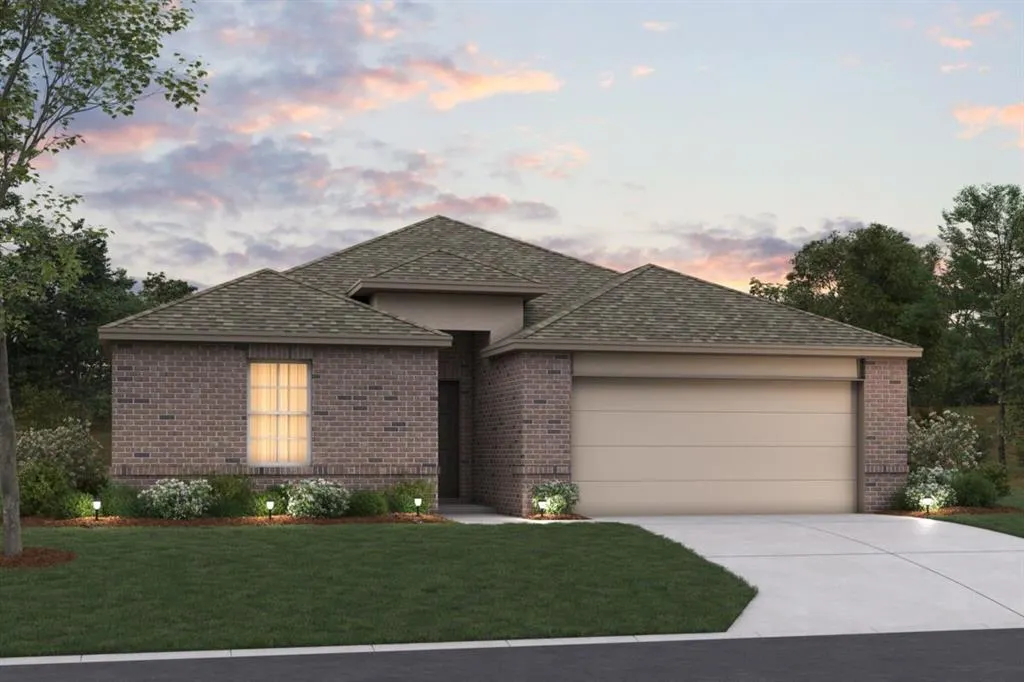
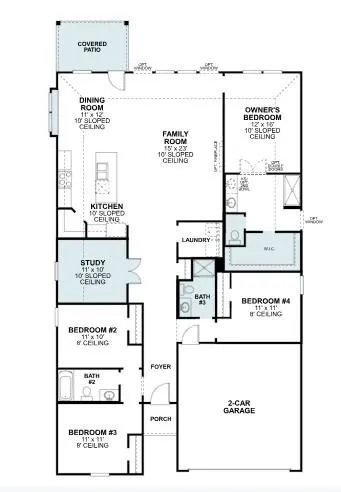
Built by M-I Homes. Welcome to 7623 Bent Gale Road, Pilot Point, Texas — a new construction single-story home built by M-I Homes. This Quick Move-In home offers a well-designed living space with 4 bedrooms and 3 bathrooms, perfect for comfortable everyday living. Step inside to discover an open-concept living space that creates a seamless flow throughout the main areas of the home. The thoughtful floorplan maximizes both functionality and style, reflecting a quality of design that stands out in the neighborhood. Every detail has been carefully considered to deliver a home that is both inviting and practical. Key Features: 4 bedrooms and 3 bathrooms New construction by M-I Homes Open-concept living space Spacious owner's bedroom with en-suite bathroom Covered patio for outdoor enjoyment 1 above ground level — no stairs to navigate This home is situated in a welcoming neighborhood with convenient proximity to parks, offering opportunities for outdoor recreation and relaxation just minutes away. The surrounding area provides a friendly environment that complements the quality found inside the home. With its clean design, generous layout, and desirable location near green spaces, this home at 7623 Bent Gale Road delivers everything you need in a new construction single-story home in Pilot Point, Texas.
| Elementary School |
|---|
| Pilot Point Elementary School |
| Price History | |
|---|---|
| 10/27/2026 | Listed $339,990 |
| 11/4/2026 | 2$334,990 |
General Features
| Heating | Central,Natural Gas |
|---|---|
| Cooling | Ceiling Fan(s),Central Air,Electric |
| Utilities | City Sewer,City Water,Community Mailbox,Individual Gas Meter,Individual Water Meter,Underground Utilities |
| Possession | Closing/Funding |
| Roof | Composition |
| Appliances | Dishwasher,Disposal,Gas Cooktop,Microwave,Tankless Water Heater,Vented Exhaust Fan |
| Easements | Utilities |
| Assoc Fees | 800 |
| Number of Garage Spaces | 2 |
| Restrictions | Deed |
| School District | Pilot Point ISD |
| HOA Fee Includes | Full Use of Facilities,Maintenance Grounds,Management Fees |
| Year Built | 2026 |
| Architectural Style | Traditional |
| Levels | One |
| Will Subdivide | No |
| Property Subtype | Single Family Residence |
| Subdivision Name | Mobberly Farms |
| Transaction Type | For Sale |
| Occupant Type | Vacant |
| County | Denton |
| Property Type | Residential |
| Security Features | Carbon Monoxide Detector(s),Smoke Detector(s) |
| Construction Materials | Brick |
| Association Fee Frequency | Annually |
| Year Built Details | New Construction - Incomplete |
| Accessory Unit Y/N | No |
| HOA Type | Mandatory |
| Green Energy Efficient | Appliances,HVAC,Low Flow Commode,Thermostat,Waterheater,Windows |
| Special Notes | Deed Restrictions |
| Full Baths | 3 |
| Status | Active |
| Directions | From Dallas North Tollway: Head west on Hwy 380. Make a right at the light at 1385. At the stop sign,go straight and continue on 1385. Make a right on Birch Farm Dr to enter the community. Take the f |
| City | Pilot Point |
| Elementary School Name | Pilot Point |
| High School | Pilot Point |
| Green Water Conservation | Low-Flow Fixtures |
| Elementary School | Pilot Point |
| Virtual Tour URL Unbranded | https://www.propertypanorama.com/instaview/ntreis/21418556 |
| Standard Status | Active |
| Listing Terms | Cash,Conventional,FHA,VA Loan |
Interior Features
| Interior Features | Cable TV Available,Decorative Lighting,Open Floorplan |
|---|---|
| Flooring | Ceramic Tile |
| Fireplace Features | Brick |
| Dining Areas | 1 |
| Living Areas | 1 |
| Room Count | 10 |
| Lock Box Type | None |
| Total Bedrooms | 4 |
| Total Baths | 3 |
| Window Features | Window Coverings |
| Laundry Features | Electric Dryer Hookup,Utility Room,Full Size W/D Area,Washer Hookup |
Exterior Features
| Exterior Features | Covered Patio/Porch,Rain Gutters,Private Yard |
|---|---|
| Lot Features | Few Trees,Landscaped,Sprinkler System,Subdivision |
| Fencing | Brick,Wood |
| Soil Type | Unknown |
| Garage Length | 19 |
| Garage Width | 20 |
| Lot Size Source | Plans |
| Parking Features | Garage,Garage Door Opener,Garage Faces Front |
| Lot Size | Less Than .5 Acre (not Zero) |
| Covered Spaces | 2 |
| Foundation | Slab |
| Lot Size Area | 0.1270 |
| Lot Size Dimensions | 50x111 |
| Lot Size Units | Acres |
| Planned Development | Pizarro - A |
| Structural Style | Single Detached |
| Garage Y/N | Yes |
| Lot Size Square Feet | 5532.1200 |
| Lot Size Acres | 0.1270 |
| Patio And Porch Features | Covered,Patio |
| Attached Garage Y/N | Yes |
Amenities
- Foreclosure
- Views
- Short Sale
- New Construction
- Adult 55+
- Lease To Own
- No HOA Fees
- Furnished
- Primary On Main
- Air Conditioning
- Seller Finance
- Green
- Fixer Upper
- Horse
- Golf
- Fireplace
- Deck
- Garage
- Basement
- Pool
Property vs Single Family Average in 76258
Price
Year Built
Visits
 © 2026 North Texas Real Estate Information Systems, Inc. All rights reserved. Disclaimer: All information deemed reliable but not guaranteed and should be independently verified. All properties are subject to prior sale, change or withdrawal. Neither listing broker(s) nor M&D Real Estate - Rockwall shall be responsible for any typographical errors, misinformation, misprints and shall be held totally harmless. The database information herein is provided from and copyrighted by the North Texas
