
Open House Sat, Nov 7th 01:00 PM - 03:00 PM

Address
10311 Kilkenny Place, Dallas, TX
Price
$ 450,000
Property Attributes
- MLS#21422093
- TypeSingle Family
- Listing Status Active
- CountyDALLAS
- CityDallas
- NeighborhoodLake Park Estates
- Zip75228
- StyleContemporary/Modern,Mid-Century Modern,Ranch,Tradi
- Year Built1953
- Taxes$ 7571
- Price$ 450,000
- Bedrooms3
- Full Bathrooms2
- Half Bathrooms0
- Sqr Footage1655
- Lot Size0.198 Acres
Data Source:
North Texas Real Estate Info Systems (NTREIS)
Property Description
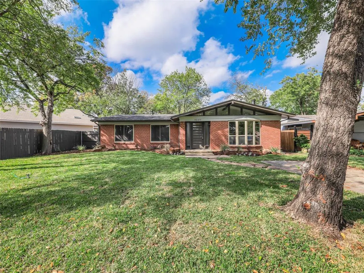
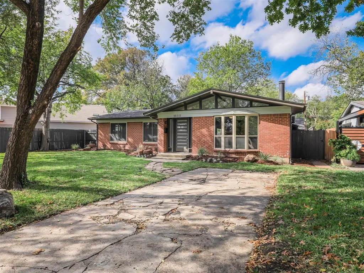
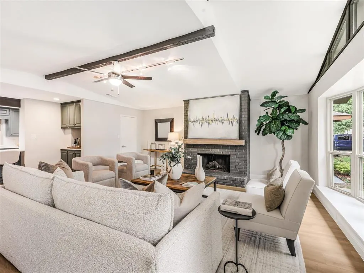
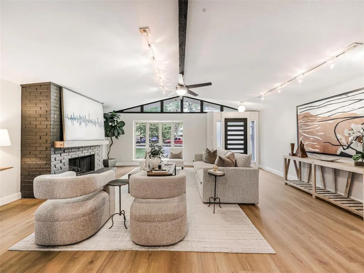
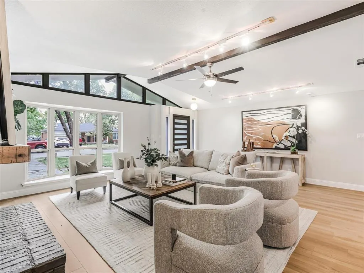
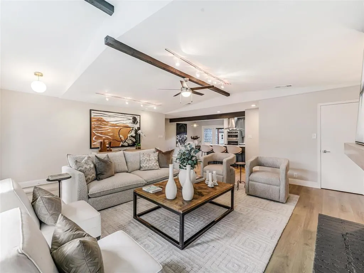
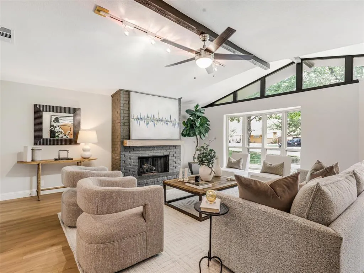
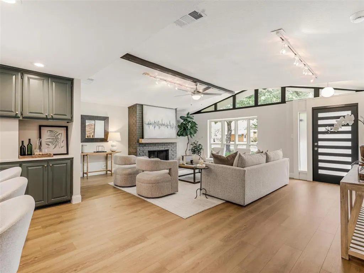
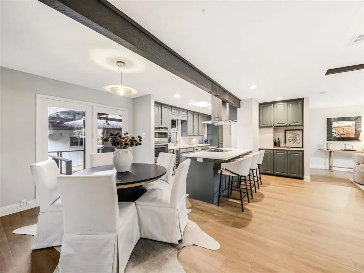
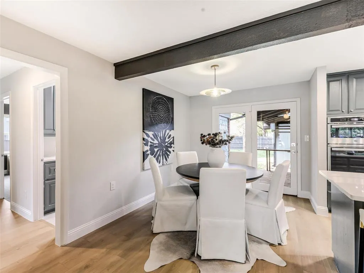
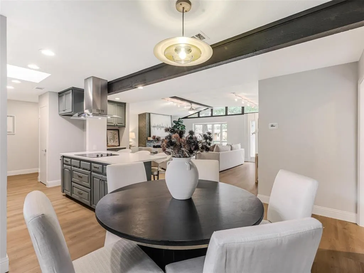
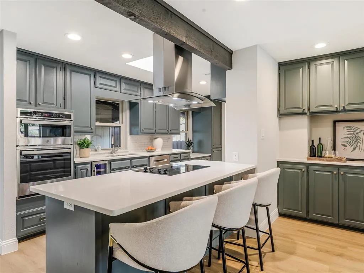
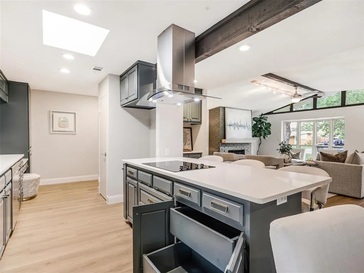
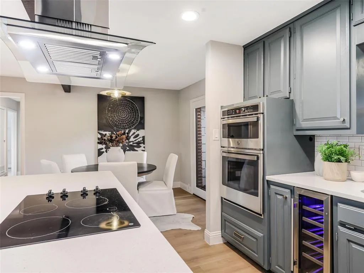
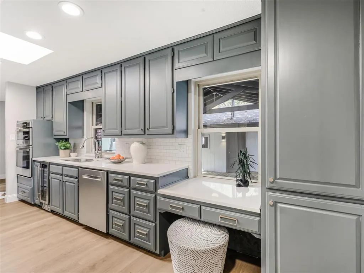
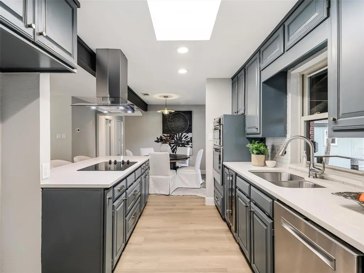
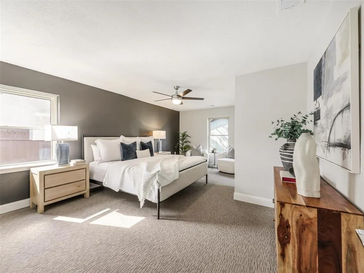
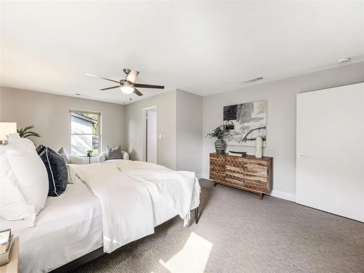
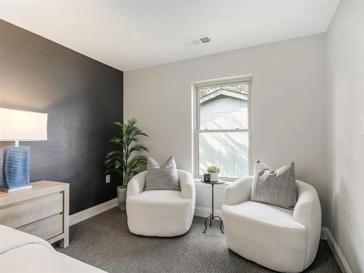
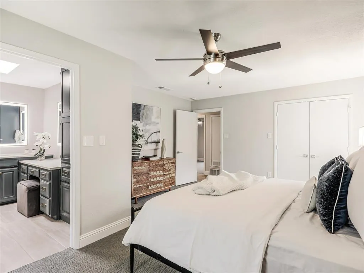
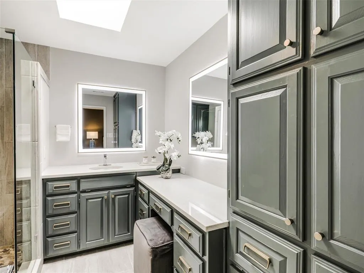
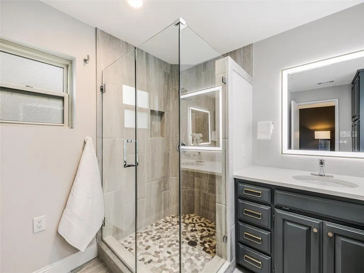
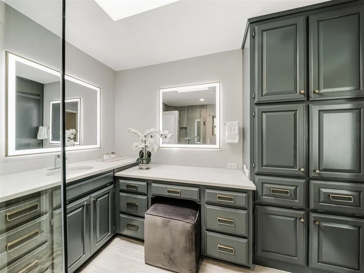
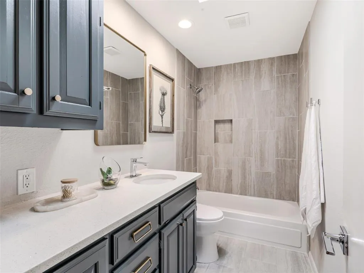
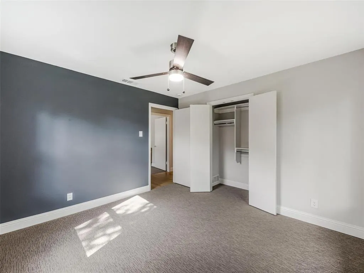
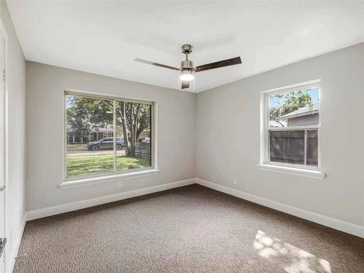
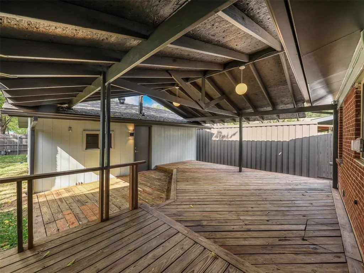
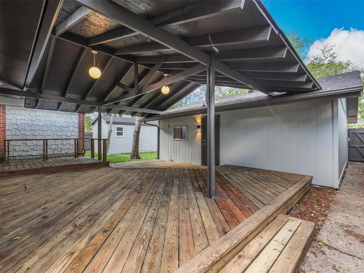
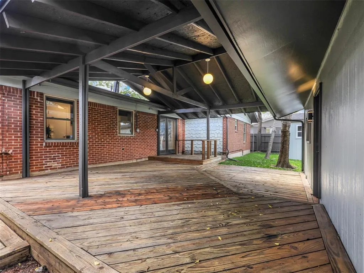
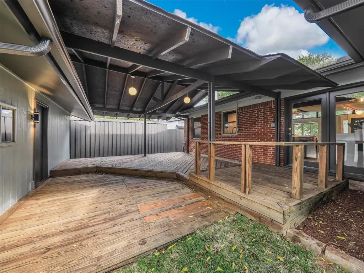
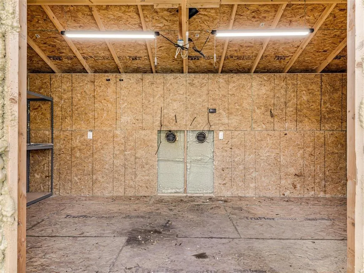
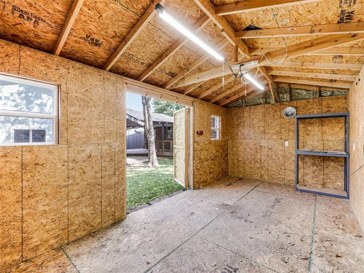
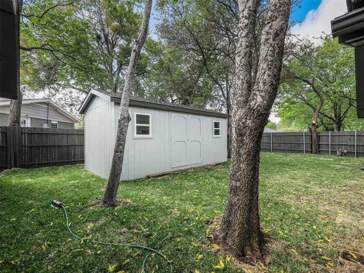
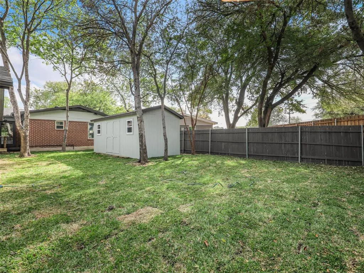
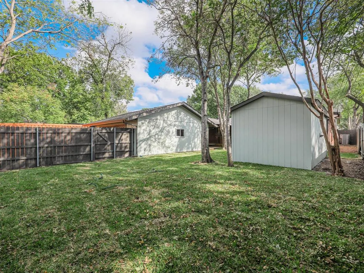
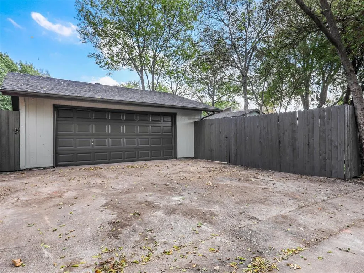
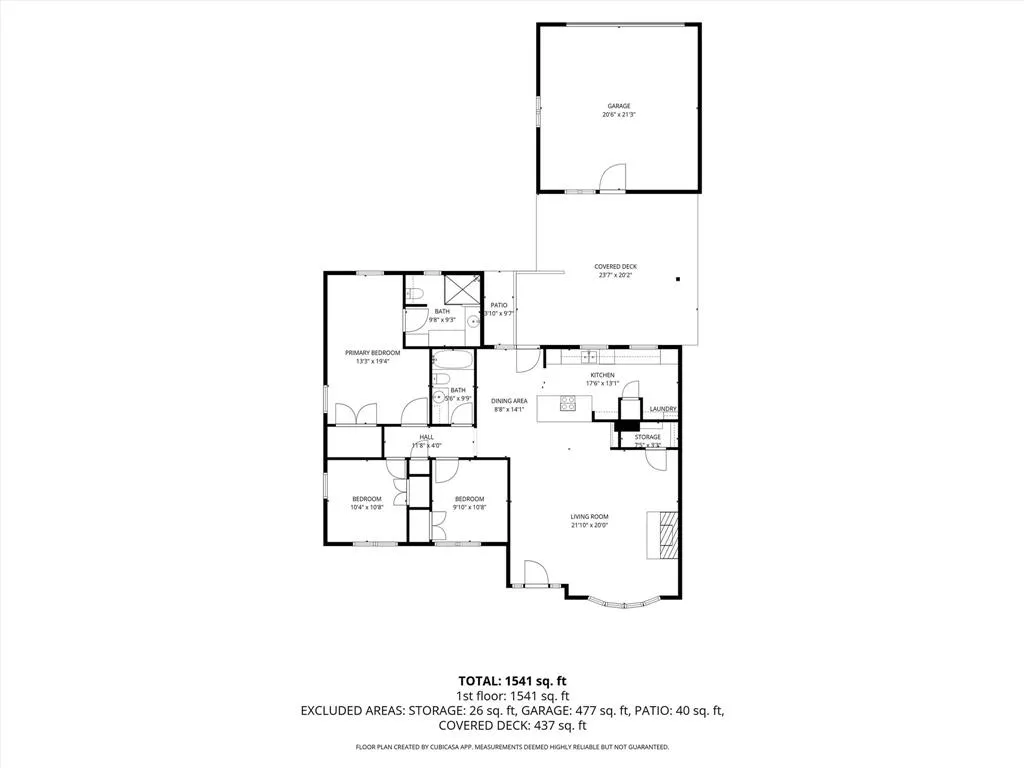
Stunning Mid-Century Ranch home situated in the East Dallas Lake Park Estates, surrounded by lush landscaping and mature trees and featuring an oversized detached 2-car garage. This beautifully reimagined home by Tavis Westbrook Designs blends timeless architectural character with sophisticated modern design. Extensive updates include a new roof, new AC system inside and out with new ductwork in attic, newer furnace, tankless water heater, LED and designer decorative lighting, updated electrical, designer paint, premium fixtures and hardware, expanded baseboards, waterproof laminate flooring, low pile modern carpeting, newer vinyl windows, and countless custom upgrades. Not eligible for FHA until December 1, 2026 The open-concept floor plan is filled with natural light and designed for comfortable living and effortless entertaining. The spacious living room features beautiful Clerestory windows and a dramatic floor-to-ceiling brick fireplace, creating a warm and inviting focal point. The chef's kitchen showcases custom cabinetry, quartz countertops with full-height backsplash, oversized breakfast bar, cooktop with ventilation, and stainless steel appliances. The spacious private primary suite offers a relaxing sitting area and spa-inspired bath featuring quartz countertops, custom vanities, abundant cabinetry and storage, and an oversized seamless-glass walk-in shower with custom tile. Step outside to an entertainer's dream backyard featuring a huge covered patio and expansive decking connecting the home and garage, all surrounded by mature trees and lush landscaping. An insulated workshop offers endless possibilities as an art studio, hobby space, or private she shed. Centrally located with convenient access to shopping, dining, and major commuting routes, this exceptional home offers the perfect blend of Perfect blend of Mid Century Modern architecture, and functionality.
| Elementary School |
|---|
| Reinhardt Elementary School |
| Price History | |
|---|---|
| 11/5/2026 | Listed $450,000 |
General Features
| Heating | Central,Fireplace(s),Natural Gas |
|---|---|
| Cooling | Ceiling Fan(s),Central Air,Electric |
| Utilities | All Weather Road,Alley,Cable Available,City Sewer,City Water,Curbs,Individual Gas Meter,Individual Water Meter,Natural Gas Available,Sidewalk |
| Possession | Closing/Funding |
| Roof | Composition |
| Appliances | Dishwasher,Disposal,Electric Cooktop,Gas Water Heater,Microwave,Double Oven |
| Number of Garage Spaces | 2 |
| School District | Dallas ISD |
| Year Built | 1953 |
| Architectural Style | Contemporary/Modern,Mid-Century Modern,Ranch,Traditional |
| Levels | One |
| Unexempt Taxes | 7571 |
| Will Subdivide | No |
| Property Subtype | Single Family Residence |
| Subdivision Name | Lake Park Estates |
| Transaction Type | For Sale |
| County | Dallas |
| Property Type | Residential |
| Security Features | Carbon Monoxide Detector(s),Smoke Detector(s) |
| Construction Materials | Brick |
| Year Built Details | Preowned |
| HOA Type | None |
| Green Energy Efficient | Appliances,HVAC,Thermostat,Windows |
| Special Notes | Owner/ Agent |
| Full Baths | 2 |
| Status | Active |
| Directions | GPS |
| City | Dallas |
| Elementary School Name | Reinhardt |
| High School | Adams |
| Open House | Public: Sat Nov 7,1:00PM-3:00PM |
| Elementary School | Reinhardt |
| Virtual Tour URL Unbranded | https://www.propertypanorama.com/instaview/ntreis/21422093 |
| Standard Status | Active |
| Listing Terms | Cash,Conventional,VA Loan |
Interior Features
| Interior Features | Built-in Wine Cooler,Cable TV Available,Decorative Lighting,Eat-in Kitchen,Flat Screen Wiring,High Speed Internet Available,Open Floorplan,Pantry,Vaulted Ceiling(s),Walk-In Closet(s) |
|---|---|
| Flooring | Carpet,Ceramic Tile,Laminate |
| Fireplace Features | Brick,Family Room,Gas,Gas Starter,Living Room,Wood Burning |
| Fireplaces Total | 1 |
| Dining Areas | 1 |
| Living Areas | 1 |
| Room Count | 7 |
| Lock Box Type | Combo |
| Total Bedrooms | 3 |
| Total Baths | 2 |
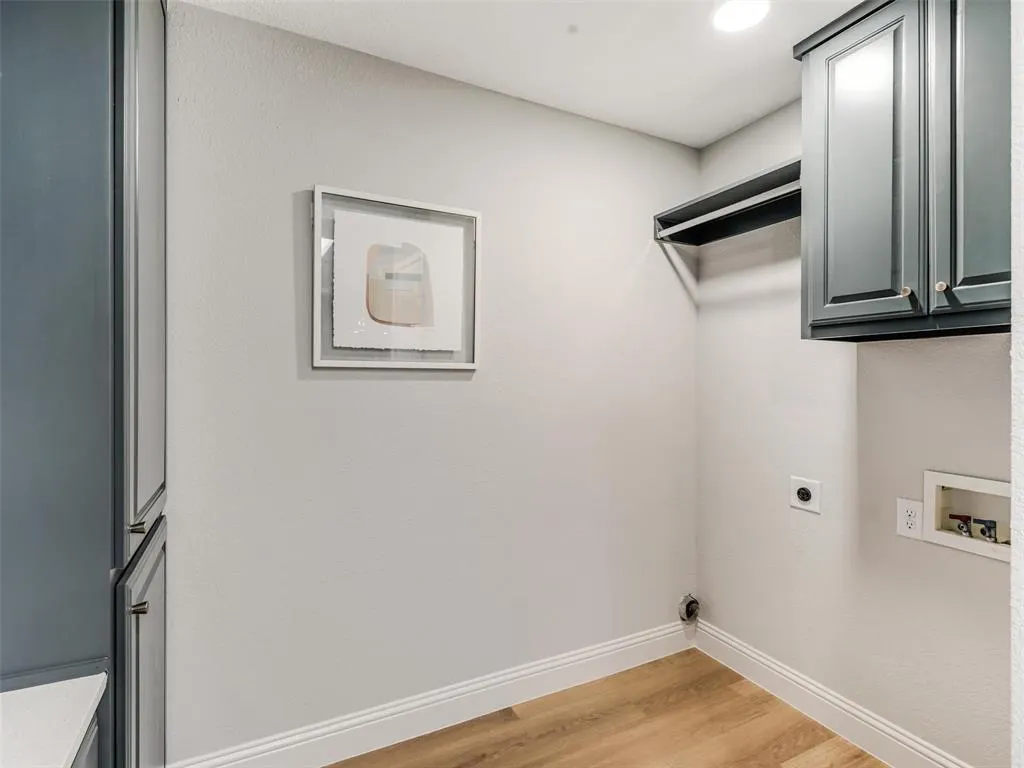
| Laundry Features | Electric Dryer Hookup,Utility Room,Full Size W/D Area,Washer Hookup |
Exterior Features
| Exterior Features | Covered Deck,Covered Patio/Porch,Rain Gutters |
|---|---|
| Lot Features | Interior Lot,Landscaped,Lrg. Backyard Grass,Many Trees,Sprinkler System,Subdivision |
| Fencing | Wood |
| Garage Length | 21 |
| Garage Width | 20 |
| Other Structures | Shed(s) |
| Parking Features | Detached Carport,Driveway,Garage,Garage Door Opener,Garage Faces Rear,Outside,Storage |
| Lot Size | Less Than .5 Acre (not Zero) |
| Covered Spaces | 2 |
| Foundation | Slab |
| Lot Size Area | 0.1980 |
| Lot Size Units | Acres |
| Structural Style | Single Detached |
| Garage Y/N | Yes |
| Lot Size Square Feet | 8624.8800 |
| Lot Size Acres | 0.1980 |
| Patio And Porch Features | Covered,Deck,Patio |
Amenities
- Foreclosure
- Views
- Short Sale
- New Construction
- Adult 55+
- Lease To Own
- No HOA Fees
- Furnished
- Primary On Main
- Air Conditioning
- Seller Finance
- Green
- Fixer Upper
- Horse
- Golf
- Fireplace
- Deck
- Garage
- Basement
- Pool
Property vs Single Family Average in 75228
Price
Taxes
Year Built
Visits
 © 2026 North Texas Real Estate Information Systems, Inc. All rights reserved. Disclaimer: All information deemed reliable but not guaranteed and should be independently verified. All properties are subject to prior sale, change or withdrawal. Neither listing broker(s) nor M&D Real Estate - Rockwall shall be responsible for any typographical errors, misinformation, misprints and shall be held totally harmless. The database information herein is provided from and copyrighted by the North Texas
