
Address
325 Boonesville Bend, Argyle, TX
Price
$ 975,000
Property Attributes
- MLS#21422866
- TypeSingle Family
- Listing Status Active
- CountyDENTON
- CityArgyle
- NeighborhoodThe Oaks
- Zip76226
- StyleSouthwestern,Traditional
- Year Built2014
- Taxes$ 18117
- Price$ 975,000
- Bedrooms4
- Full Bathrooms4
- Half Bathrooms1
- Sqr Footage4075
- Lot Size0.23 Acres
Data Source:
North Texas Real Estate Info Systems (NTREIS)
Property Description
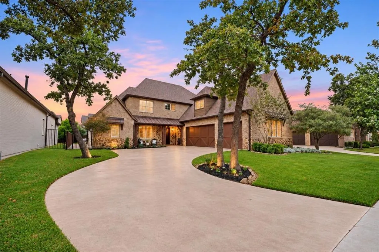
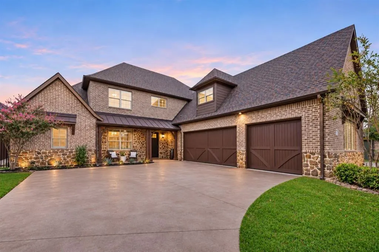
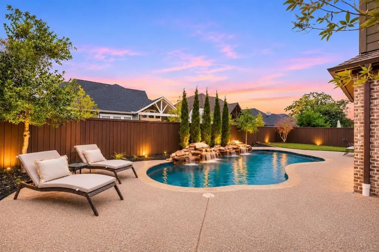
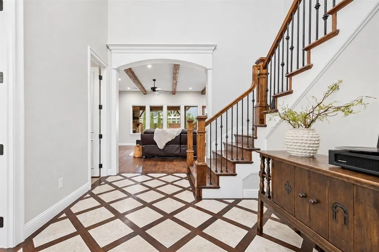
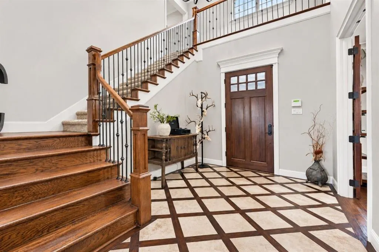
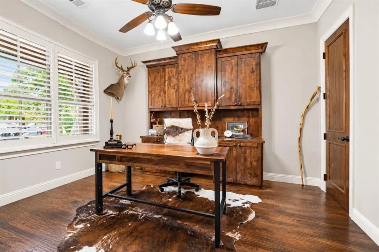
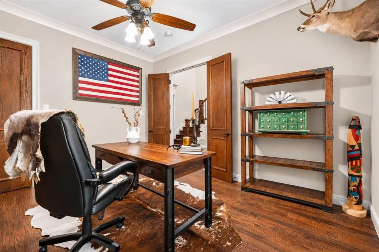
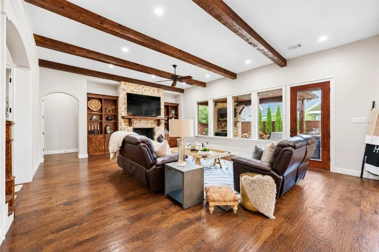
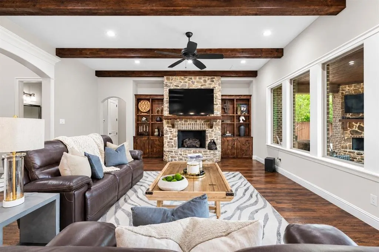
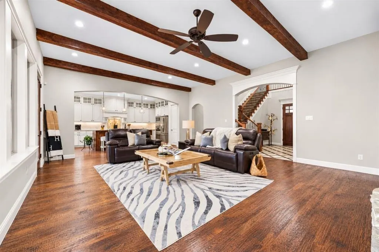
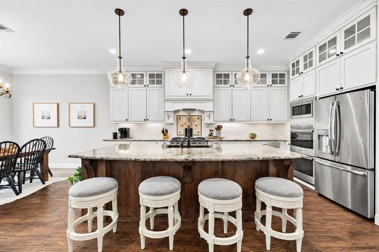
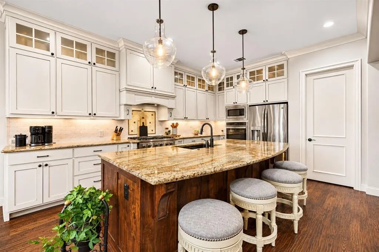
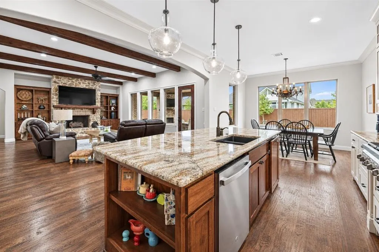
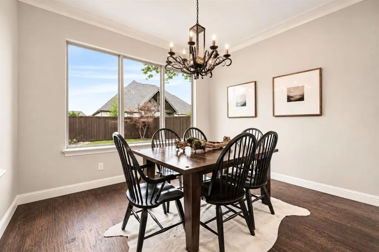
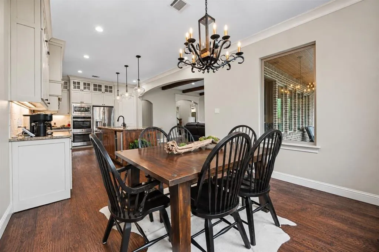
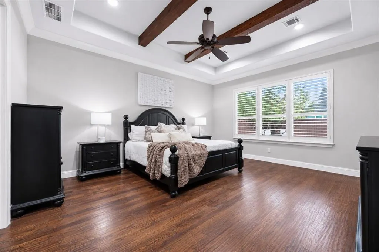
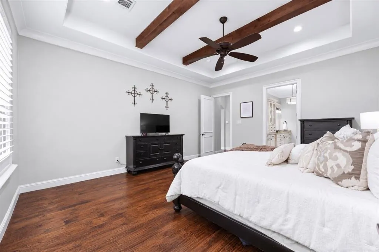
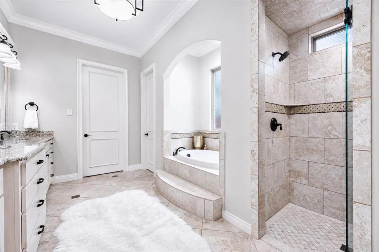
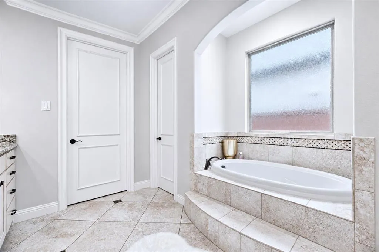
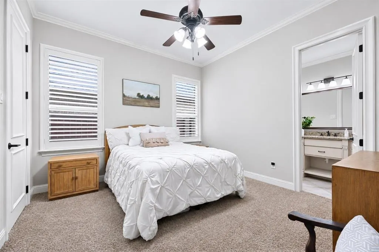
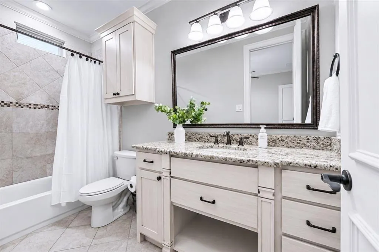
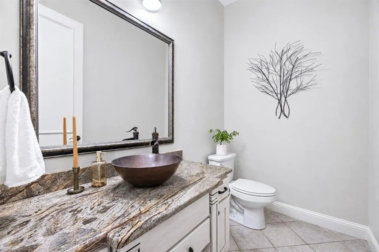
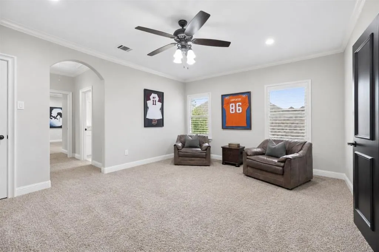
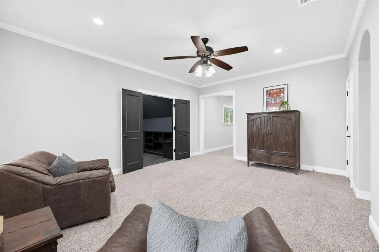
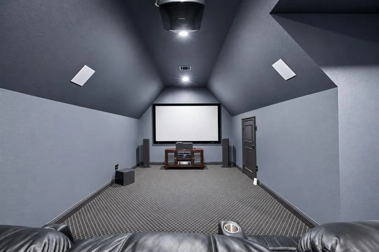
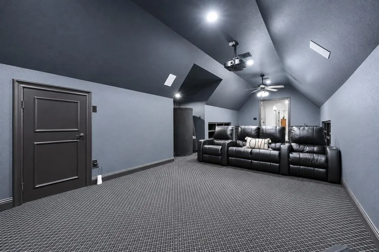
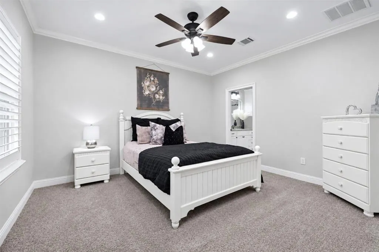
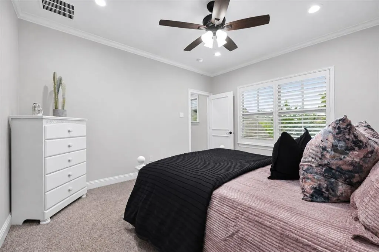
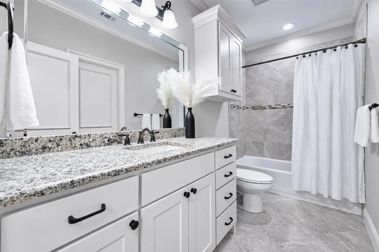
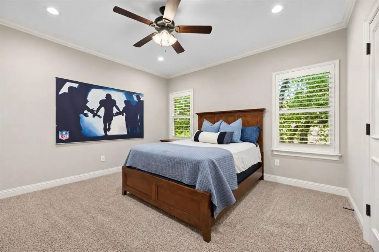
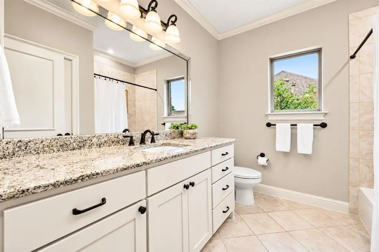
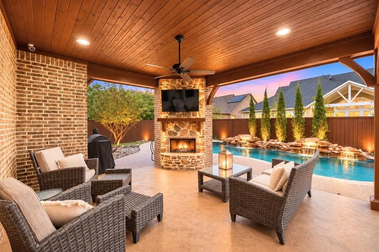
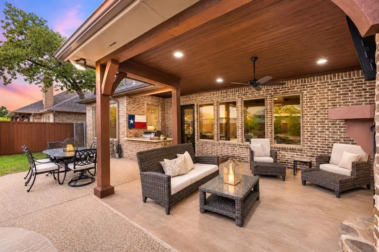
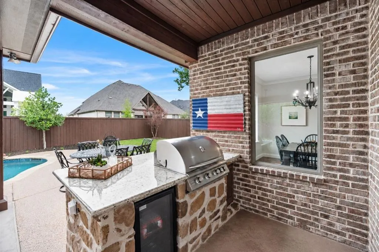
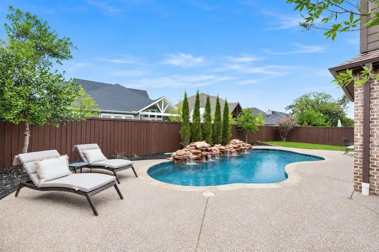
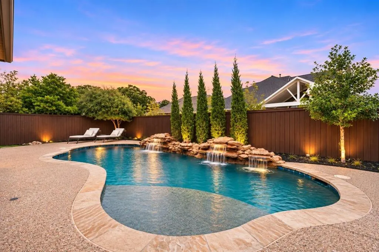
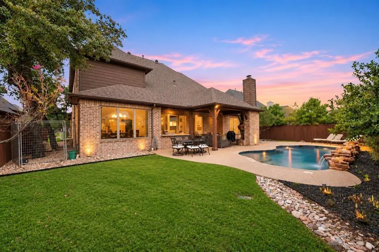
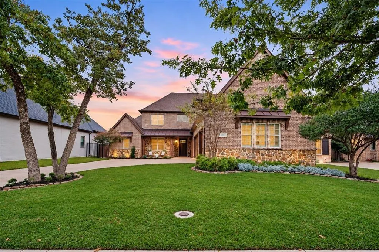
Timeless craftsmanship and exceptional outdoor living define this Lakeway custom home in The Oaks of Argyle, located in sought-after Argyle ISD just steps from Argyle Middle School. A striking brick-and-stone exterior and welcoming covered front porch introduce interiors rich in character, with wood floors, plantation shutters, detailed millwork, and a distinctive wood-inlay tile entry. The spacious living room features exposed wood ceiling beams, a stone fireplace flanked by custom built-ins, and expansive windows overlooking the backyard retreat. Designed for effortless entertaining, the open kitchen offers white cabinetry with glass-front upper cabinets, granite countertops, an oversized stained-wood island, stainless steel appliances, double ovens, and a gas cooktop. Four bedrooms with walk-in closets include a first-floor guest suite, while the spacious primary retreat showcases a tray ceiling accented with wood beams. A private study with custom built-ins, an expansive game room, and a dedicated media room with an HD projector and 110-inch screen provide room to work, unwind, and entertain. Outside, enjoy a sparkling pool with cascading rock waterfalls, a generous covered patio with a wood-paneled ceiling and stone fireplace, and an outdoor kitchen with a built-in grill and beverage refrigerator. Landscaped grounds and a grassy yard complete this inviting outdoor escape. Additional highlights include a three-car garage with extended space for larger vehicles, foam insulation, 2x6 exterior walls, and multiple walk-in attics. Neighborhood greenbelts, sidewalks, and a playground add to the appeal of this beautifully appointed Argyle home.
| Elementary School |
|---|
| Hilltop Elementary School |
| Price History | |
|---|---|
| 11/4/2026 | Listed $975,000 |
General Features
| Heating | Central |
|---|---|
| Cooling | Ceiling Fan(s),Central Air |
| Utilities | City Sewer,City Water |
| Possession | Closing/Funding |
| Roof | Composition |
| Appliances | Built-in Gas Range,Dishwasher,Disposal,Microwave,Double Oven,Refrigerator |
| Assoc Fees | 1200 |
| Number of Garage Spaces | 3 |
| School District | Argyle ISD |
| HOA Fee Includes | Maintenance Grounds |
| Pool Y/N | Yes |
| Exclusions | Media room couch,projector and screen will convey with full price offer. |
| Year Built | 2014 |
| Architectural Style | Southwestern,Traditional |
| Community Features | Gated,Greenbelt,Playground,Sidewalks |
| Levels | Two |
| Unexempt Taxes | 18117 |
| Will Subdivide | No |
| Property Subtype | Single Family Residence |
| Subdivision Name | The Oaks |
| Transaction Type | For Sale |
| Occupant Type | Owner |
| County | Denton |
| Property Type | Residential |
| Association Fee Frequency | Annually |
| HOA Type | Mandatory |
| Green Energy Efficient | Insulation |
| Full Baths | 4 |
| Status | Active |
| Directions | From 377 going north,head east (R) on 407 and left on Myrtle. Left on Boonsville Bend. This is a partally gated community. If GPS takes you to the Cook St entrance you wont be able to enter the neigh |
| City | Argyle |
| Elementary School Name | Hilltop |
| High School | Argyle |
| Elementary School | Hilltop |
| Virtual Tour URL Unbranded | https://www.propertypanorama.com/instaview/ntreis/21422866 |
| Standard Status | Active |
| Listing Terms | Cash,Conventional,FHA |
Interior Features
| Interior Features | Built-in Features,Cable TV Available,Chandelier,Decorative Lighting,Double Vanity,Granite Counters,High Speed Internet Available,Kitchen Island,Walk-In Closet(s) |
|---|---|
| Flooring | Carpet,Wood |
| Fireplace Features | Family Room,Gas,Wood Burning |
| Fireplaces Total | 2 |
| Dining Areas | 1 |
| Living Areas | 3 |
| Room Count | 12 |
| Half Baths | 1 |
| Lock Box Type | Supra |
| Total Bedrooms | 4 |
| Total Baths | 5 |
| Window Features | Shutters,Window Coverings |
| Laundry Features | Full Size W/D Area |
Exterior Features
| Exterior Features | Attached Grill,Covered Patio/Porch,Rain Gutters,Outdoor Grill,Outdoor Living Center |
|---|---|
| Lot Features | Interior Lot,Landscaped,Sprinkler System,Subdivision |
| Fencing | Wood |
| Garage Length | 21 |
| Garage Width | 34 |
| Parking Features | Garage,Garage Door Opener,Garage Faces Side |
| Lot Size | Less Than .5 Acre (not Zero) |
| Covered Spaces | 3 |
| Foundation | Slab |
| Pool Features | Gunite,In Ground,Salt Water,Water Feature,Waterfall |
| Lot Size Area | 0.2300 |
| Lot Size Units | Acres |
| Structural Style | Single Detached |
| Garage Y/N | Yes |
| Lot Size Square Feet | 10018.8000 |
| Lot Size Acres | 0.2300 |
| Patio And Porch Features | Covered |
| Attached Garage Y/N | Yes |
Amenities
- Foreclosure
- Views
- Short Sale
- New Construction
- Adult 55+
- Lease To Own
- No HOA Fees
- Furnished
- Primary On Main
- Air Conditioning
- Seller Finance
- Green
- Fixer Upper
- Horse
- Golf
- Fireplace
- Deck
- Garage
- Basement
- Pool
Property vs Single Family Average in 76226
Price
Taxes
Year Built
Visits
 © 2026 North Texas Real Estate Information Systems, Inc. All rights reserved. Disclaimer: All information deemed reliable but not guaranteed and should be independently verified. All properties are subject to prior sale, change or withdrawal. Neither listing broker(s) nor M&D Real Estate - Rockwall shall be responsible for any typographical errors, misinformation, misprints and shall be held totally harmless. The database information herein is provided from and copyrighted by the North Texas
