
Eco Friendly
Address
1218 Redcoat Drive, Forney, TX
Price
$ 299,990
Property Attributes
- MLS#21425542
- TypeSingle Family
- Listing Status Active
- CountyKAUFMAN
- CityForney
- NeighborhoodWalden Pond
- Zip75126
- StyleTraditional
- Year Built2026
- Price$ 299,990
- Bedrooms3
- Full Bathrooms2
- Half Bathrooms0
- Sqr Footage2032
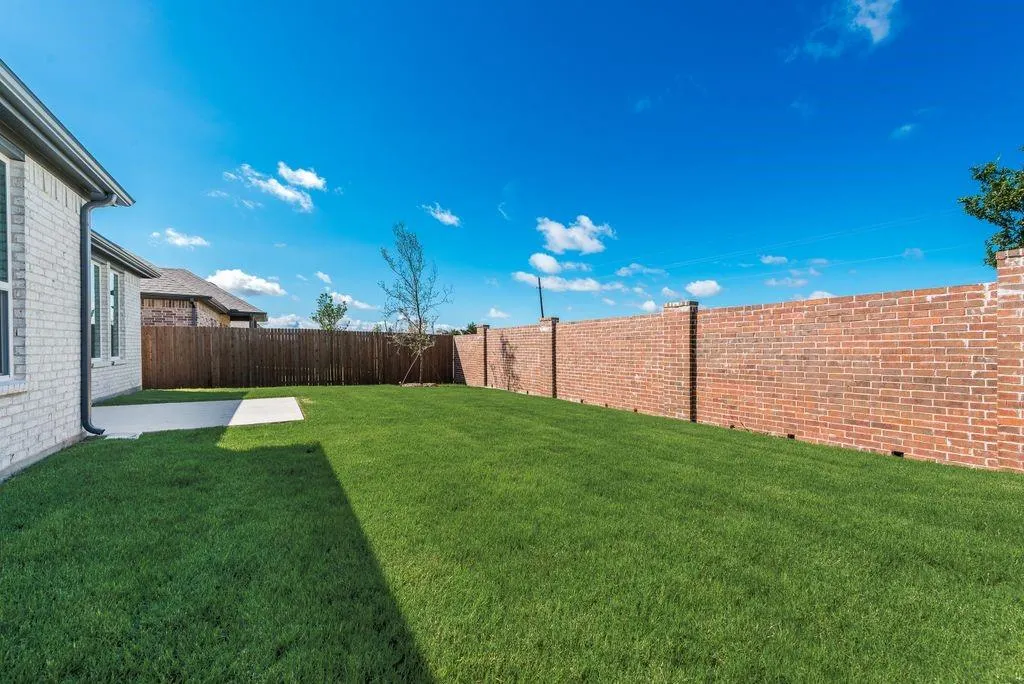
- Lot Size0.13 Acres
Data Source:
North Texas Real Estate Info Systems (NTREIS)
Property Description
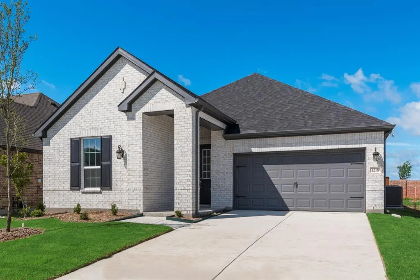
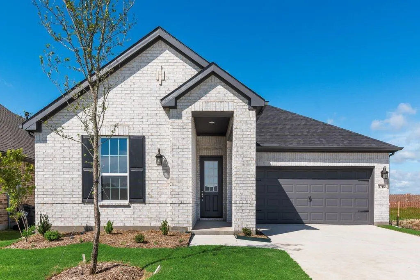
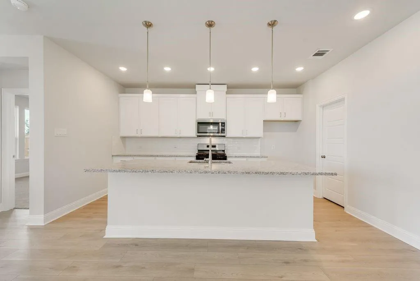
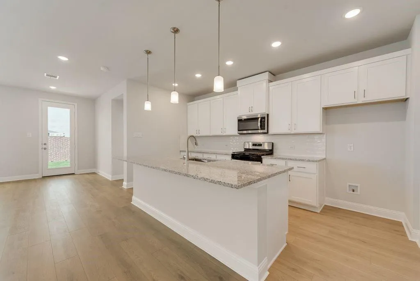
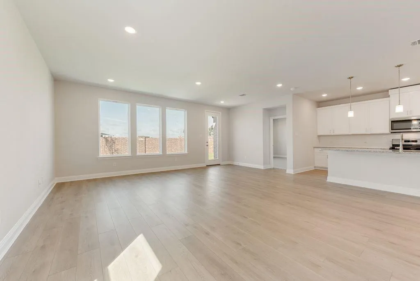
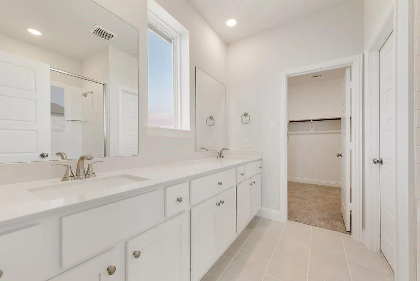
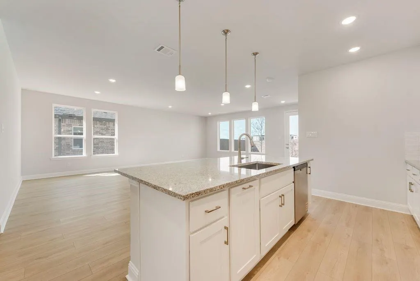
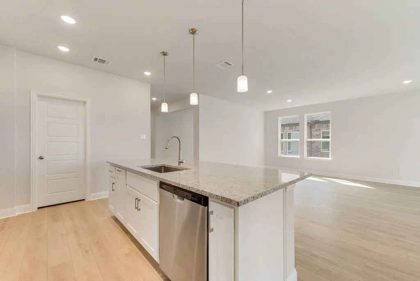
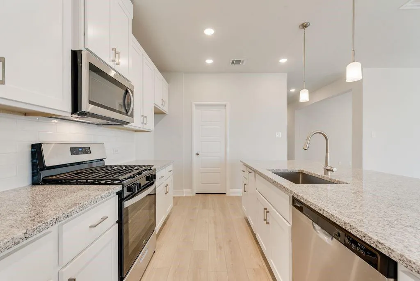
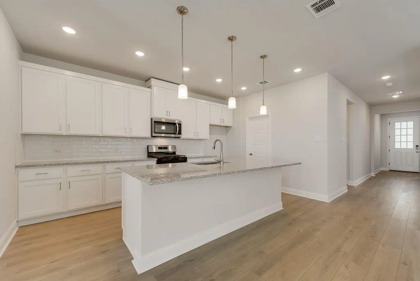
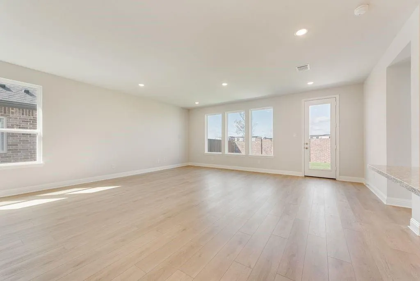
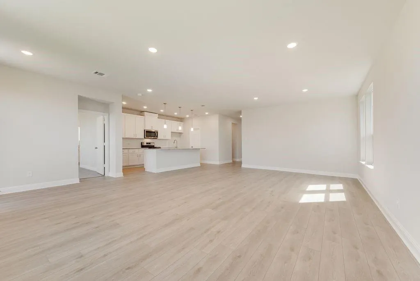
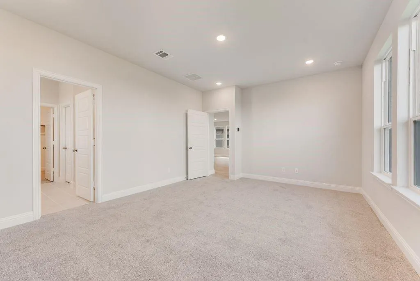
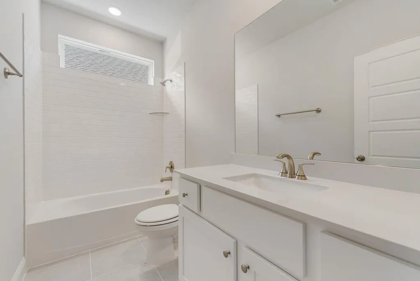
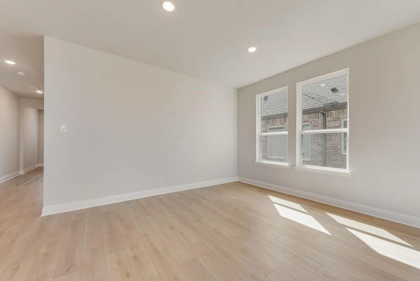
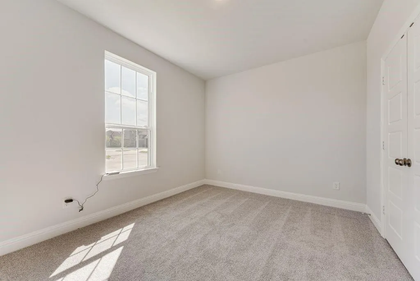
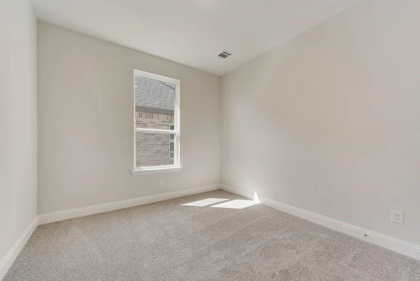
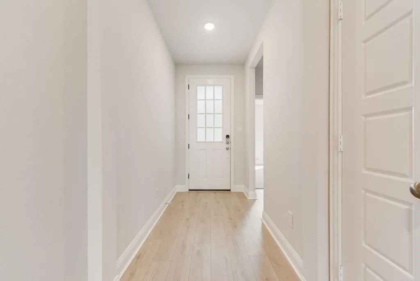
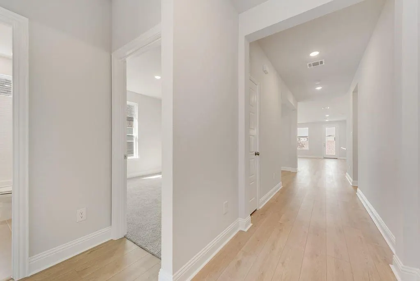
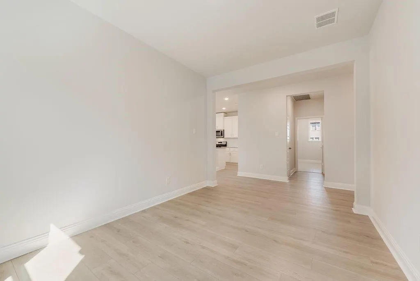
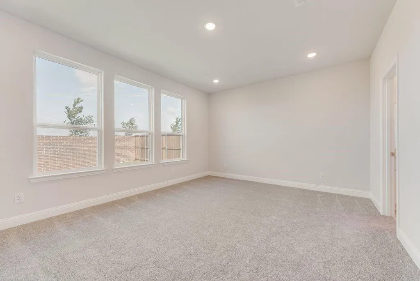
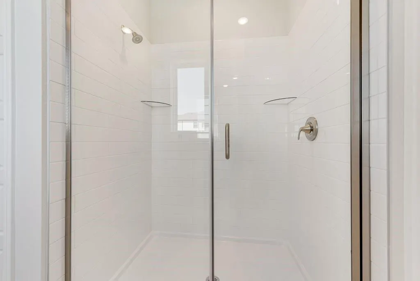
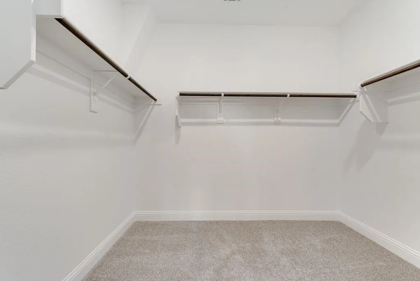
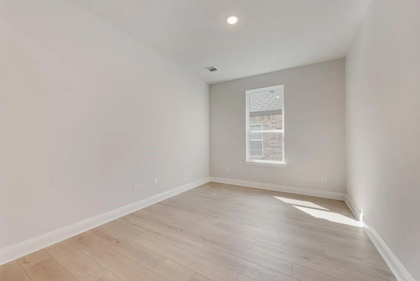
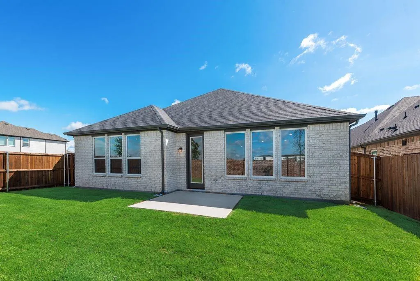
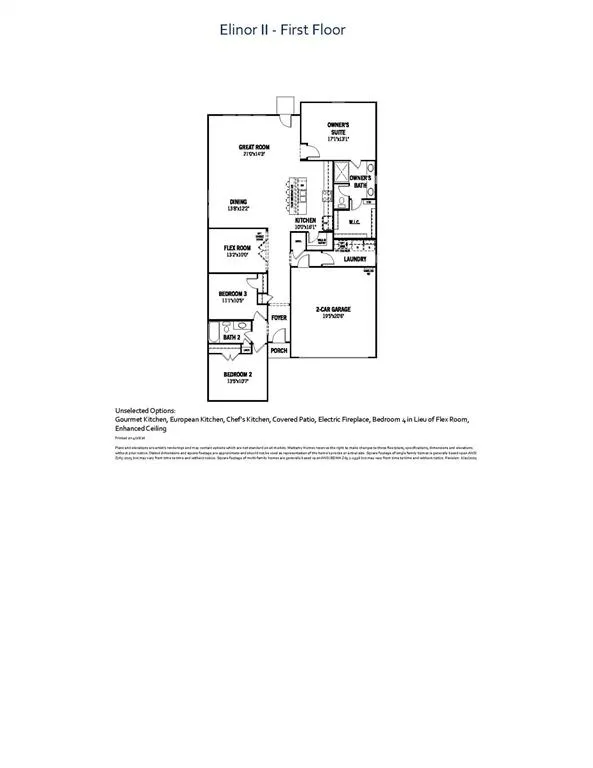
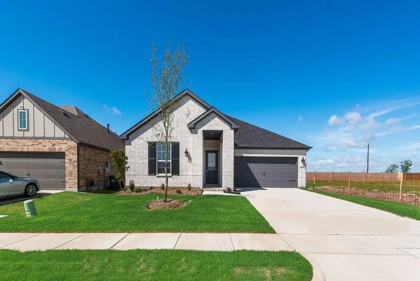
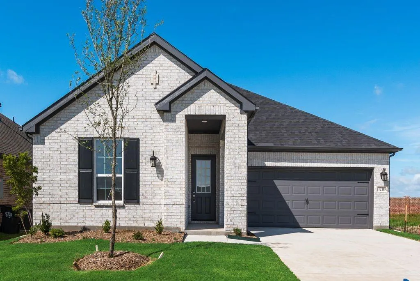
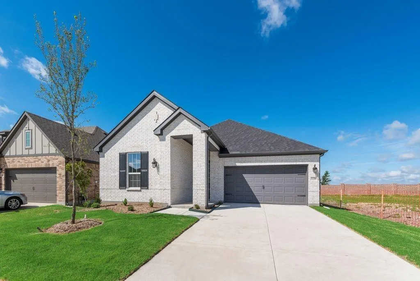
Built by Mattamy Homes - Elinor II - Available Now! Your search ends here! Brand new, and priced to sell—this stunning Energy Star Certified home is a rare opportunity that won't last much longer. Welcome to The Elinor II, a brilliantly designed single-story haven boasting 2,032 square feet of modern, beautifully crafted living space in the highly sought-after Walden Pond community. Bright & Airy Open Concept: The heart of the home features a spectacular kitchen equipped with a large island, breakfast bar seating, a walk-in pantry, and premium ENERGY STAR® certified Whirlpool® appliances. It flows seamlessly into the expansive great room and dining area, making it perfect for both daily living and effortless entertaining. A versatile flex room positioned at the end of the foyer easily adapts to your lifestyle—ideal for a dedicated home office, media room, or a peaceful serenity space. Private Owner’s Retreat is Tucked away for ultimate tranquility, the spacious primary suite features a luxurious bath, dual his and her sinks, and an oversized walk-in closet. Two secondary bedrooms and a second full bathroom are thoughtfully located near the front entrance, offering a private layout perfect for guests or children. Save big on utility bills with complete Energy Star certification and a high-end ecobee4 smart thermostat already installed. Experience the perfect blend of peaceful Texas prairie living and modern convenience. Located just minutes from the Metroplex, this master-planned community features, Top-rated local schools, Miles of tranquil green spaces, walking trails, and community parks. A warm, active neighborhood atmosphere perfect for connecting with nature and neighbors. Stop by the Model Home located at 2083 Rhodora Avenue Forney 75126.
| Elementary School |
|---|
| Dewberry Elementary School |
| Price History | |
|---|---|
| 11/1/2026 | Listed $299,990 |
General Features
| Heating | Central,ENERGY STAR Qualified Equipment |
|---|---|
| Cooling | Ceiling Fan(s),Central Air,Electric,ENERGY STAR Qualified Equipment |
| Utilities | City Sewer,City Water,Community Mailbox,Concrete,Curbs,Individual Gas Meter,Individual Water Meter,Sidewalk,Underground Utilities |
| Possession | Closing/Funding |
| Roof | Composition |
| Appliances | Dishwasher,Disposal,Electric Oven,Gas Cooktop,Gas Water Heater,Tankless Water Heater |
| Assoc Fees | 800 |
| Number of Garage Spaces | 2 |
| School District | Forney ISD |
| HOA Fee Includes | Full Use of Facilities,Maintenance Grounds,Management Fees |
| Exclusions | Elinor II |
| Year Built | 2026 |
| Architectural Style | Traditional |
| Community Features | Club House,Community Pool,Curbs,Greenbelt,Jogging Path/Bike Path,Park,Playground,Sidewalks |
| Levels | One |
| Will Subdivide | No |
| Property Subtype | Single Family Residence |
| Subdivision Name | Walden Pond |
| Transaction Type | For Sale |
| County | Kaufman |
| Property Type | Residential |
| Security Features | Carbon Monoxide Detector(s),Smoke Detector(s) |
| Construction Materials | Brick,Radiant Barrier |
| Association Fee Frequency | Annually |
| Year Built Details | New Construction - Complete |
| Accessory Unit Y/N | No |
| HOA Type | Mandatory |
| Full Baths | 2 |
| Status | Active |
| Directions | Take I-30 E and US-80 E to E US Hwy 80 in Forney. Take the exit toward Farm to Market Road 548 from US-80 E. Turn left onto Walden Pond. Model Home located at 2083 Rhodora Avenue Forney 75126. |
| City | Forney |
| Elementary School Name | Dewberry |
| High School | North Forney |
| Elementary School | Dewberry |
| Virtual Tour URL Unbranded | https://www.propertypanorama.com/instaview/ntreis/21425542 |
| Standard Status | Active |
| Listing Terms | Cash,Conventional,FHA,VA Loan |
Interior Features
| Interior Features | Cable TV Available,Decorative Lighting,Flat Screen Wiring,High Speed Internet Available,Kitchen Island,Open Floorplan,Pantry,Walk-In Closet(s) |
|---|---|
| Flooring | Carpet,Ceramic Tile,Luxury Vinyl Plank |
| Dining Areas | 1 |
| Living Areas | 2 |
| Room Count | 7 |
| Lock Box Type | None |
| Total Bedrooms | 3 |
| Total Baths | 2 |
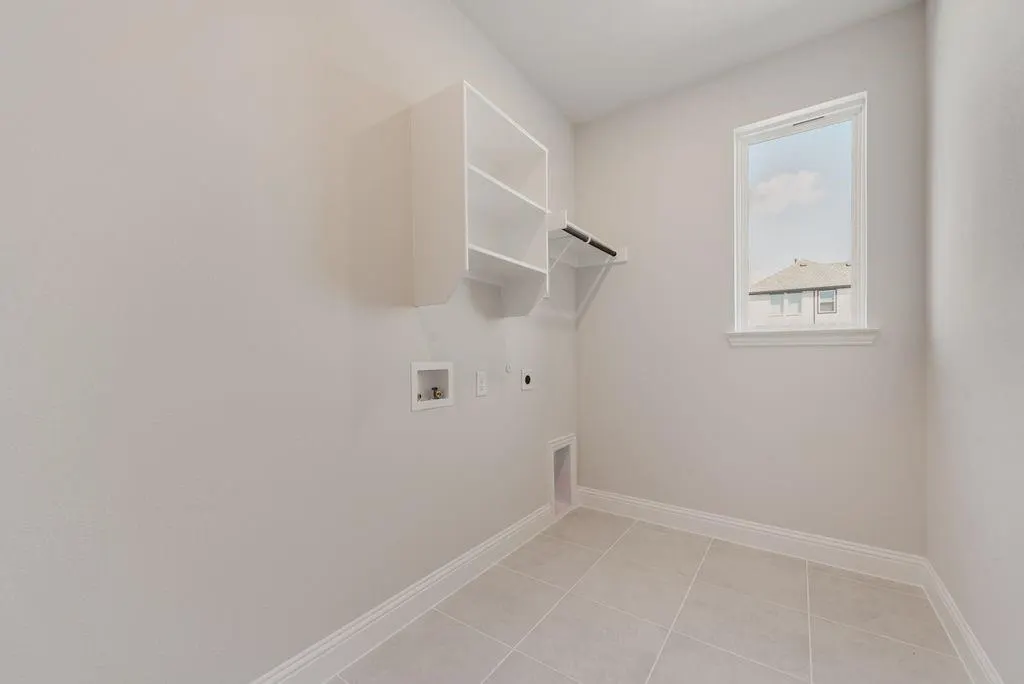
| Laundry Features | Electric Dryer Hookup,Full Size W/D Area,Dryer Hookup,Washer Hookup |
Exterior Features
| Lot Features | Interior Lot,Landscaped,Sprinkler System |
|---|---|
| Fencing | Wood |
| Soil Type | Unknown |
| Garage Length | 20 |
| Garage Width | 19 |
| Lot Size Source | Builder |
| Parking Features | Garage Door Opener,Garage Faces Front,Garage Single Door |
| Lot Size | Less Than .5 Acre (not Zero) |
| Covered Spaces | 2 |
| Foundation | Slab |
| Lot Size Area | 0.1300 |
| Lot Size Units | Acres |
| Structural Style | Single Detached |
| Garage Y/N | Yes |
| Lot Size Square Feet | 5662.8000 |
| Lot Size Acres | 0.1300 |
| Attached Garage Y/N | Yes |
Amenities
- Foreclosure
- Views
- Short Sale
- New Construction
- Adult 55+
- Lease To Own
- No HOA Fees
- Furnished
- Primary On Main
- Air Conditioning
- Seller Finance
- Green
- Fixer Upper
- Horse
- Golf
- Fireplace
- Deck
- Garage
- Basement
- Pool
Property vs Single Family Average in 75126
Price
Year Built
 © 2026 North Texas Real Estate Information Systems, Inc. All rights reserved. Disclaimer: All information deemed reliable but not guaranteed and should be independently verified. All properties are subject to prior sale, change or withdrawal. Neither listing broker(s) nor M&D Real Estate - Rockwall shall be responsible for any typographical errors, misinformation, misprints and shall be held totally harmless. The database information herein is provided from and copyrighted by the North Texas
