
Address
16308 Fallkirk Drive, Dallas, TX
Price
$ 950,000
Property Attributes
- MLS#21387950
- TypeSingle Family
- Listing Status Active
- CountyDALLAS
- CityDallas
- NeighborhoodHighlands North Sec 02
- Zip75248
- StyleRanch,Traditional
- Year Built1976
- Taxes$ 18875
- Price$ 950,000
- Bedrooms4
- Full Bathrooms3
- Half Bathrooms0
- Sqr Footage3221
- Lot Size0.258 Acres
Data Source:
North Texas Real Estate Info Systems (NTREIS)
Property Description
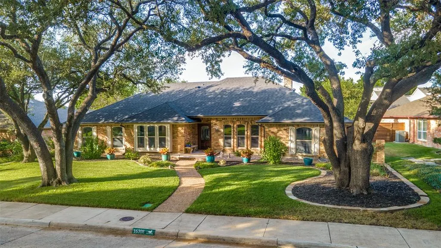
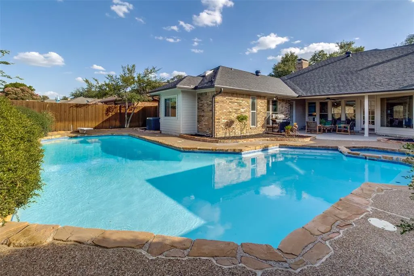
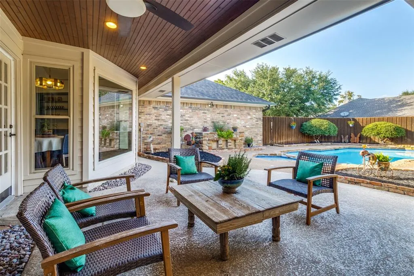
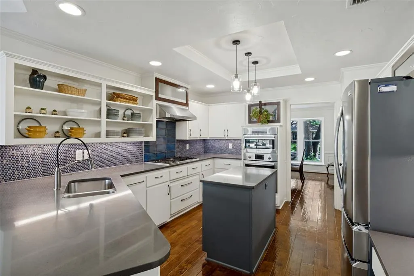
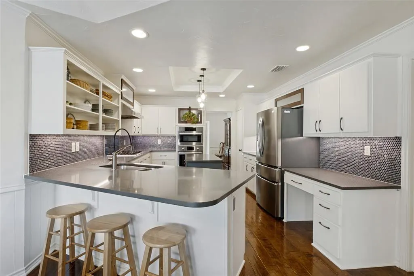
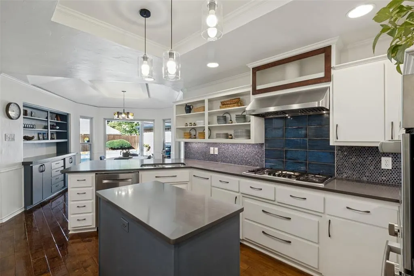
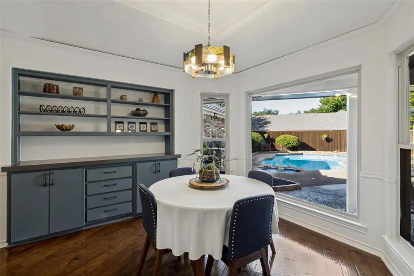
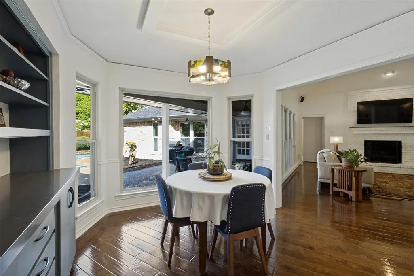
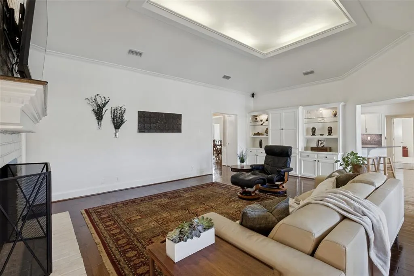
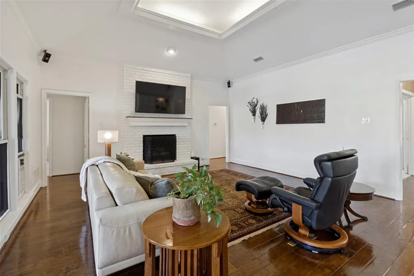
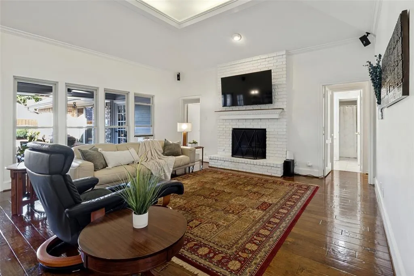
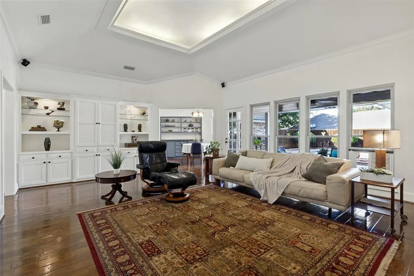
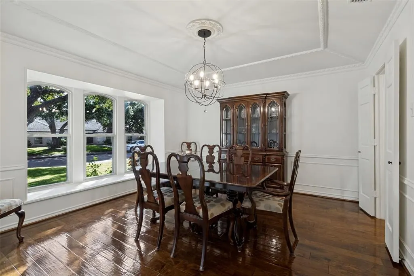
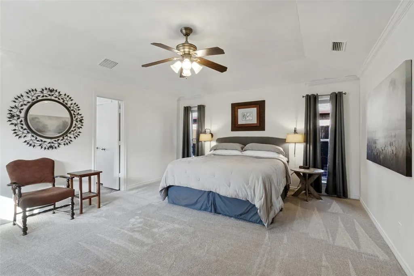
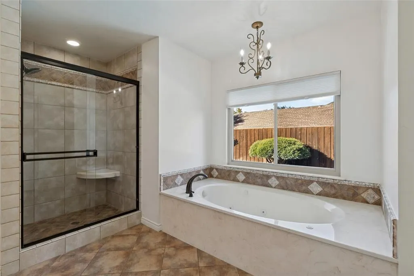
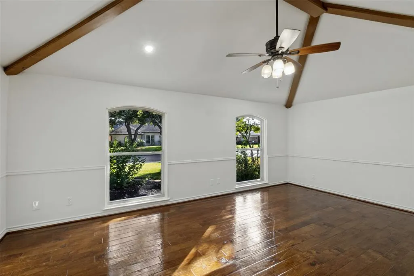
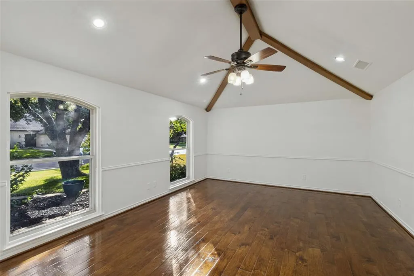
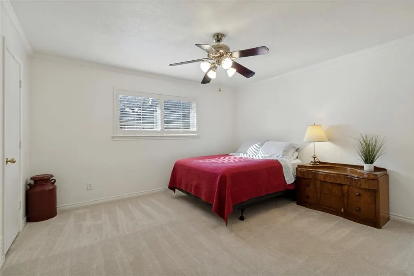
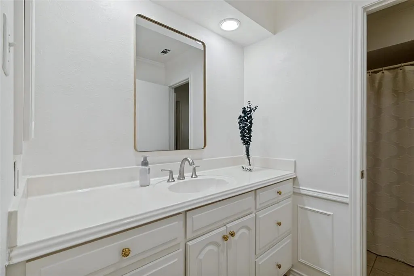
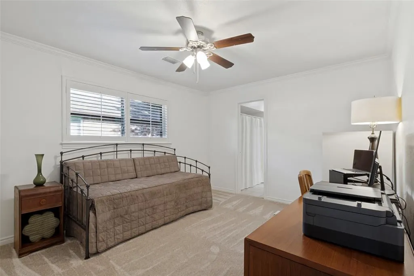
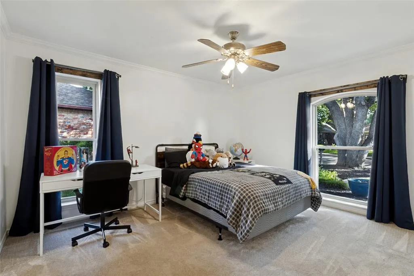
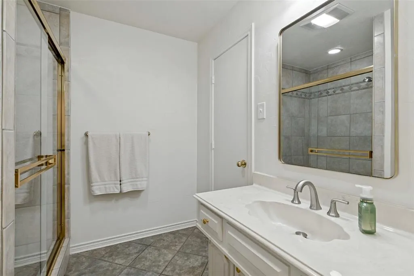
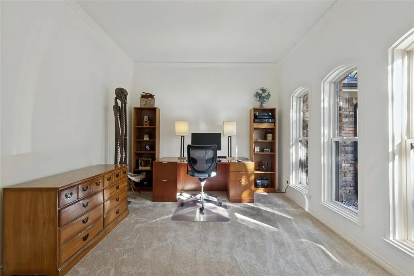
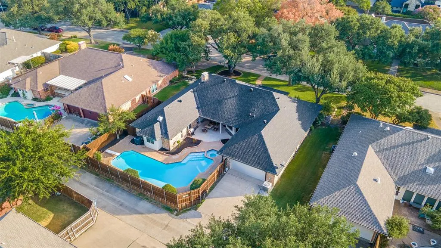
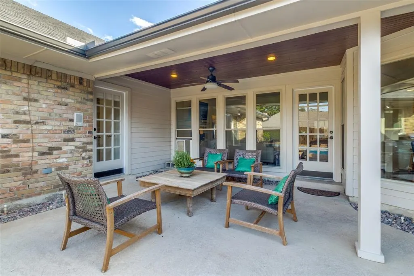
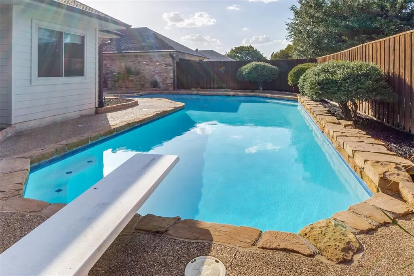
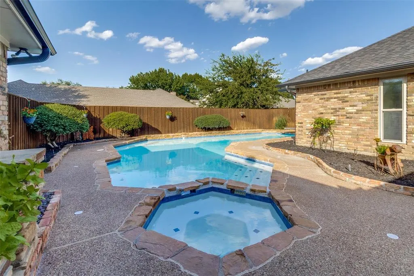
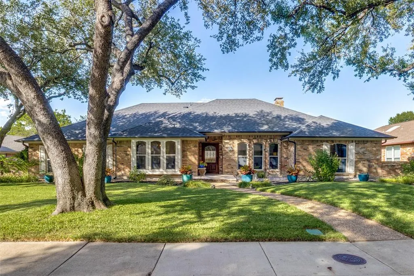
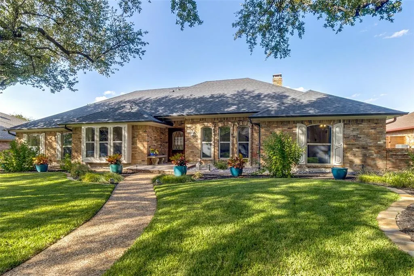
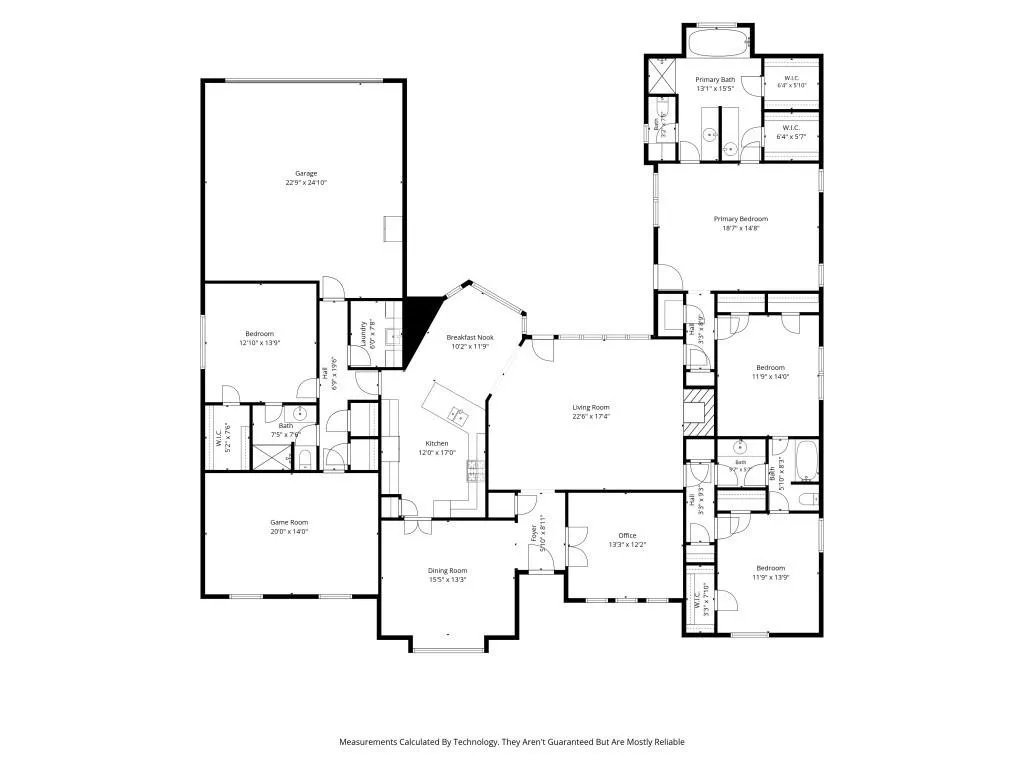
Rarely does a home combine such a coveted North Dallas location, sophisticated updates, desirable single-story floor plan & a resort style backyard with private pool—yet this well-maintained residence delivers it all. Set within an established neighborhood celebrated for its majestic trees, parks, 2 stocked ponds and scenic walking paths, this move-in-ready home offers an exceptional lifestyle just minutes from major highways & within walking distance of Bowie Elementary, Parkhill Junior High & JJ Pearce High School in Richardson ISD. Inside, refined updates create a timeless, transitional feel with an emphasis on both style & flexible living. The beautifully renovated kitchen features Bosch appliances, quartz countertops, sleek white flat-panel cabinetry with modern open shelving & a bar area with extra seating that is perfect for entertaining. Hardwood flooring extends into the living space that has been thoughtfully refreshed with wet bar area, vaulted ceilings & wall of windows overlooking the backyard and the custom mahogany, iron & glass entry door adds a distinctive architectural statement. All bedrooms have generous storage while the private primary suite overlooks the pool & the flexible fourth bedroom features direct bath access, ideal for guests, 2nd office or 2nd primary suite. the massive game room adds to the homes flexible floor plan. Beyond the interiors, the private backyard creates a resort-like retreat centered around a large diving pool that was refinished in 2025, expansive shallow end ideal for volleyball or gatherings & covered patio with bead board ceiling. 3 majestic Live Oaks frame the front yard, complemented by native landscaping & exterior uplighting that enhance the properties value. Significant major improvements include a Class 3 roof in 2025, exterior paint, fence staining, insulated windows, replaced main sewer line in front yard & replaced electrical panel further enhance the home’s long-term appeal.
| Elementary School |
|---|
| Bowie Elementary School |
| Price History | |
|---|---|
| 9/18/2026 | Listed $950,000 |
General Features
| Heating | Central,Fireplace(s),Natural Gas |
|---|---|
| Cooling | Ceiling Fan(s),Central Air,Electric |
| Utilities | Alley,City Sewer,City Water,Concrete,Curbs,Individual Gas Meter,Individual Water Meter,Master Gas Meter,Sidewalk |
| Possession | Closing/Funding |
| Roof | Shingle |
| Appliances | Dishwasher,Disposal,Electric Oven,Gas Cooktop,Gas Water Heater,Microwave,Convection Oven |
| Assoc Fees | 200 |
| Number of Garage Spaces | 2 |
| School District | Richardson ISD |
| HOA Fee Includes | Maintenance Grounds,Management Fees |
| Pool Y/N | Yes |
| Exclusions | Breakfast room light curtains in master bedroom (curtains only - not the rods) |
| Year Built | 1976 |
| Architectural Style | Ranch,Traditional |
| Community Features | Curbs,Fishing,Greenbelt,Jogging Path/Bike Path,Park,Sidewalks |
| Levels | One |
| Unexempt Taxes | 18875 |
| Will Subdivide | No |
| Property Subtype | Single Family Residence |
| Subdivision Name | Highlands North Sec 02 |
| Transaction Type | For Sale |
| Occupant Type | Owner |
| County | Dallas |
| Property Type | Residential |
| Security Features | Security System Leased,Smoke Detector(s) |
| Construction Materials | Brick |
| Association Fee Frequency | Annually |
| Year Built Details | Preowned |
| Accessory Unit Y/N | No |
| HOA Type | Voluntary |
| Green Energy Efficient | 12 inch+ Attic Insulation,Appliances,Construction,Doors,Drought Tolerant Plants,HVAC |
| Full Baths | 3 |
| Status | Active |
| Directions | 16308 Fallkirk Drive. Dallas,TX. 75248 |
| City | Dallas |
| Elementary School Name | Bowie |
| High School | Pearce |
| Elementary School | Bowie |
| Virtual Tour URL Unbranded | https://www.propertypanorama.com/instaview/ntreis/21387950 |
| Standard Status | Active |
| Junior High School | Parkhill |
| Listing Terms | Cash,Conventional,FHA,VA Loan |
Interior Features
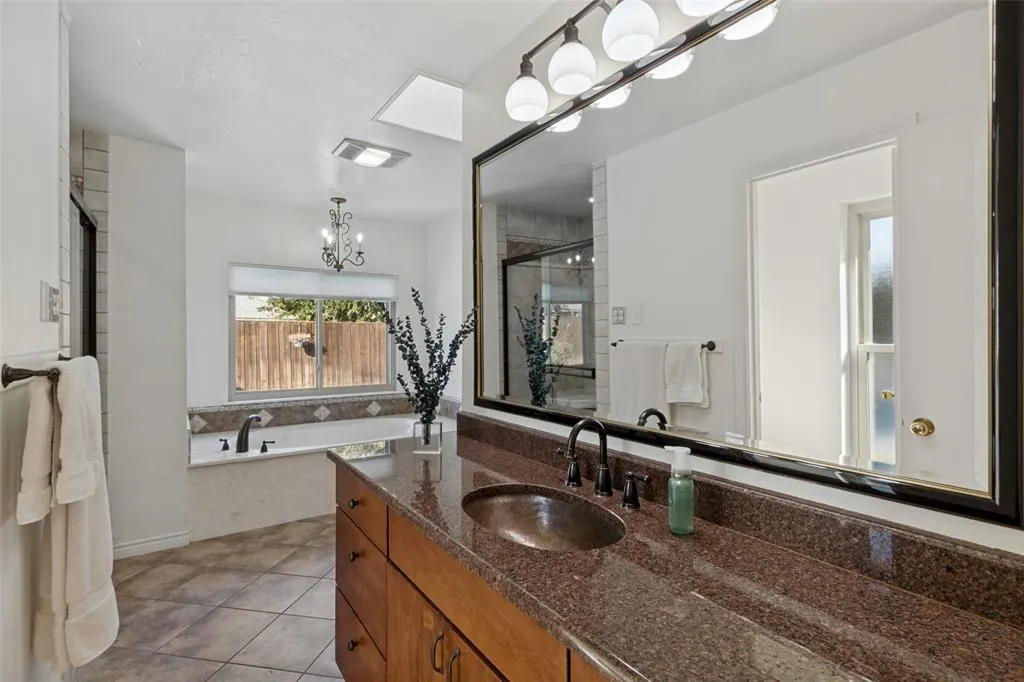
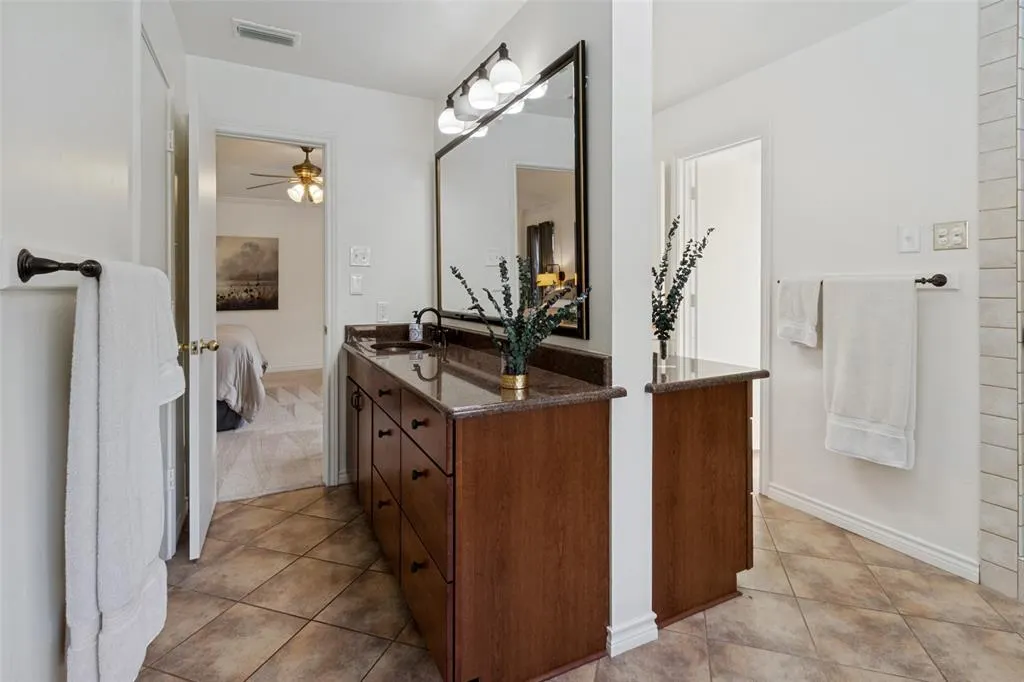
| Interior Features | Built-in Features,Cable TV Available,Chandelier,Decorative Lighting,Double Vanity,Dry Bar,Eat-in Kitchen,Granite Counters,High Speed Internet Available,Kitchen Island,Pantry,Vaulted Ceiling(s),Walk-I |
|---|---|
| Flooring | Carpet,Ceramic Tile,Engineered Wood,Wood |
| Fireplace Features | Gas,Gas Logs,Living Room,Wood Burning |
| Fireplaces Total | 1 |
| Dining Areas | 2 |
| Living Areas | 3 |
| Room Count | 13 |
| Lock Box Type | Blue BT LE |
| Total Bedrooms | 4 |
| Total Baths | 3 |
| Window Features | Bay Window(s),Electric Shades,Window Coverings |
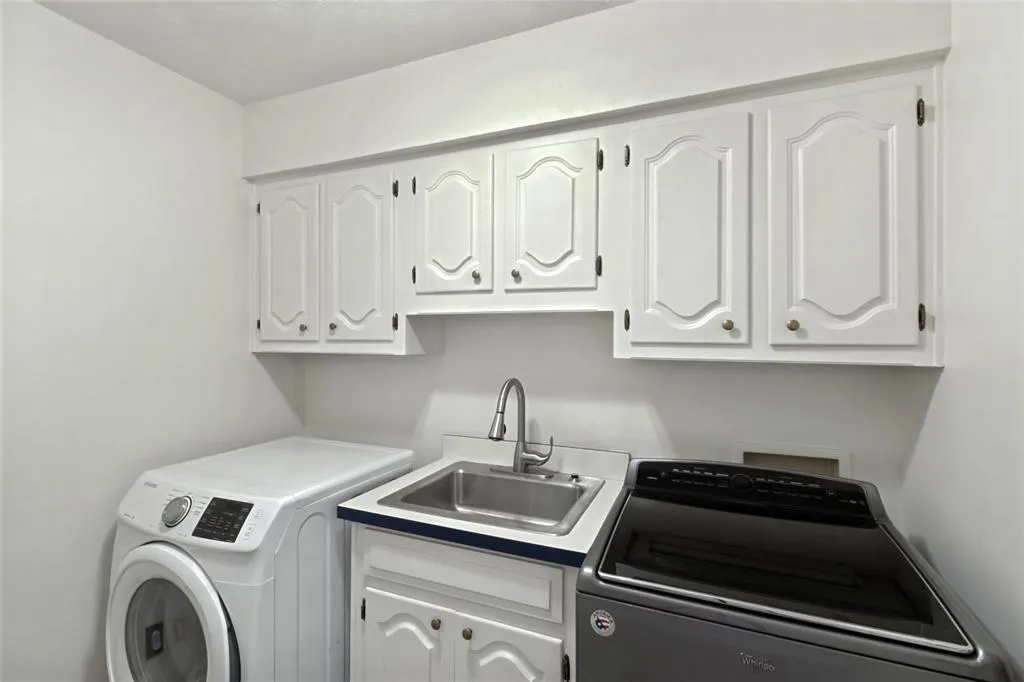
| Laundry Features | Electric Dryer Hookup,Utility Room,Full Size W/D Area,Dryer Hookup,Washer Hookup |
Exterior Features
| Exterior Features | Covered Patio/Porch,Rain Gutters,Lighting |
|---|---|
| Lot Features | Few Trees,Interior Lot,Landscaped,Oak,Sprinkler System,Subdivision |
| Fencing | Wood |
| Soil Type | Unknown |
| Garage Length | 23 |
| Garage Width | 25 |
| Lot Size Source | Public Records |
| Parking Features | Alley Access,Garage,Garage Door Opener,Oversized |
| Lot Size | Less Than .5 Acre (not Zero) |
| Covered Spaces | 2 |
| Foundation | Slab |
| Pool Features | Diving Board,Fenced,In Ground,Pool Sweep,Pool/Spa Combo |
| Lot Size Area | 0.2580 |
| Lot Size Units | Acres |
| Structural Style | Single Detached |
| Garage Y/N | Yes |
| Lot Size Square Feet | 11238.4800 |
| Lot Size Acres | 0.2580 |
| Patio And Porch Features | Covered,Patio,Rear Porch |
| Attached Garage Y/N | Yes |
Amenities
- Foreclosure
- Views
- Short Sale
- New Construction
- Adult 55+
- Lease To Own
- No HOA Fees
- Furnished
- Primary On Main
- Air Conditioning
- Seller Finance
- Green
- Fixer Upper
- Horse
- Golf
- Fireplace
- Deck
- Garage
- Basement
- Pool
Property vs Single Family Average in 75248
Price
Taxes
Year Built
 © 2026 North Texas Real Estate Information Systems, Inc. All rights reserved. Disclaimer: All information deemed reliable but not guaranteed and should be independently verified. All properties are subject to prior sale, change or withdrawal. Neither listing broker(s) nor M&D Real Estate - Rockwall shall be responsible for any typographical errors, misinformation, misprints and shall be held totally harmless. The database information herein is provided from and copyrighted by the North Texas
