
Views




Address
10628 Kettlewood Drive, Fort Worth, TX
Price
$ 499,500
Property Attributes
- MLS#21392919
- TypeSingle Family
- Listing Status Active
- CountyTARRANT
- CityFort Worth
- NeighborhoodHulen Trails
- Zip76036
- StyleTraditional
- Year Built2022
- Taxes$ 12317
- Price$ 499,500
- Bedrooms4
- Full Bathrooms3
- Half Bathrooms1
- Sqr Footage3489
- Lot Size0.192 Acres
Data Source:
North Texas Real Estate Info Systems (NTREIS)
Property Description
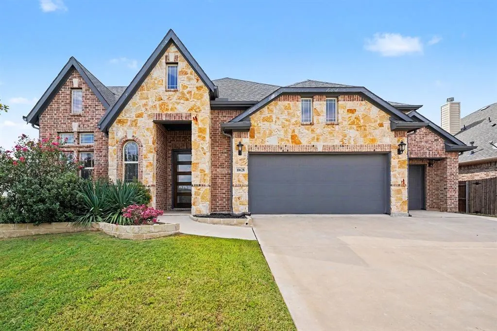
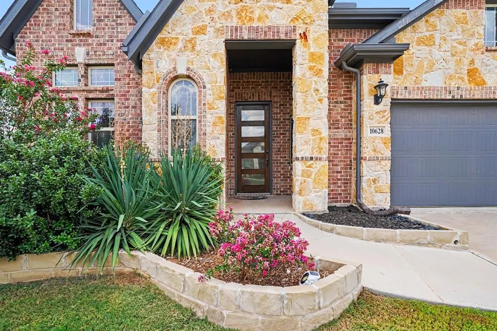
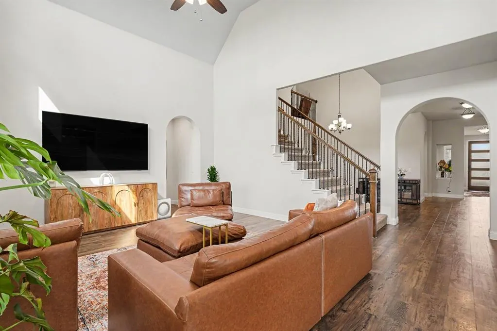
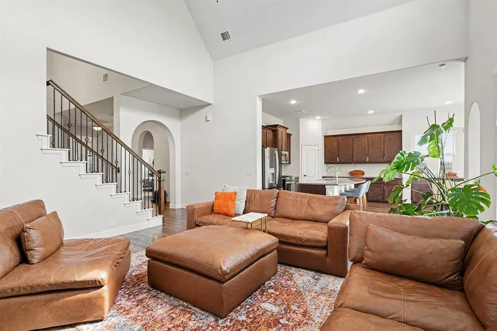
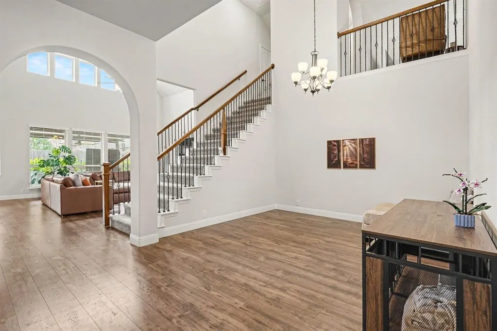
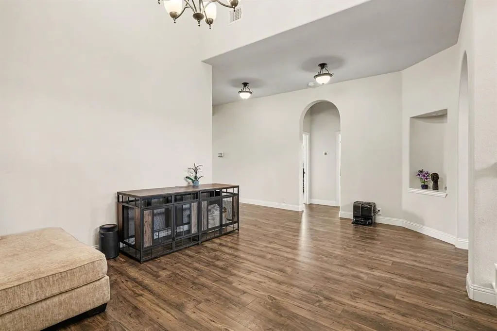
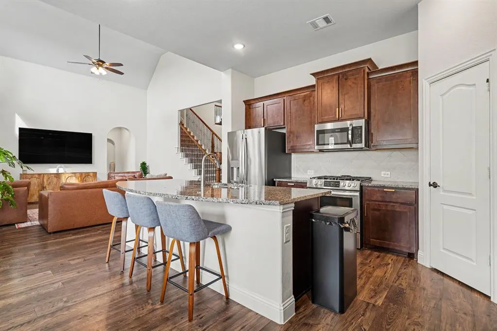
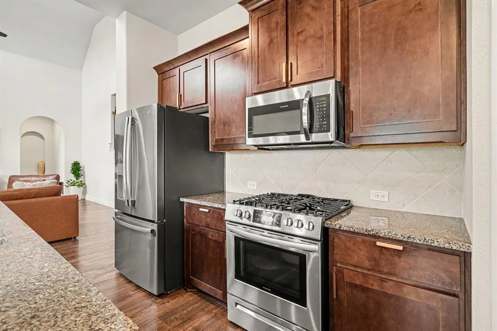
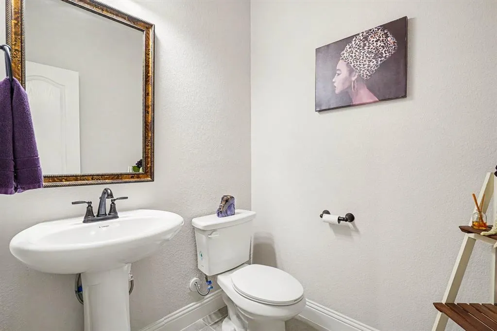
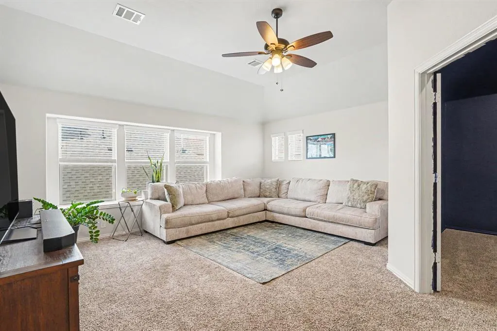
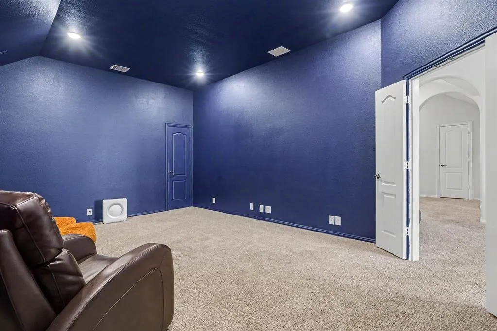
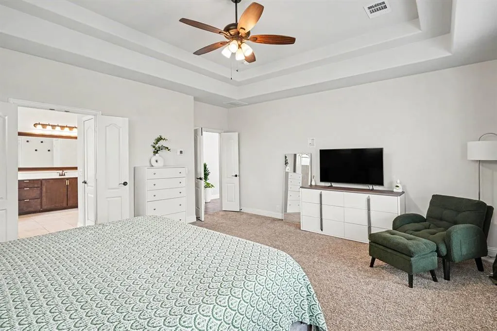
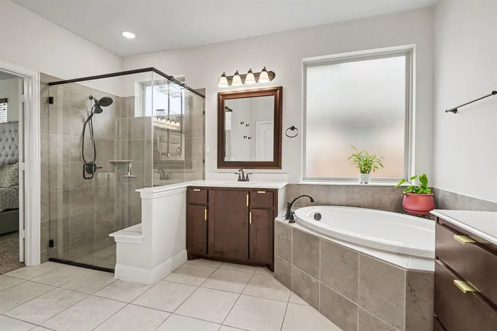
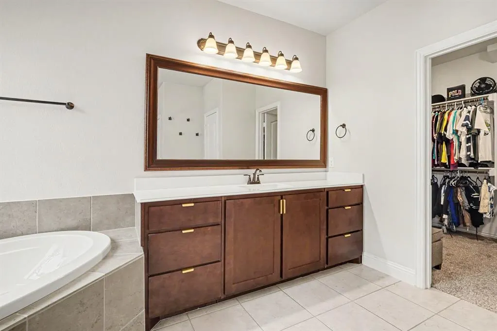
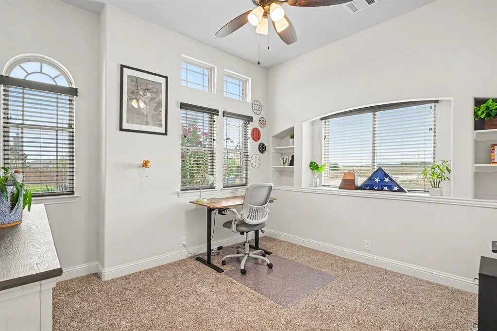
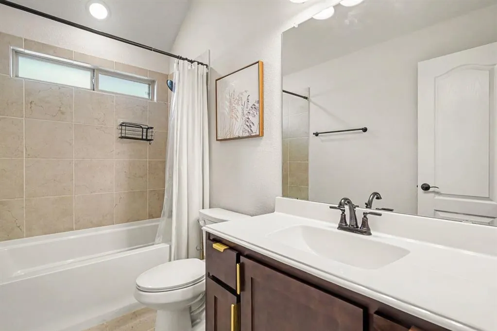
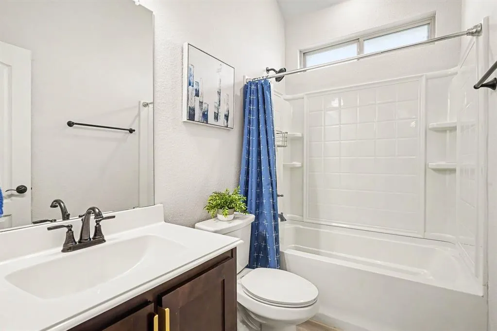
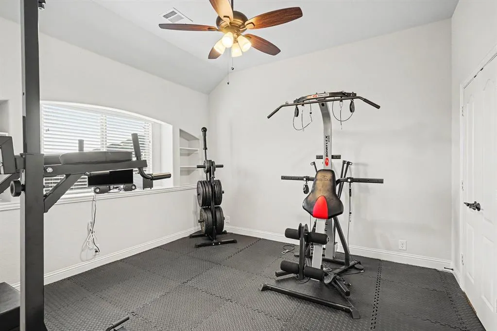
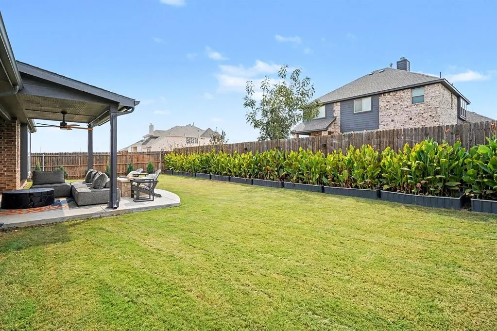
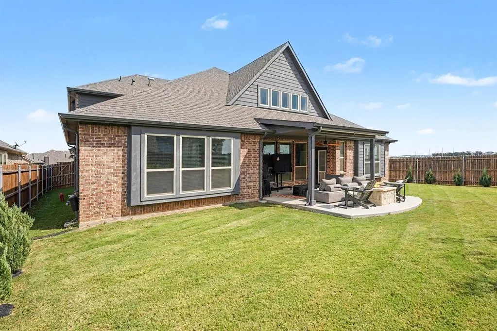
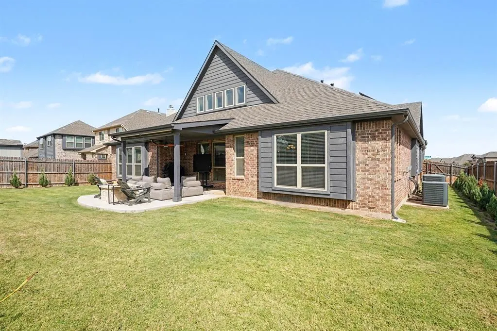
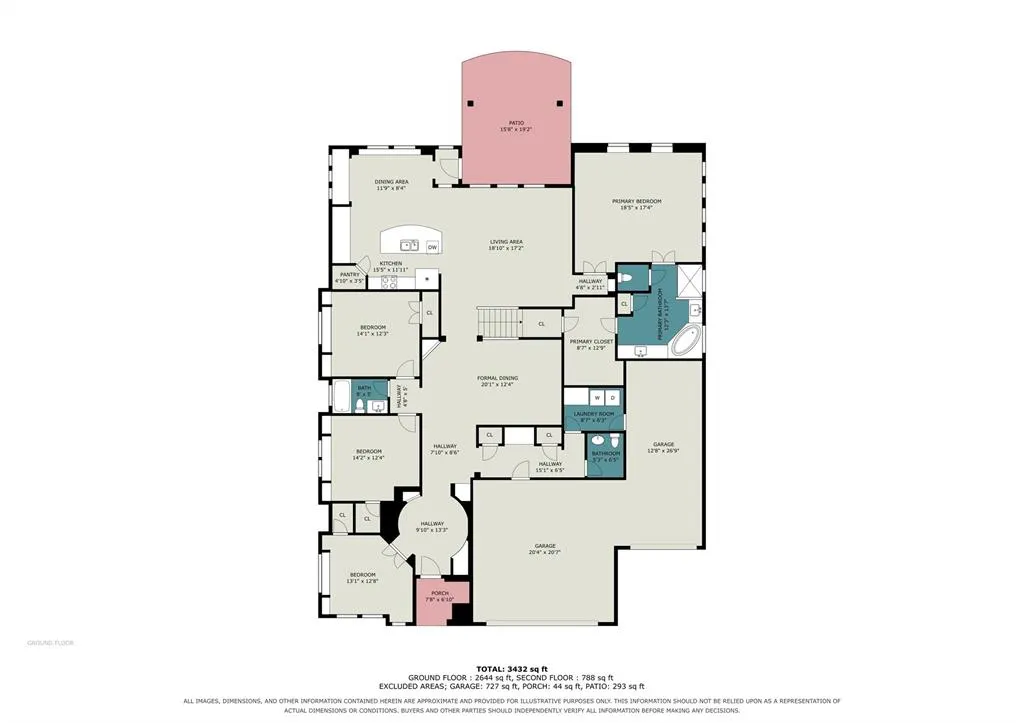
Discover the perfect blend of comfort and style in this spacious residence. From the moment you arrive, a striking custom 8-ft. front door and inviting covered porch set an elegant tone, complemented by manicured landscaping and a spacious driveway leading to both a double and single garage — offering exceptional parking and storage. Step inside to an open-concept layout where the living, dining, and kitchen areas flow together effortlessly, bathed in natural light. The chef-inspired kitchen impresses with sleek cabinetry, a central island with breakfast bar seating, and elegant fixtures throughout — ideal for both everyday living and entertaining. Retreat to the serene primary suite, complete with custom blinds and a spa-like en-suite bath featuring dual vanities, a walk-in shower, and a deep soaking tub. Three additional bedrooms offer flexibility for family, guests, or a home office. Upstairs, you'll find even more room to unwind with a versatile game room and a dedicated media room pre-wired for surround sound — perfect for movie nights or entertaining. Outside, the private backyard oasis features a spacious patio, ideal for soaking up the Texas sunshine year-round. Situated in a friendly, well-established neighborhood with convenient access to local amenities, this home truly has it all.Click the Virtual Tour link to view the 3D walkthrough. Discounted rate options and no lender fee future refinancing may be available for qualified buyers of this home.
| Elementary School |
|---|
| Crowley Elementary School |
| Price History | |
|---|---|
| 9/25/2026 | Listed $499,500 |
General Features
| Heating | Central,Natural Gas |
|---|---|
| Cooling | Ceiling Fan(s),Central Air,Gas |
| Utilities | Cable Available,City Sewer,City Water,Curbs,Electricity Available,Phone Available,Sewer Available,Sidewalk |
| Possession | Closing/Funding |
| Roof | Composition |
| Appliances | Dishwasher,Disposal,Gas Range,Microwave,Refrigerator |
| Assoc Fees | 500 |
| Number of Garage Spaces | 3 |
| School District | Crowley ISD |
| HOA Fee Includes | Full Use of Facilities |
| Exclusions | Seller's Personal Property. |
| Year Built | 2022 |
| Architectural Style | Traditional |
| Community Features | Community Pool,Curbs,Playground,Sidewalks |
| Levels | Two |
| Unexempt Taxes | 12317 |
| Will Subdivide | No |
| Property Subtype | Single Family Residence |
| Subdivision Name | Hulen Trails |
| Transaction Type | For Sale |
| County | Tarrant |
| Property Type | Residential |
| Construction Materials | Brick,Rock/Stone |
| Association Fee Frequency | Annually |
| Year Built Details | Preowned |
| HOA Type | Mandatory |
| Full Baths | 3 |
| Status | Active |
| Directions | Directions from Ft Worth: I-35 south to exit 41 Risinger Rd. Turn right on Risinger for approximately 4 miles then turn left onto S. Hulen. Continue on S. Hulen (CR-1035;CR-1079. Turn left onto Water |
| City | Fort Worth |
| Elementary School Name | Crowley |
| High School | Crowley |
| Elementary School | Crowley |
| Virtual Tour URL Branded | www.zillow.com/view-imx/92d87c02-16f7-4389-939b-61ae0c3effa5?setAttribution=mls&wl=true&initialViewType=pano&utm_source=dashboard |
| Standard Status | Active |
| Listing Terms | Cash,Conventional,FHA,VA Loan |
Interior Features
| Interior Features | Built-in Features,Chandelier,Decorative Lighting,Double Vanity,Eat-in Kitchen,Granite Counters,Kitchen Island,Loft,Open Floorplan,Pantry,Sound System Wiring,Vaulted Ceiling(s),Walk-In Closet(s) |
|---|---|
| Flooring | Carpet,Ceramic Tile |
| Dining Areas | 2 |
| Living Areas | 3 |
| Room Count | 14 |
| Half Baths | 1 |
| Lock Box Type | Supra |
| Total Bedrooms | 4 |
| Total Baths | 4 |
| Window Features | Window Coverings |
| Laundry Features | Utility Room,Full Size W/D Area,Dryer Hookup,Washer Hookup,On Site |
Exterior Features
| Exterior Features | Covered Patio/Porch,Fire Pit,Rain Gutters,Lighting,Private Yard |
|---|---|
| Lot Features | Interior Lot,Landscaped,Level,Lrg. Backyard Grass |
| Vegetation | Grassed |
| Fencing | Back Yard,Privacy |
| Garage Length | 20 |
| Garage Width | 20 |
| Parking Features | Concrete,Driveway,Garage Faces Front |
| Lot Size | Less Than .5 Acre (not Zero) |
| Covered Spaces | 3 |
| Foundation | Slab |
| Lot Size Area | 0.1920 |
| Lot Size Units | Acres |
| Structural Style | Single Detached |
| Garage Y/N | Yes |
| Lot Size Square Feet | 8363.5200 |
| Lot Size Acres | 0.1920 |
| Patio And Porch Features | Covered |
| Attached Garage Y/N | Yes |
Amenities
- Foreclosure
- Views
- Short Sale
- New Construction
- Adult 55+
- Lease To Own
- No HOA Fees
- Furnished
- Primary On Main
- Air Conditioning
- Seller Finance
- Green
- Fixer Upper
- Horse
- Golf
- Fireplace
- Deck
- Garage
- Basement
- Pool
Property vs Single Family Average in 76036
Price
Taxes
Year Built
 © 2026 North Texas Real Estate Information Systems, Inc. All rights reserved. Disclaimer: All information deemed reliable but not guaranteed and should be independently verified. All properties are subject to prior sale, change or withdrawal. Neither listing broker(s) nor M&D Real Estate - Rockwall shall be responsible for any typographical errors, misinformation, misprints and shall be held totally harmless. The database information herein is provided from and copyrighted by the North Texas
